21 West End, Wirksworth, Matlock, Derbyshire DE4 4EG
Ground Floor
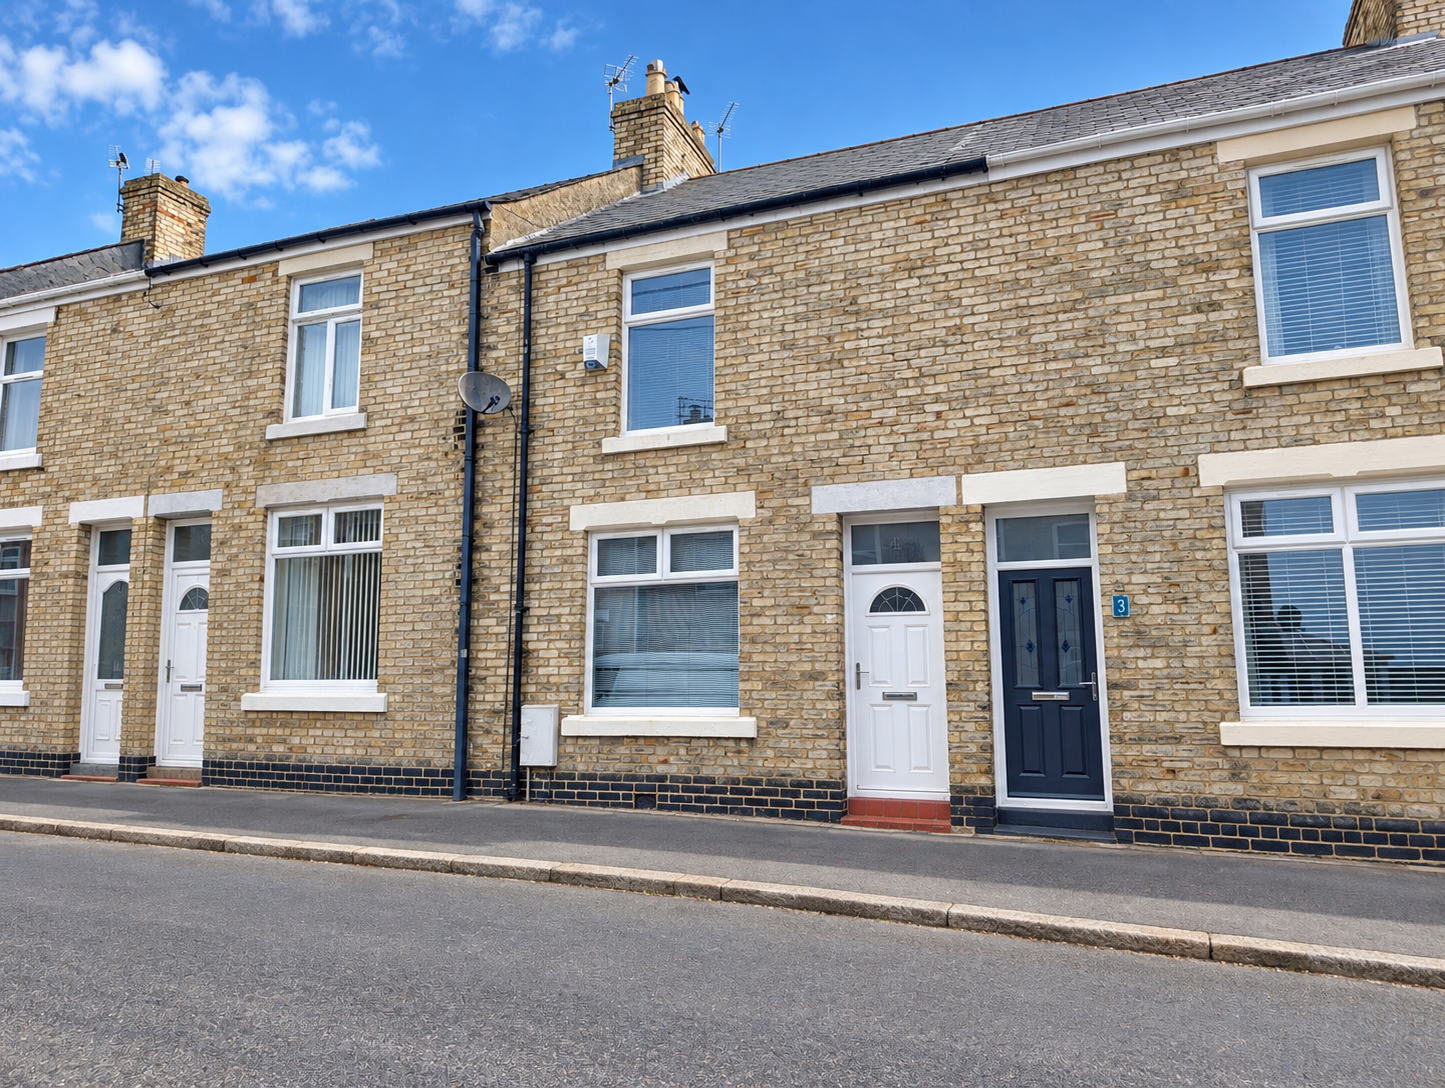
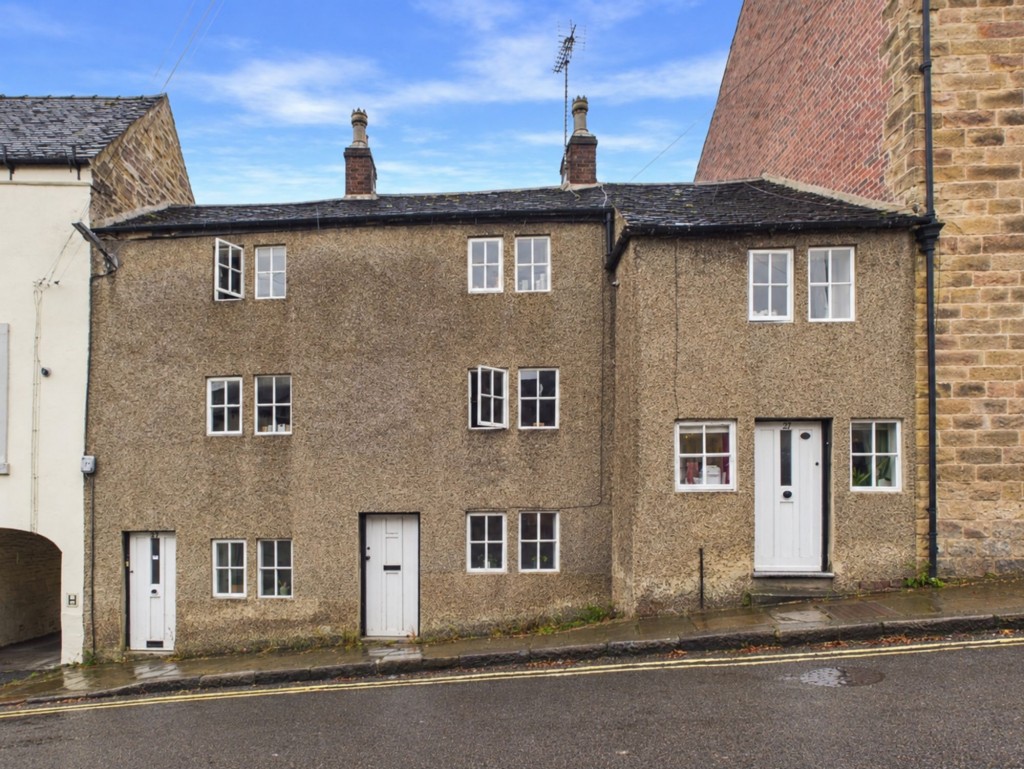
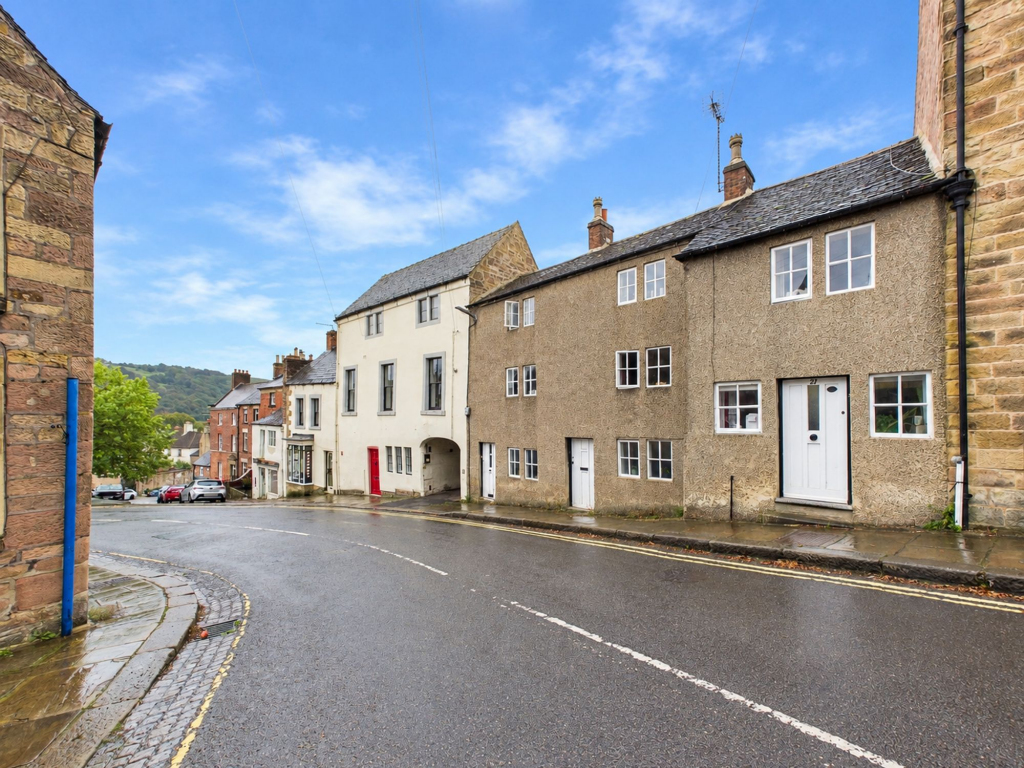
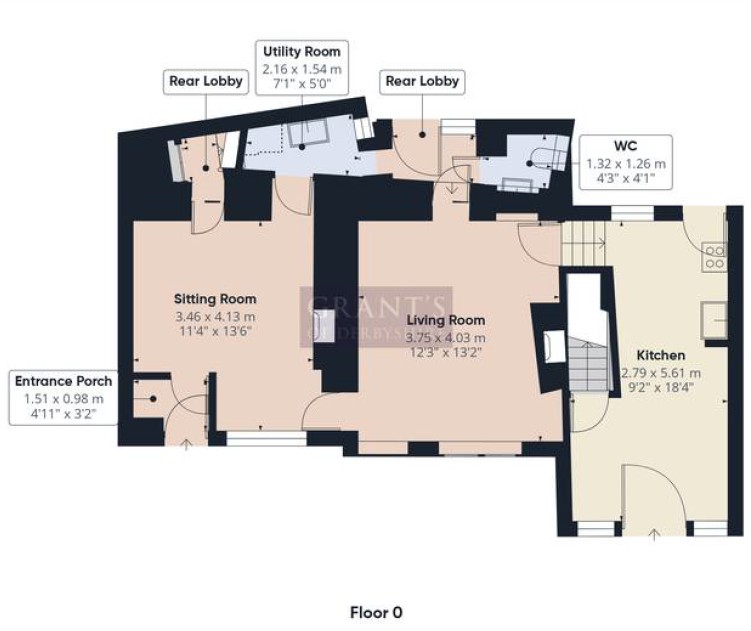
To the front of the property are three entrance doors, with the upper door providing direct access into the kitchen.
Kitchen
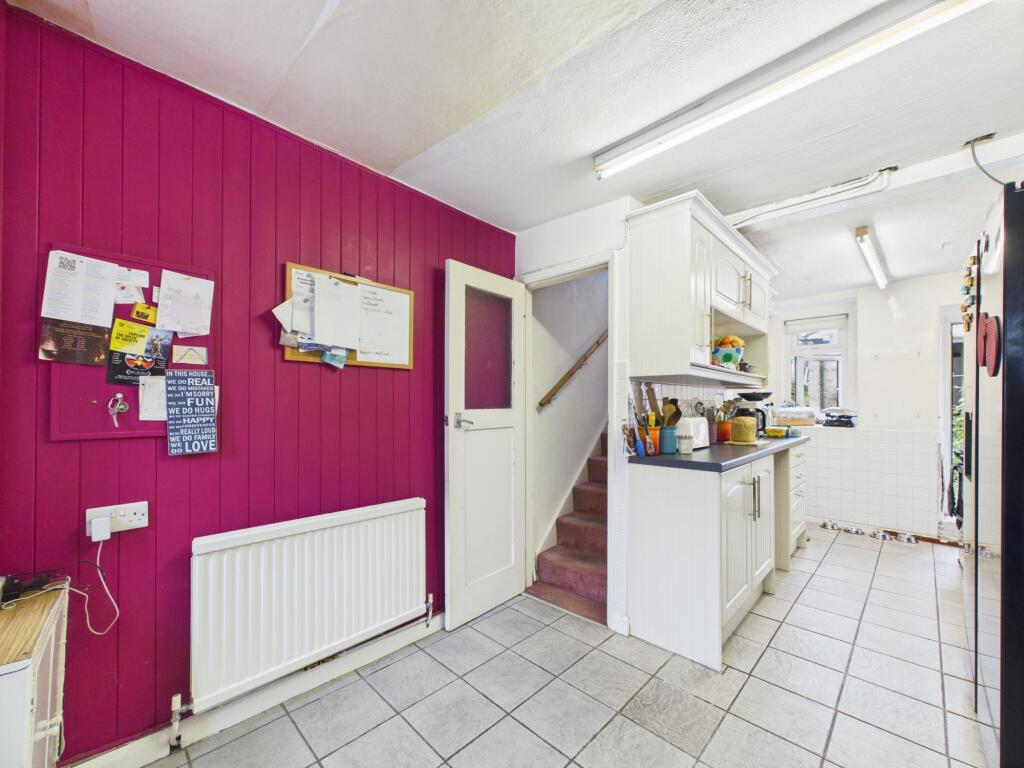
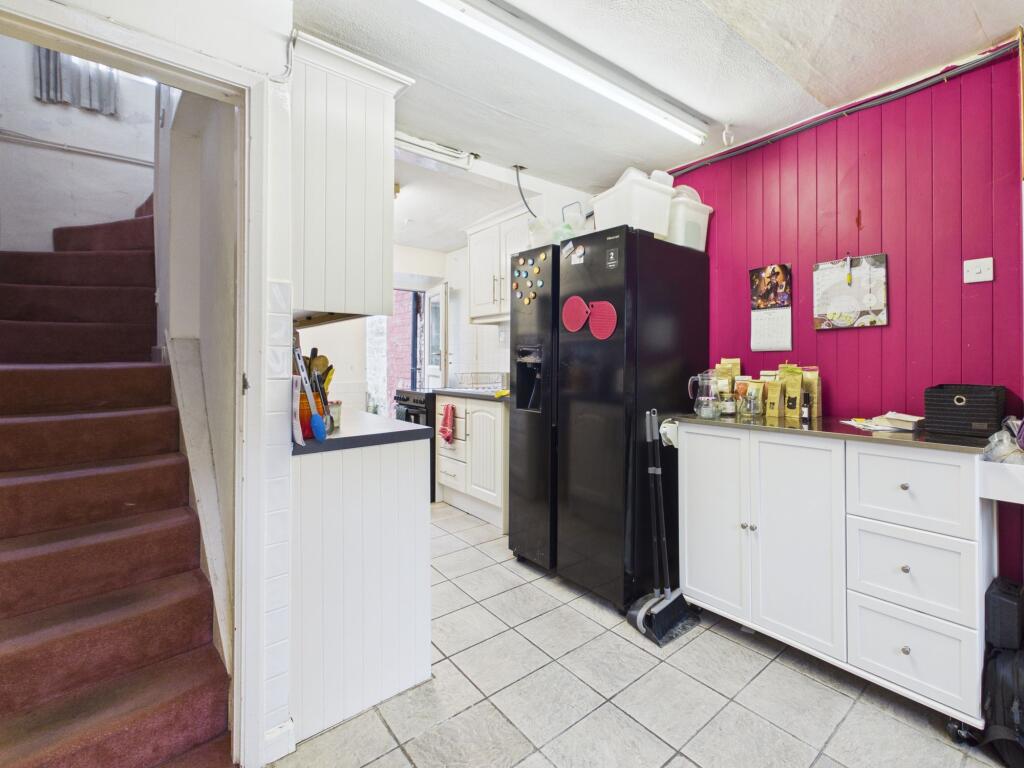
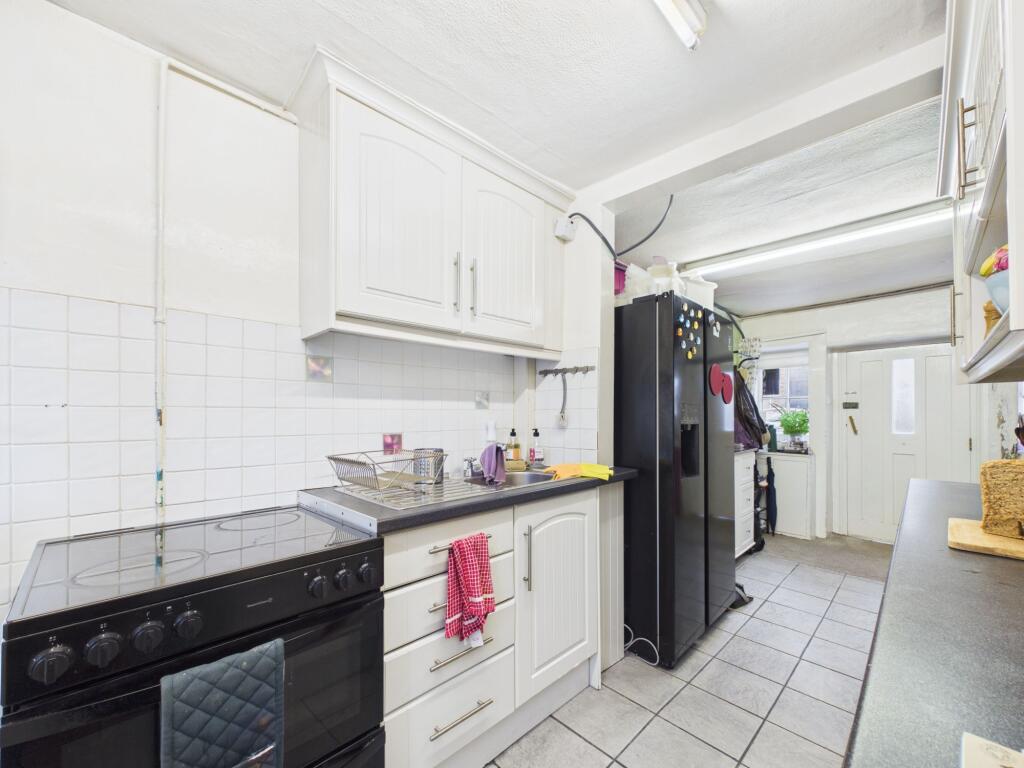
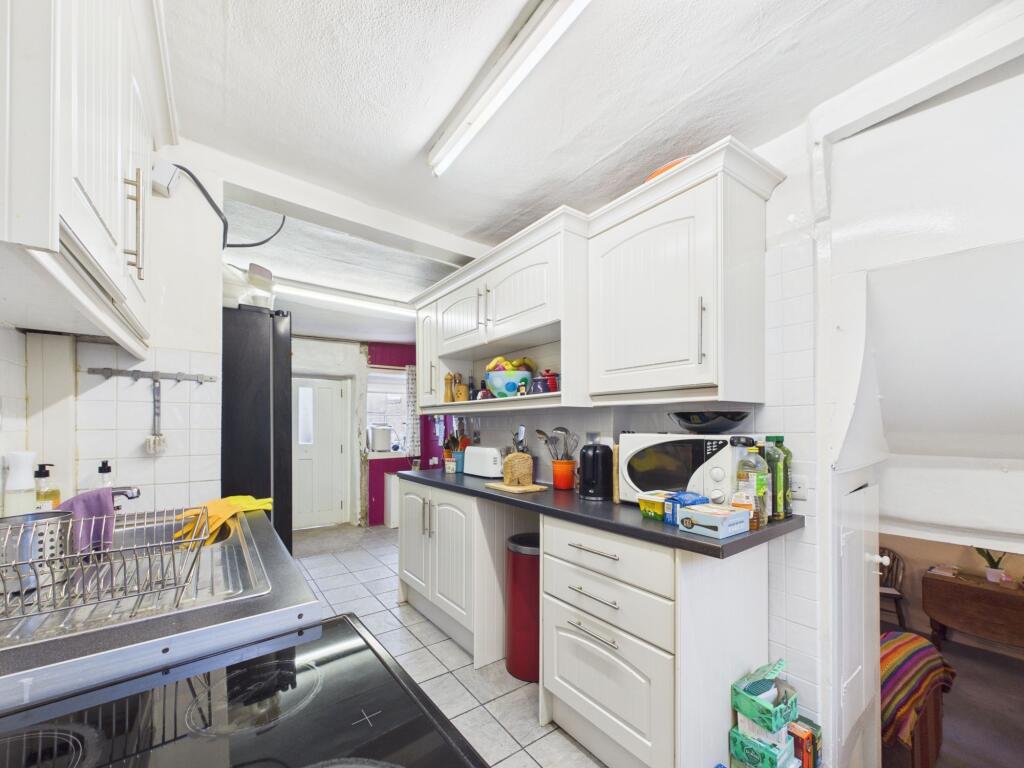
A good-sized kitchen with tiled flooring and two front aspect windows, one either side of the entrance door. There is useful space close to the entrance for coats and footwear. The kitchen area is fitted with a range of wall and base units beneath roll-top work surfaces, incorporating an inset stainless steel sink and having tiled splashbacks. There is space for a large freestanding fridge freezer and a freestanding cooker. A further window to the rear sits alongside the part-glazed rear entrance door, which provides access to the garden. A useful under-stairs storage cupboard provides additional storage, while stairs lead down a ledge and brace door opening to the living room.
Living Room
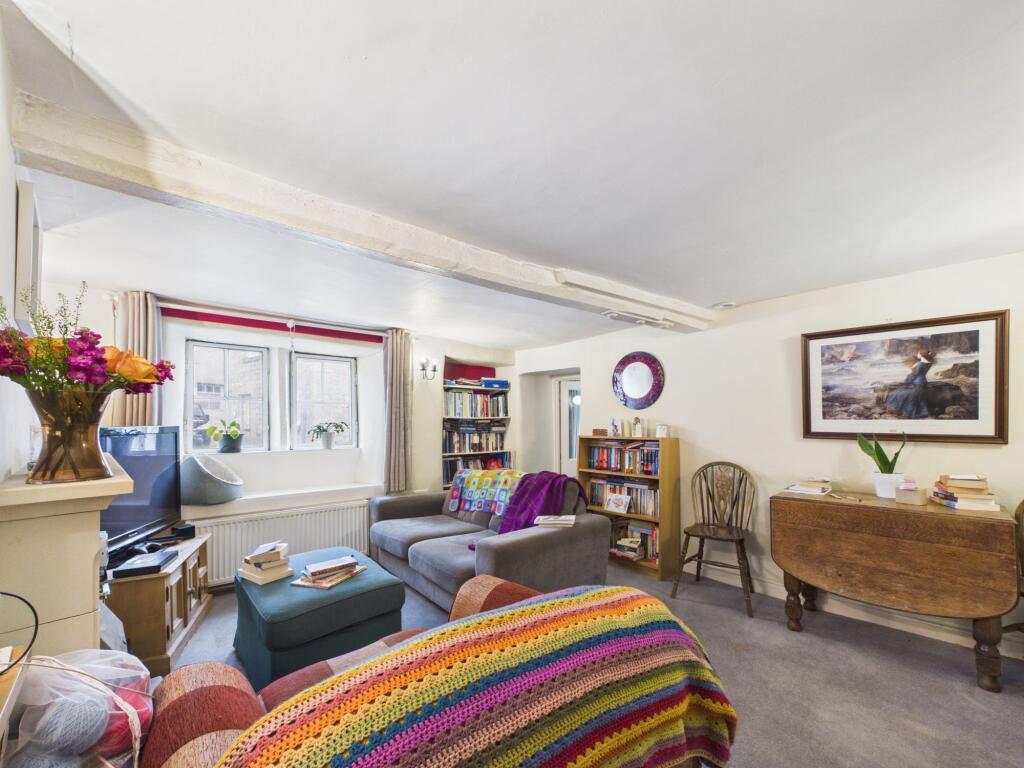
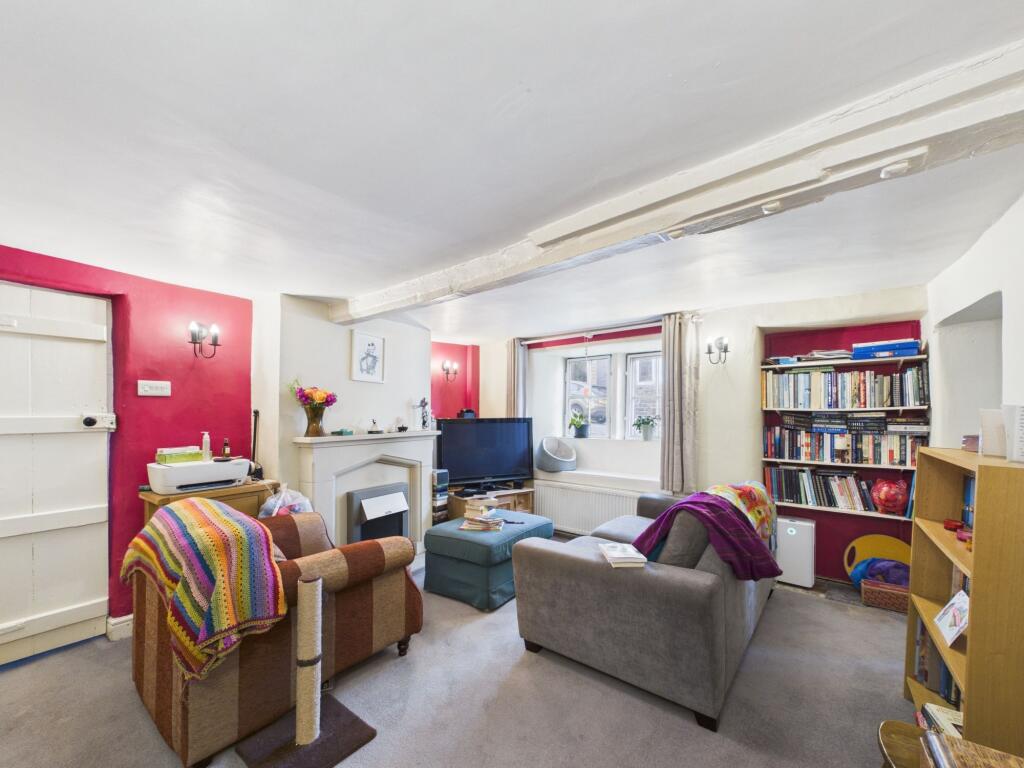
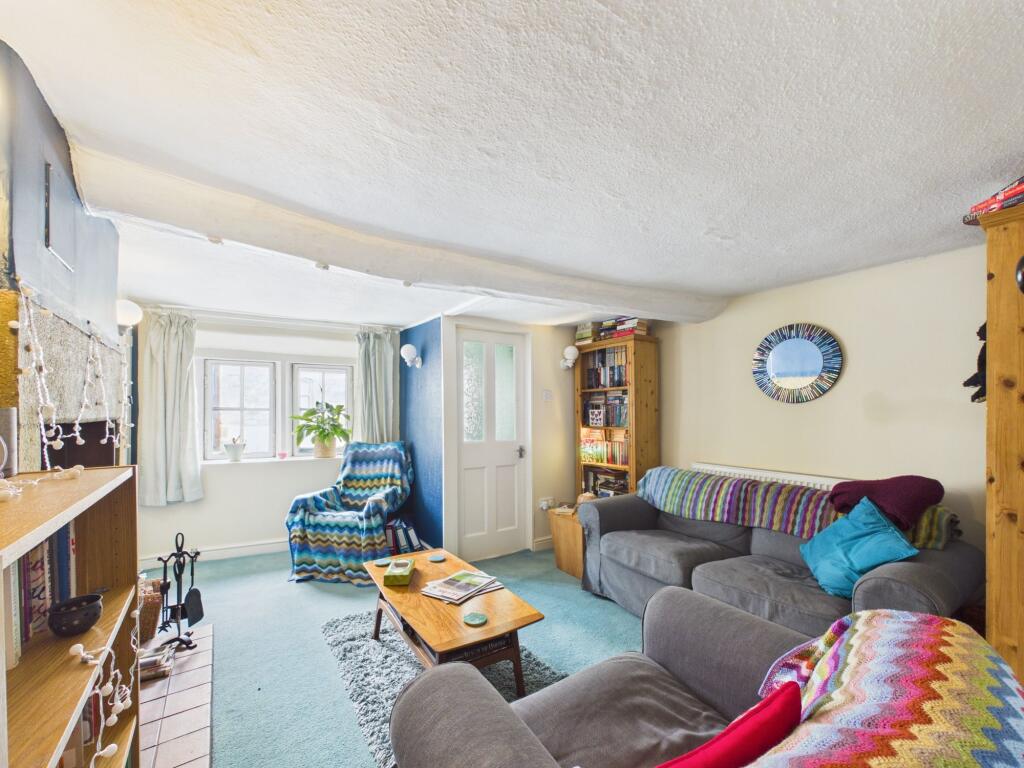
A spacious and comfortable reception room with a mullioned window to the front aspect. A stone fireplace with raised hearth houses an electric fire and creates an attractive focal point. Exposed ceiling timbers and two recessed alcoves, each fitted with built-in bookshelves, add further character. A part-glazed door to the rear leads into the rear lobby, while a glazed panelled door to the side provides access to the sitting room.
Sitting Room
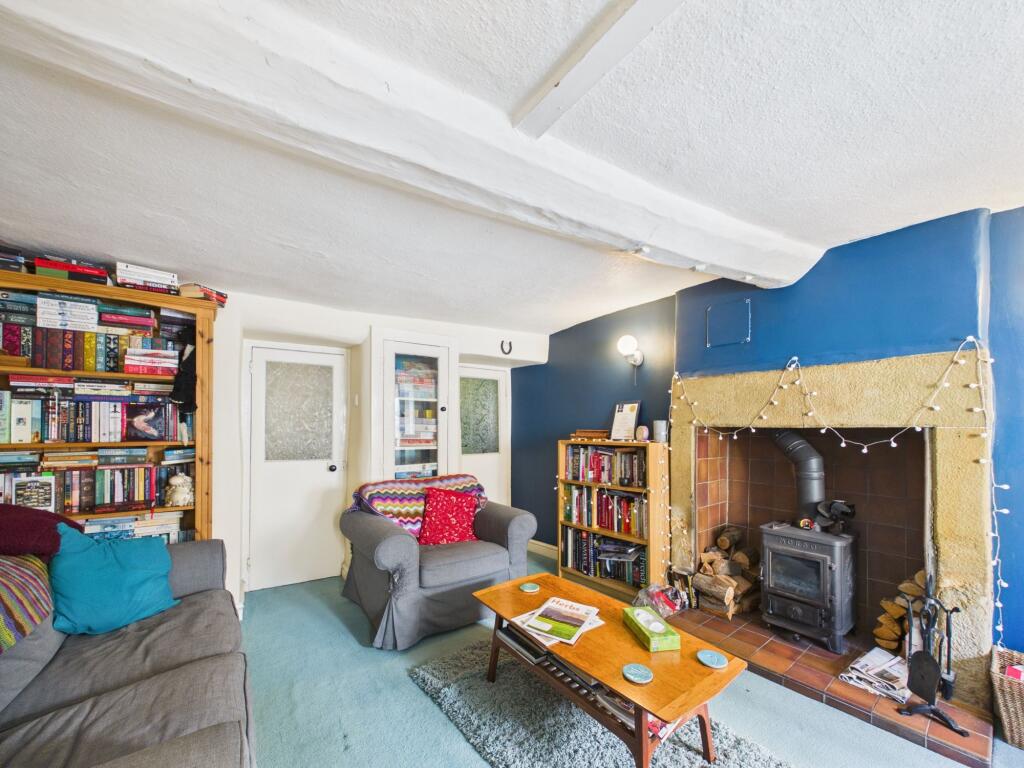
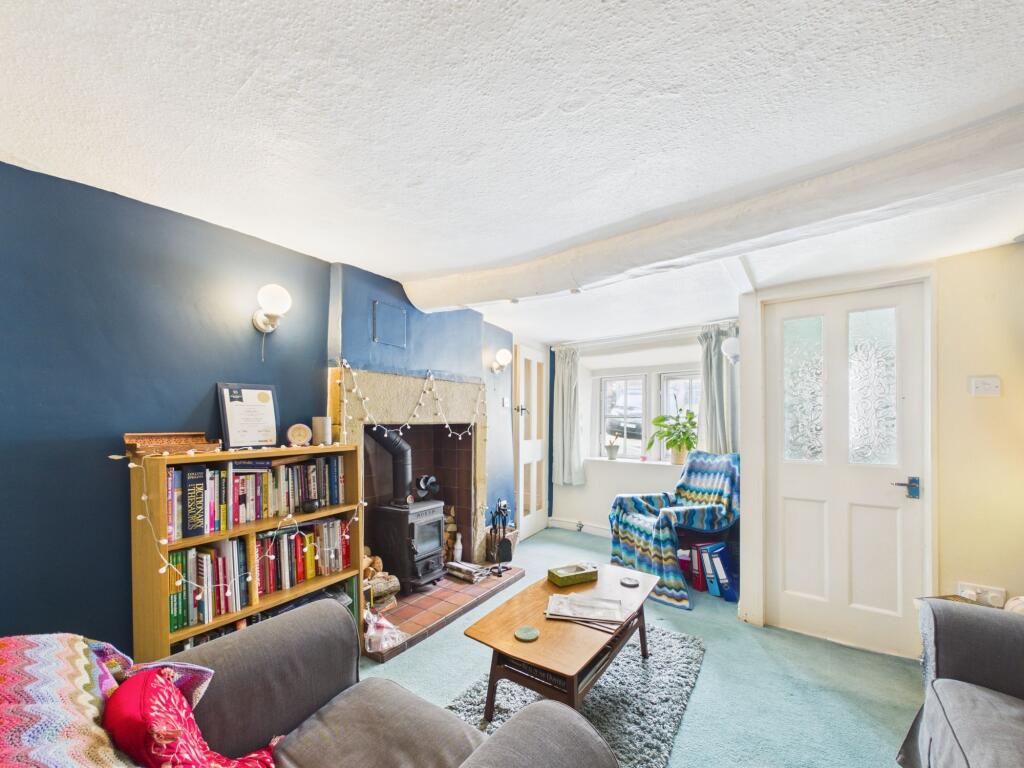
This second reception room is of a good size yet cosy and also has a front-aspect mullioned window along with an exposed ceiling timber and an original glass-fronted built-in cupboard. A particularly attractive feature is the beautiful stone fireplace with quarry-tiled hearth and back, housing a Morsø stove. Three part-glazed doors provide access to the rear lobby, where stairs rise to the first floor, the utility room and the entrance porch.
Entrance Porch
Which provides direct access to the lower front entrance door to the front of the property on West End.
Utility Room
The utility room has a side-aspect window and is fitted with a roll top work surface incorporating a stainless steel sink, together with a number of wall and base cupboards. There is space and plumbing for a washing machine and an opening leads through to the rear lobby.
Rear Lobby
The rear lobby has a rear-aspect window and a part-glazed door providing access to the coal bunker and external steps leading up to the garden. An internal door leads through to the WC.
Downstairs WC
Fitted with a dual flush WC and a pedestal wash hand basin.
First Floor
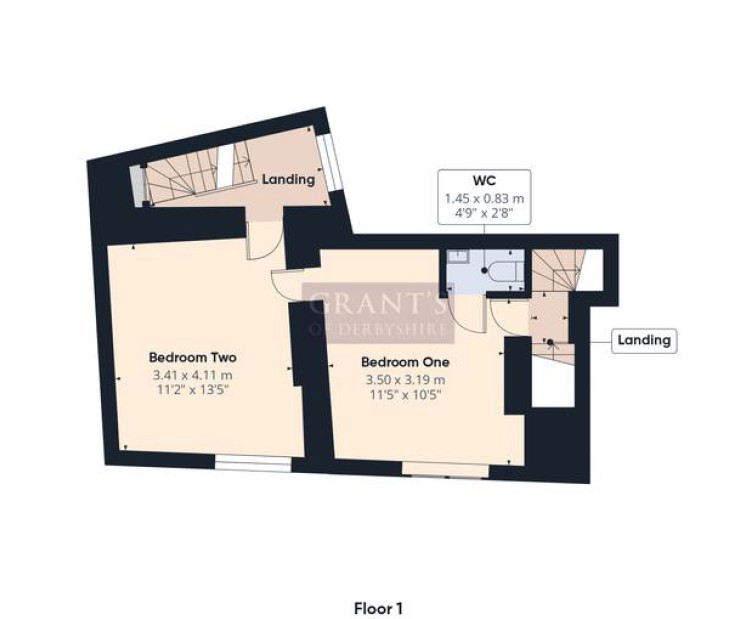
The first floor is accessed via two separate staircases, one rising from the kitchen and the other from the rear lobby off the sitting room.
The staircase from the kitchen leads to a landing with a rear-aspect window and a door providing access to bedroom one. From here, a further staircase rises to the bathroom and bedrooms three and five.
The second staircase, from the rear lobby, leads to a separate landing with a side-aspect window and access to bedroom two, together with a further staircase rising to bedroom four.
Bedroom One
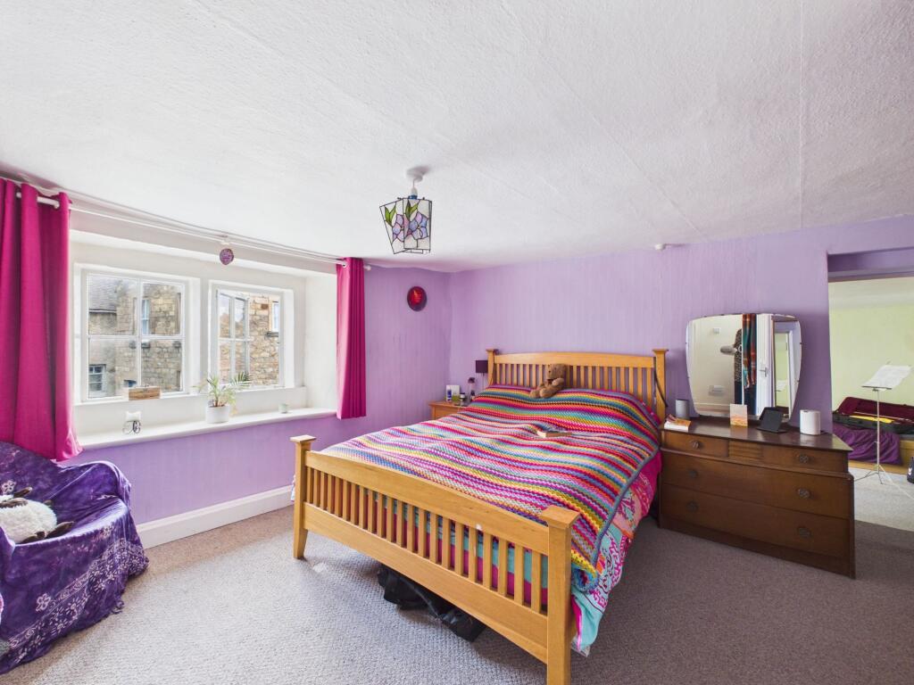
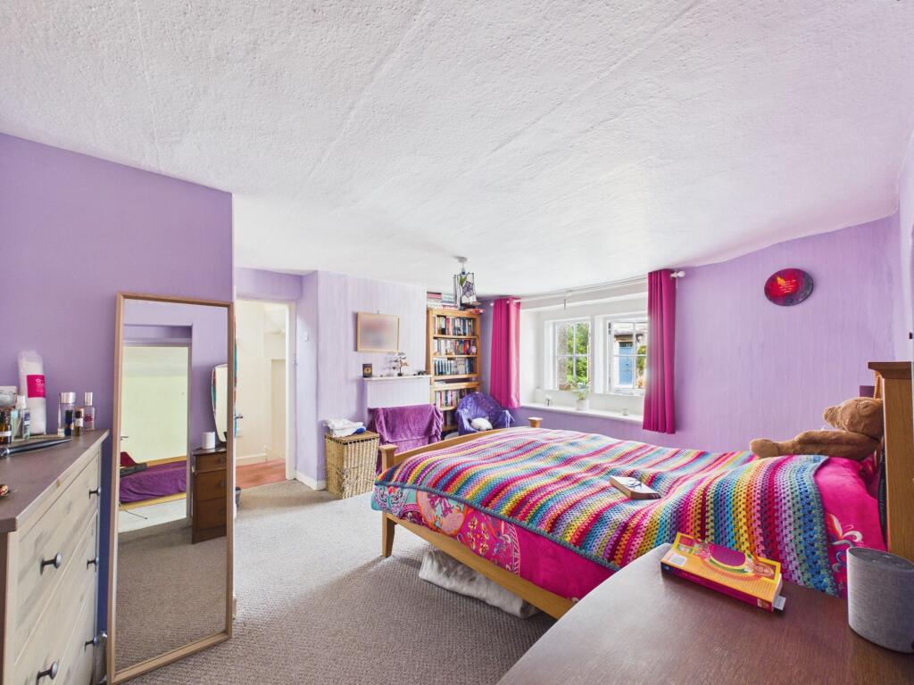
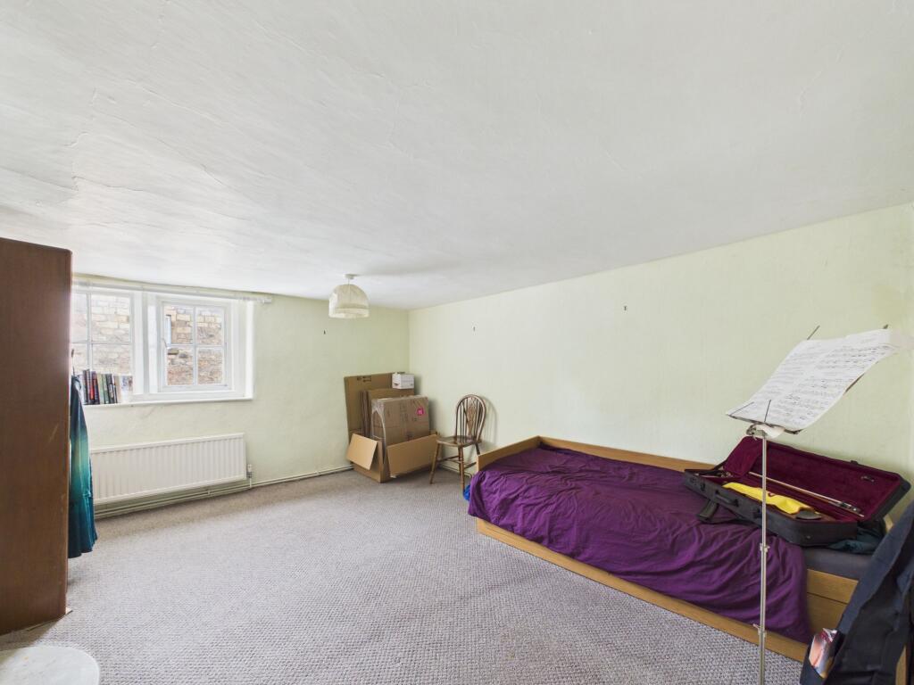
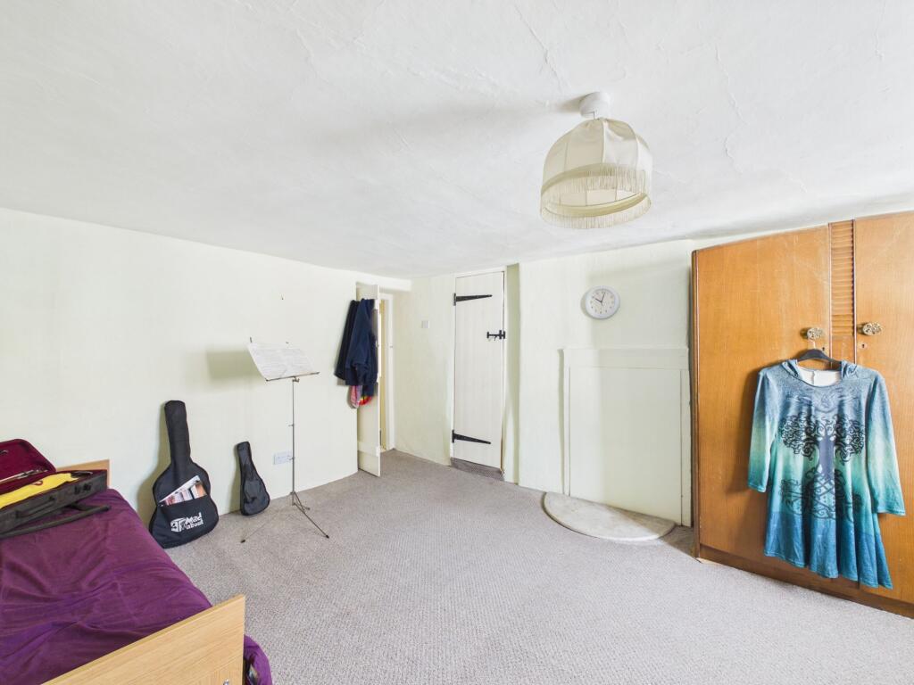
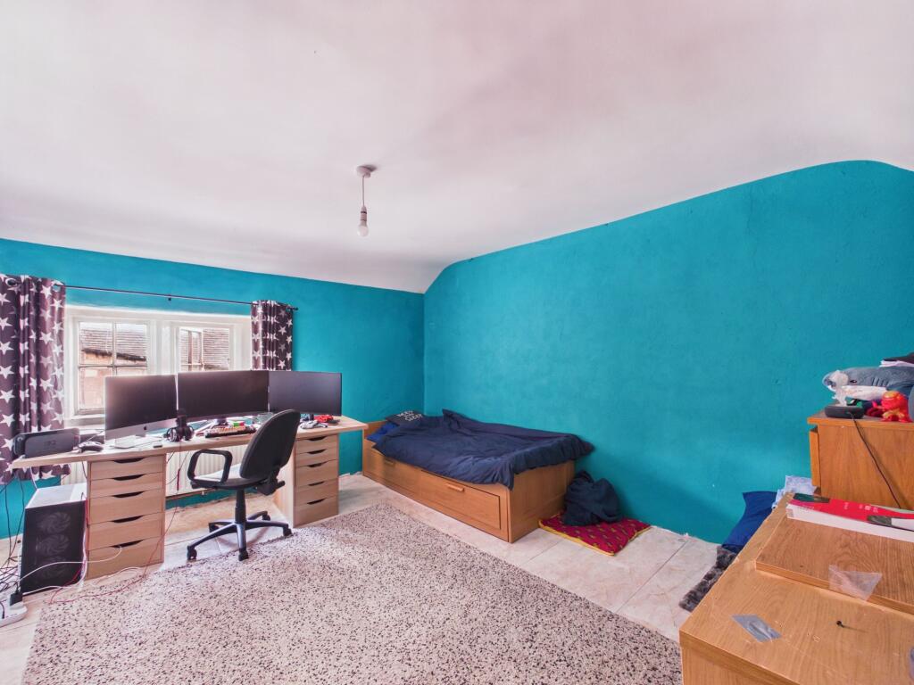
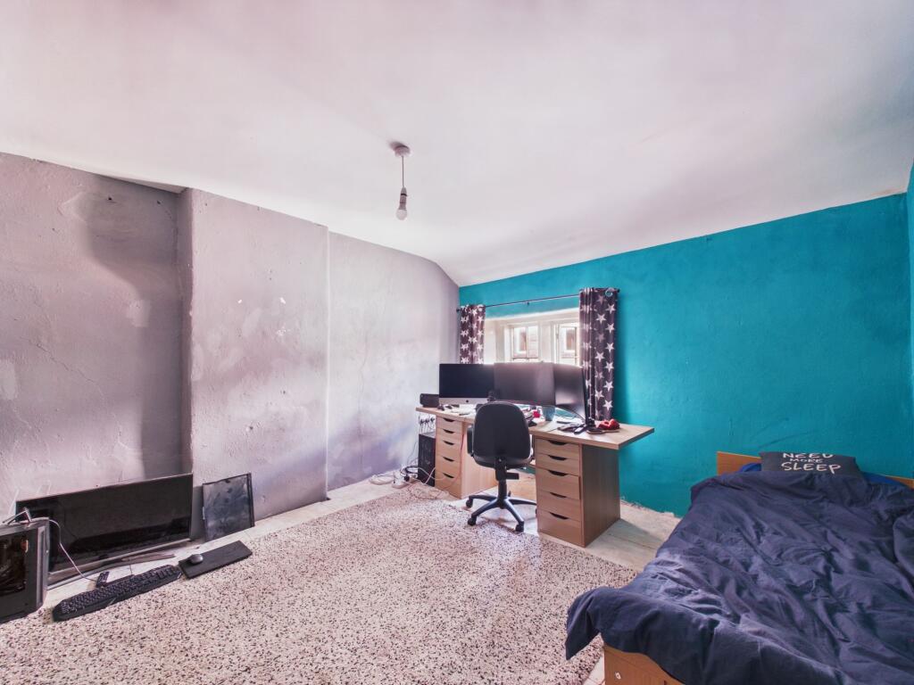
A generous double bedroom featuring a front-aspect mullioned window overlooking West End. Two internal doors provide access to bedroom two and the en-suite WC.
WC
Fitted with a dual flush WC and a wall hung wash hand basin.
Bedroom Two
Another good sized double bedroom, also featuring a front-aspect mullioned window looking out onto West End. A door to the rear leads onto the landing, with access to bedroom four and stairs down to the sitting room.
Bedroom Four
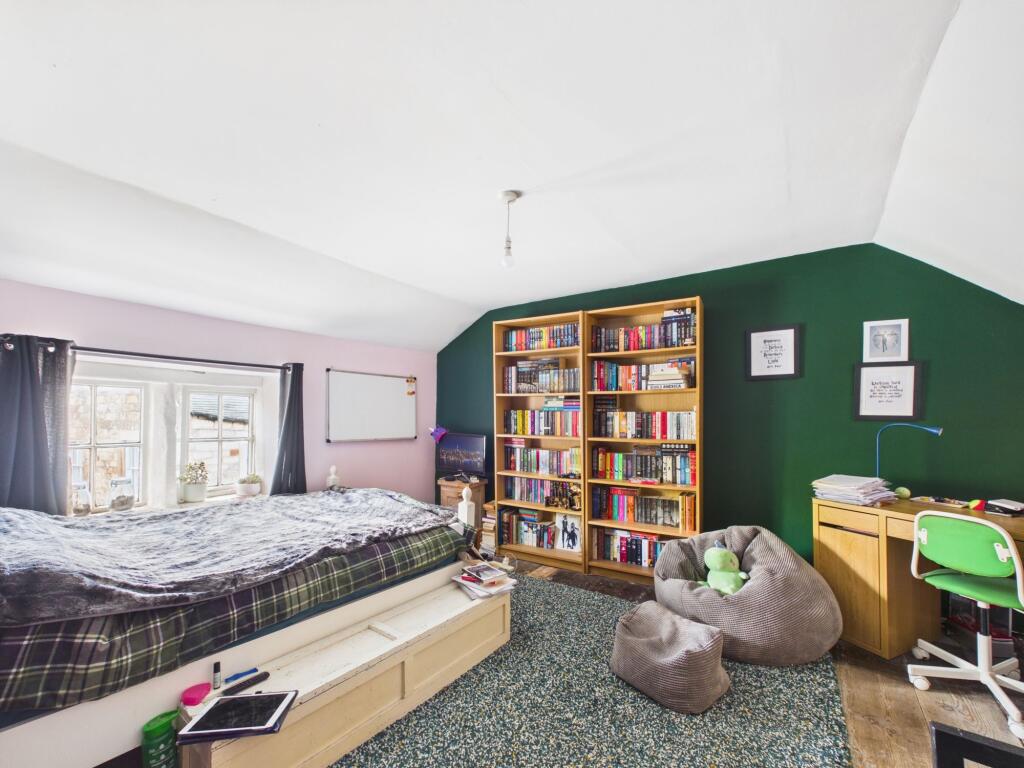
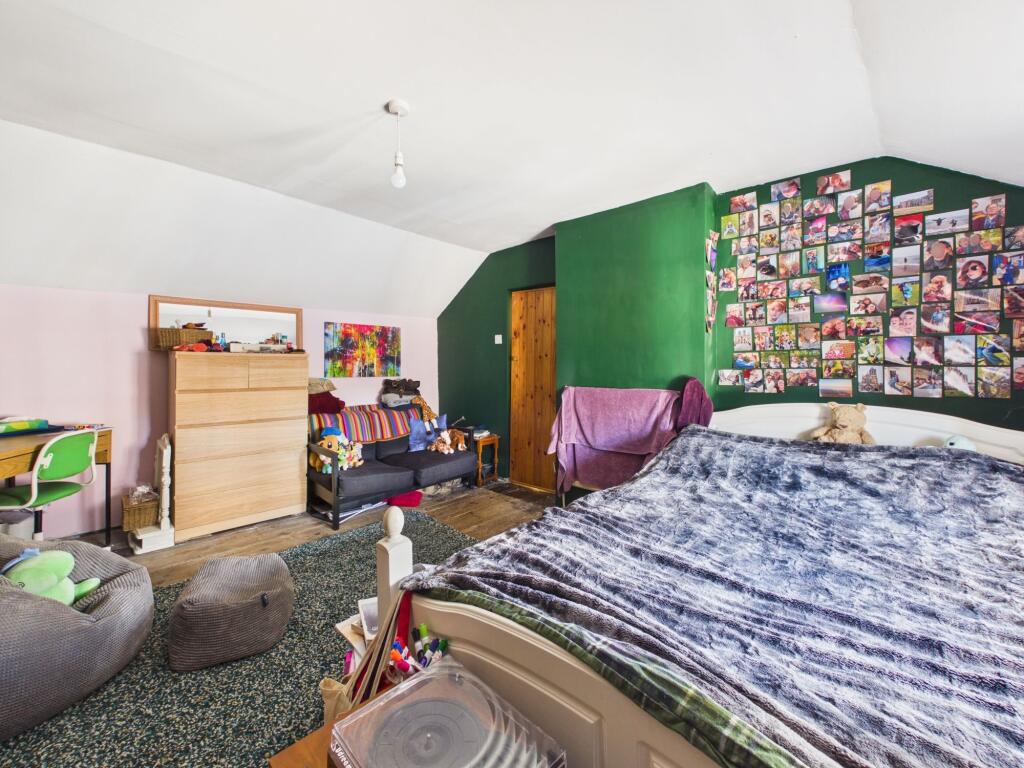
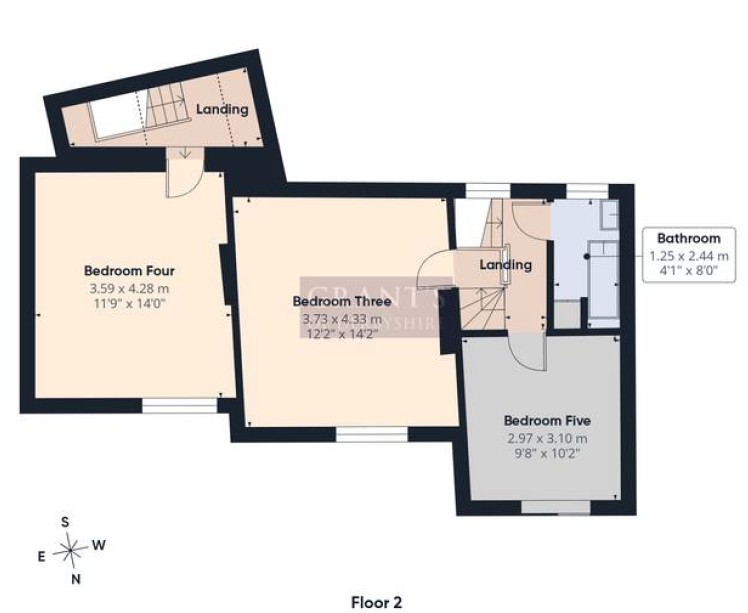
A further double bedroom with a front-aspect window. This bedroom is accessed exclusively via the landing adjoining bedroom two and, due to the layout of the property, does not provide internal access through to bedrooms three and five.
Bedroom Three
A well-proportioned double bedroom with a front-aspect window.
Bedroom Five
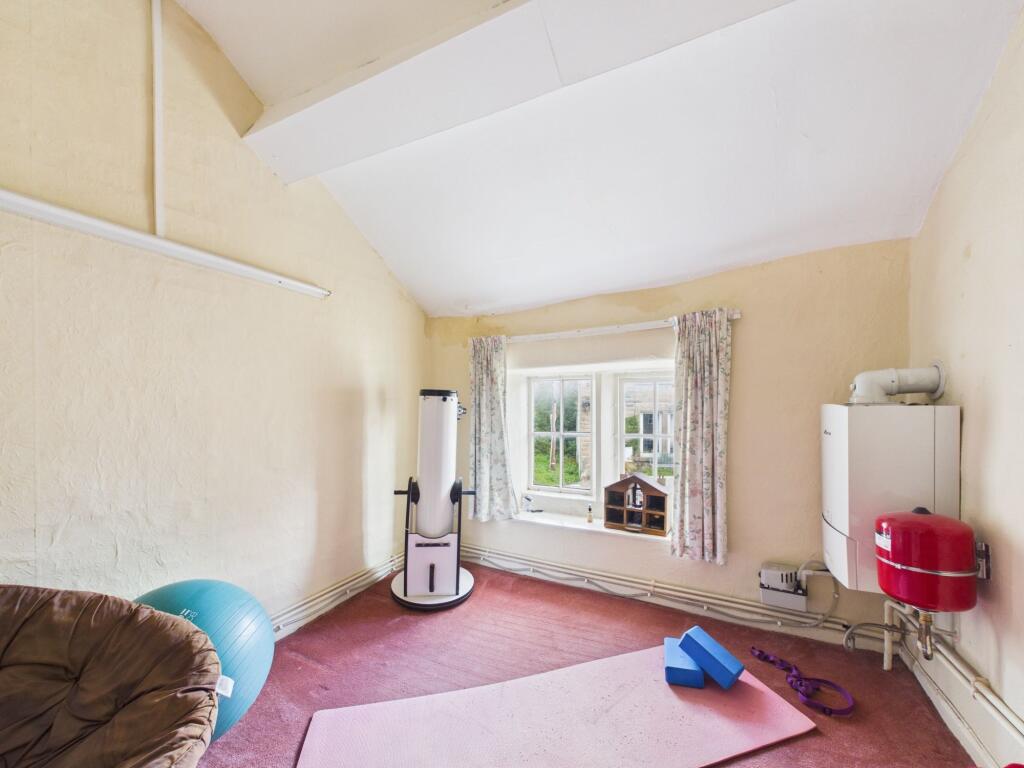
The smallest of the five bedrooms, although still of double proportions, with a front-aspect window. The wall-mounted Worcester boiler is housed within the room and services the gas central heating system.
Bathroom
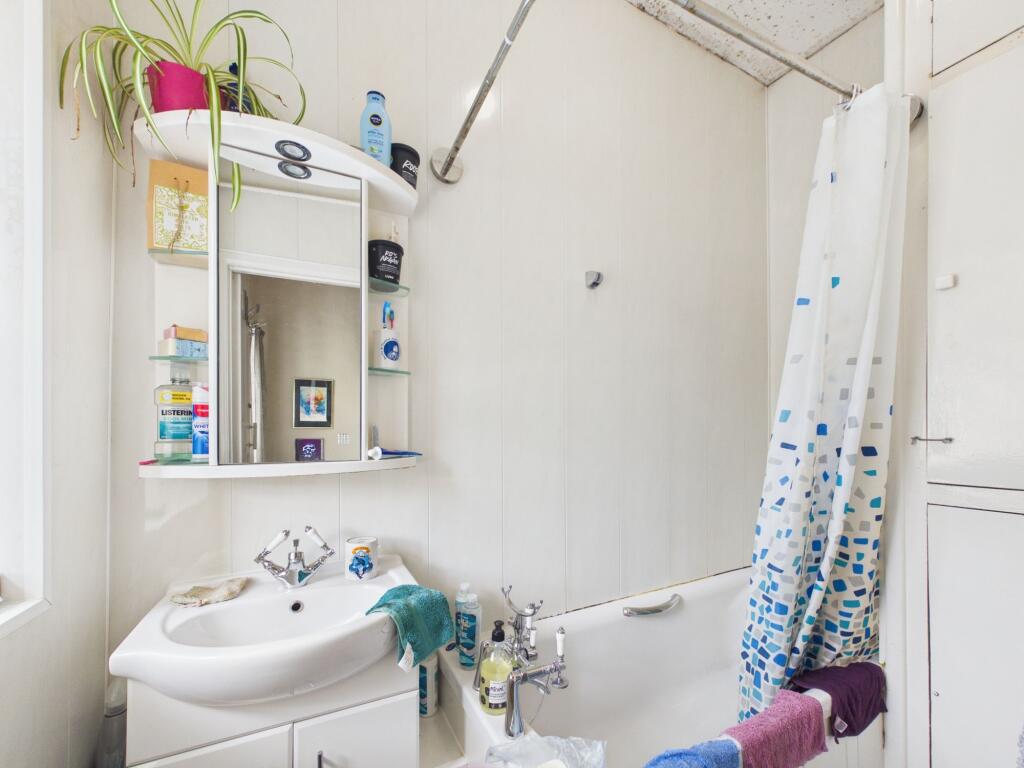
The bathroom has an obscured glass window to the rear aspect and is fitted with a two-piece suite comprising a panelled bath with thermostatic shower over and a wash hand basin with mixer tap and storage cupboard beneath. There is also a ladder-style heated towel rail and a built-in cupboard housing the water tank.
Outside & Parking
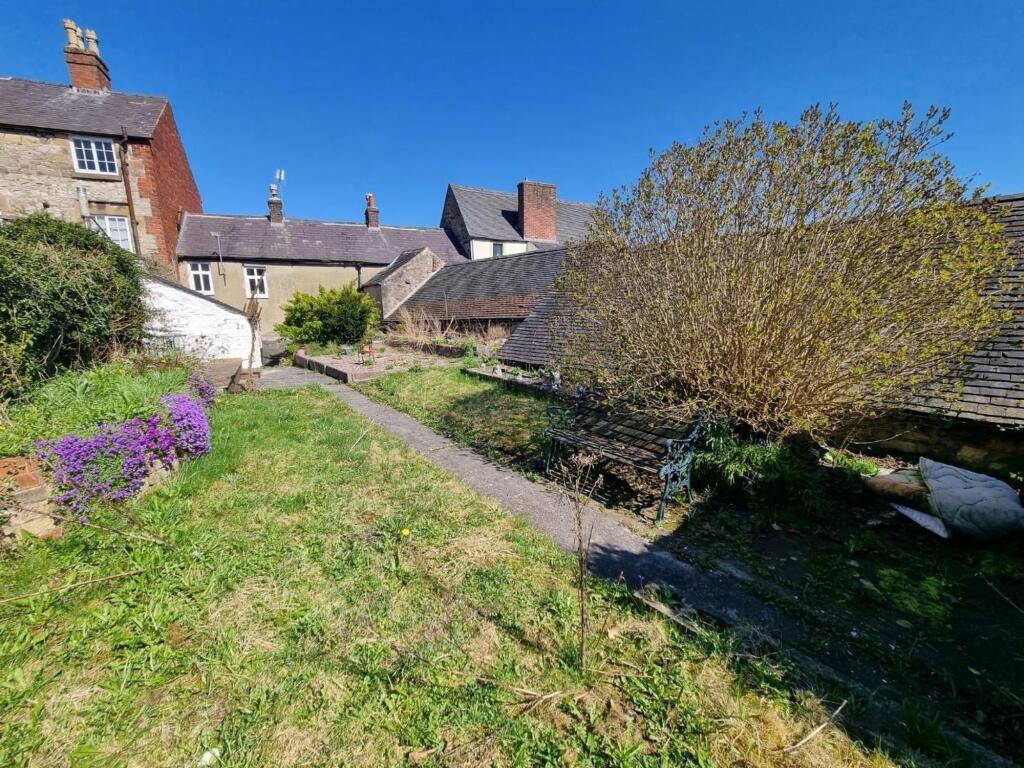
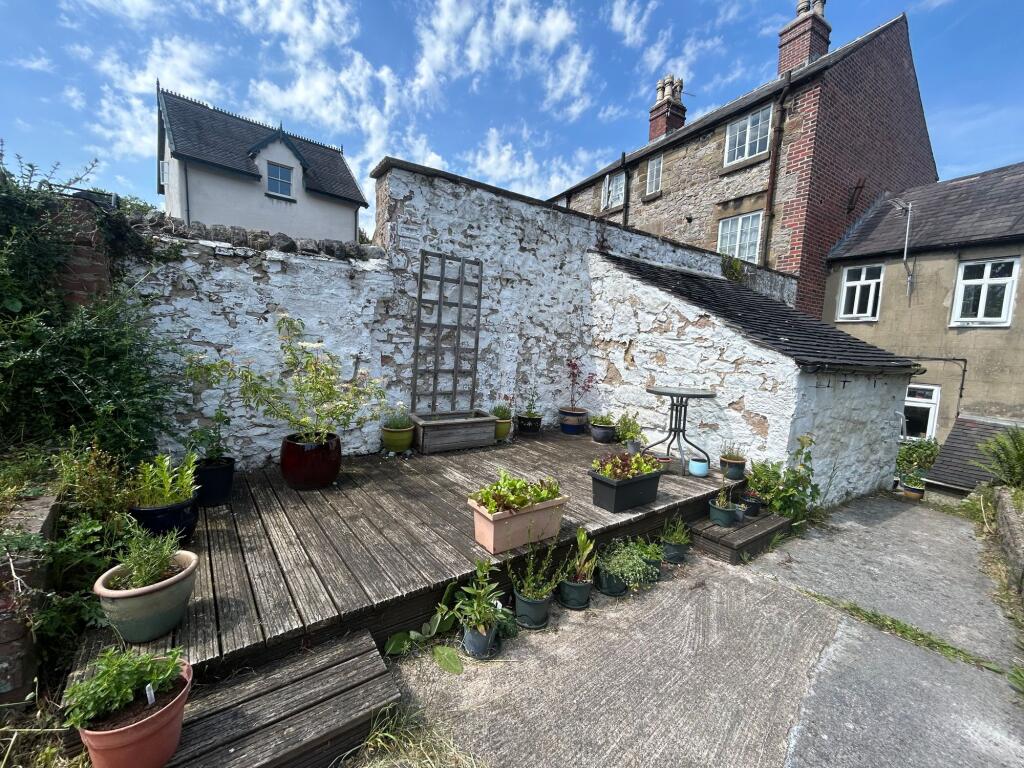
The south-facing rear garden is a particularly appealing feature of the property. It is a delightful space which also offers a good degree of privacy. A decked area provides an excellent setting for outdoor dining and entertaining, with the remainder of the garden comprising a small lawn, gravelled area and a variety of established plants and trees.
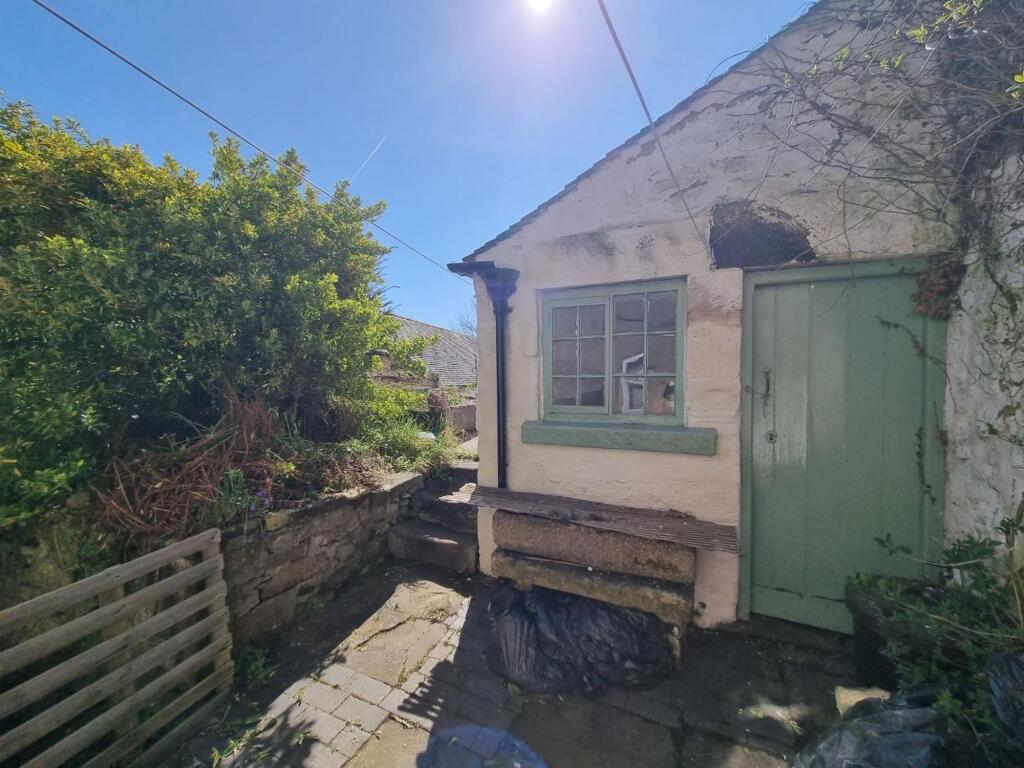
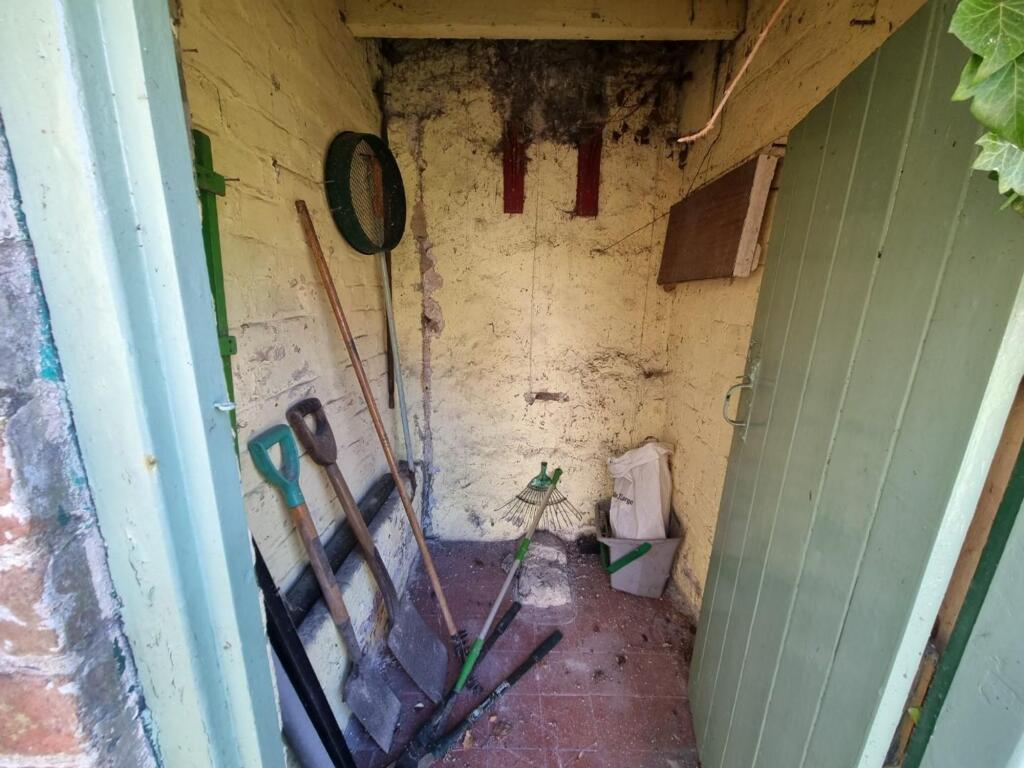
Further practical benefits include a coal bunker measuring approximately 1.52m x 1.19m, an outdoor store measuring approximately 1.54m x 1.29m and a large potting shed measuring approximately 2.59m x 2.02m, providing useful additional storage.
There is no allocated parking with the property, although on-road parking is available along West End, together with a small car park situated directly opposite the property, offering approximately 10–12 spaces on a first-come, first-served basis.
Note
Please be advised that whilst our joint agent has conducted an inspection, the auctioneers have not personally inspected the property. Prospective buyers are advised to make a viewing enquiry and any other necessary independent enquiries before placing their bid, as this will be binding.
Conservation Area
We have been made aware this property is in a conservation area. Prospective buyers are advised to make all necessary independent enquiries prior to bidding, as any bid made will be binding.

Nottingham
Guide Price: £185,000 plus
Land Associated with 183 Long Lane, Tilehurst, Reading, Berkshire RG31 6YW
Guide Price: £300,000
Guide Price: £1 plus
2 Cruchfield Cottages, Hawthorn Hill, Warfield, Bracknell RG42 6HL
Guide Price: £395,000 plus
3 Water Meadow Close, Great Oakley, Corby, Northamptonshire NN18 8JD
Guide Price: £180,000
Guide Price: £55,000 plus
Guide Price: £35,000 plus
Guide Price: £25,000 plus
Thank you for your viewing request. A member of our team will be in touch shortly to arrange this with you.
Thank you for your viewing request. A member of the team will be in touch to confirm the viewing details shortly.
Unfortunately, there is currently no access to this property, so no viewings are possible.
We've noted your request and should the situation change we would be in touch however this is unlikely to be the case.
Before you proceed, please head over to your account and complete your profile. We just need your name, email address and phone number, thank you.
Property: 21 West End, Wirksworth, Matlock, Derbyshire DE4 4EG
Auction: 28/10/2026
Before you proceed, please head over to your account and complete your profile. We just need your name, email address and phone number, thank you.
Property: 21 West End, Wirksworth, Matlock, Derbyshire DE4 4EG
Auction: 28/10/2026
Before you proceed, please head over to your account and complete your profile. We just need your name, email address and phone number, thank you.
We are not yet in receipt of the legal pack.
As soon as the documents arrive, they will be available to download.
We recommend monitoring for any updates or changes on the lead up to the auction.
Please wait while we prepare your download.
Before you proceed, please head over to your account and complete your profile. We just need your name, email address and phone number, thank you.
Online legal documents are made available for assistance purposes only and without guarantee or warranty as to their accuracy or completeness. It is your responsibility as the buyer to check whether the legal documents for the lot you are interested in are complete and/or whether any document has been revised or replaced in the lead up to the Auction.
Import Note on Legal Packs
Hard copies of legal packs will no longer be provided at our auctions venue, so please make sure you download them via our website prior to the auction.