6 Far Cross, Matlock, Derbyshire DE4 3HG
Ground Floor
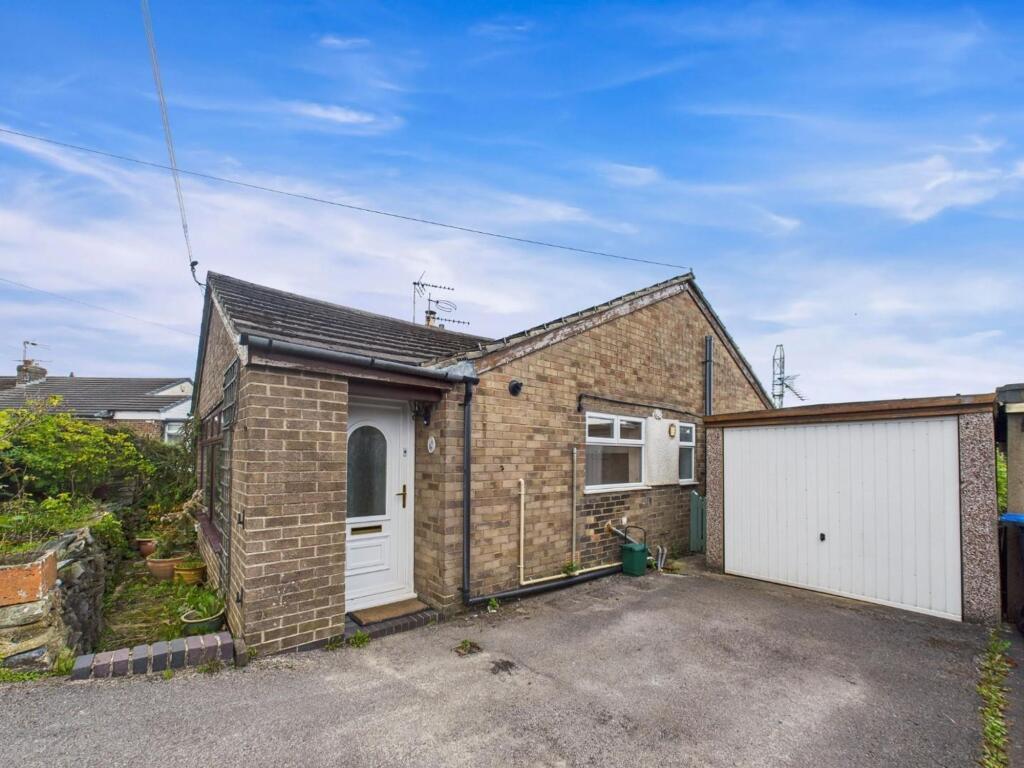
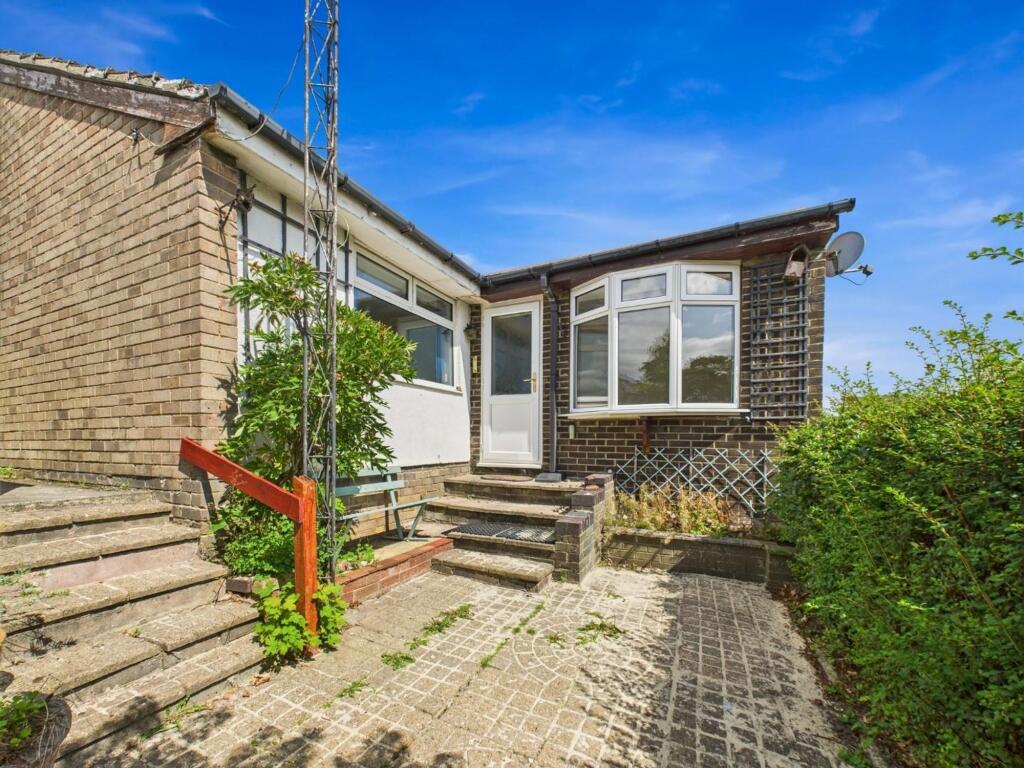
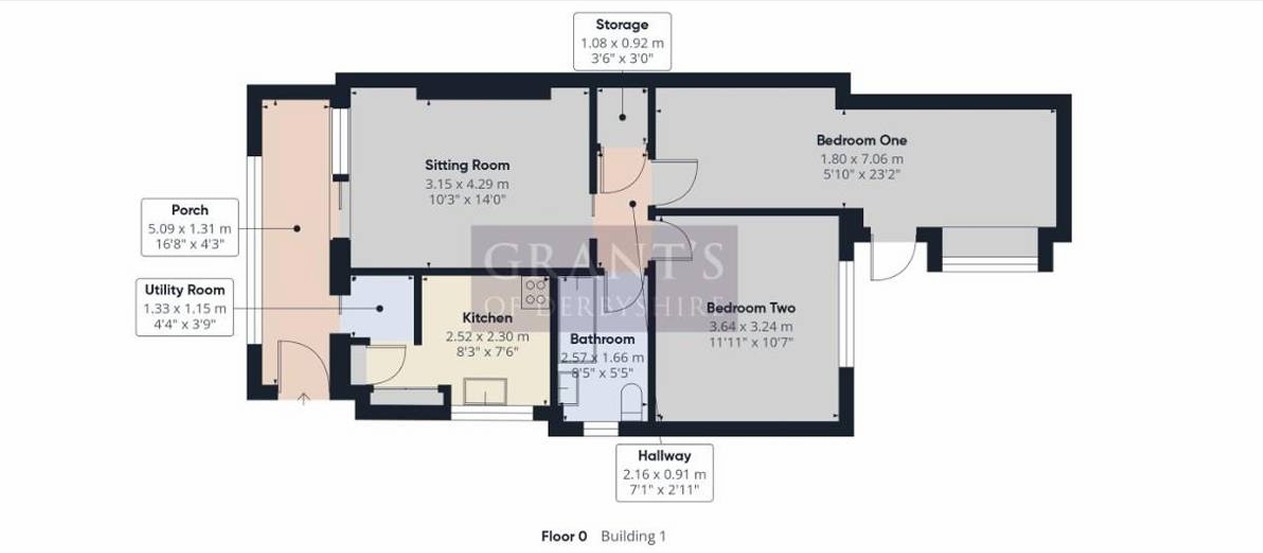
The property is accessed via the driveway where a pathway leads to the rear garden. A part glazed uPVC double glazed door leads into the porch.
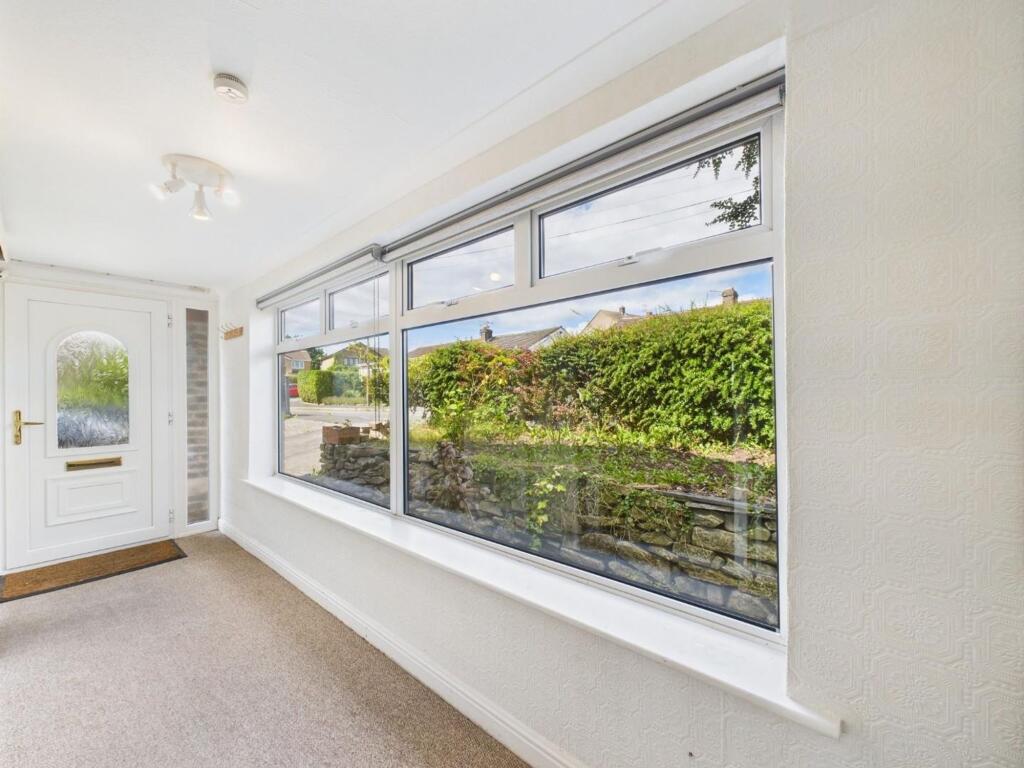
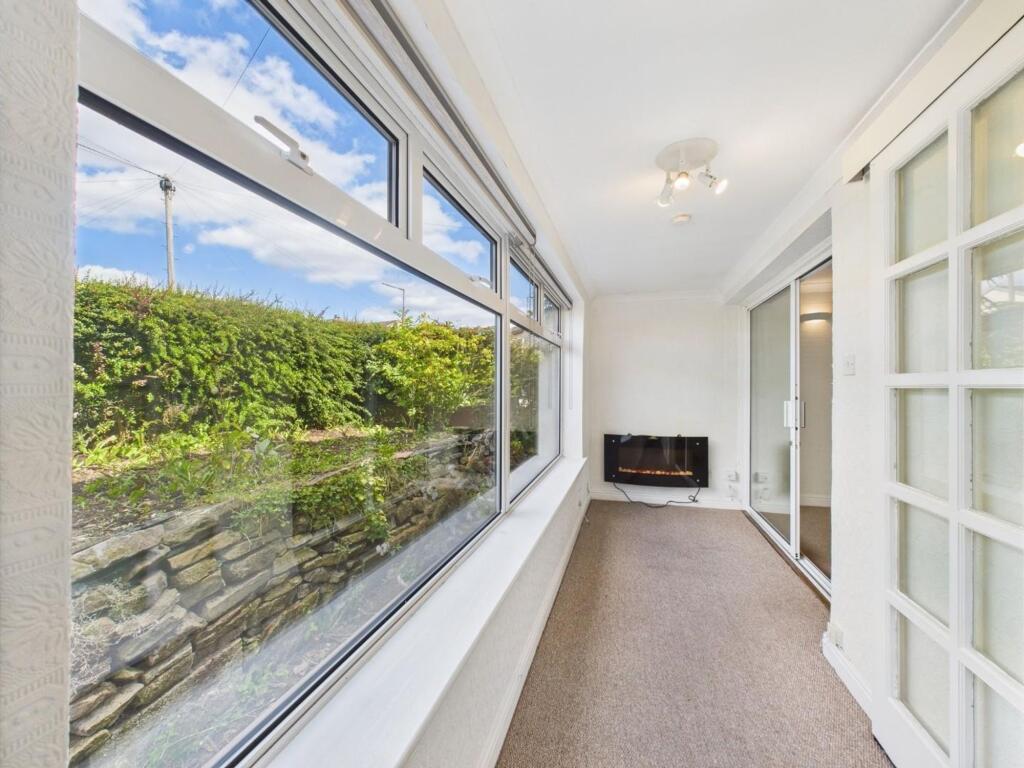
Porch 5.09m x 1.31m
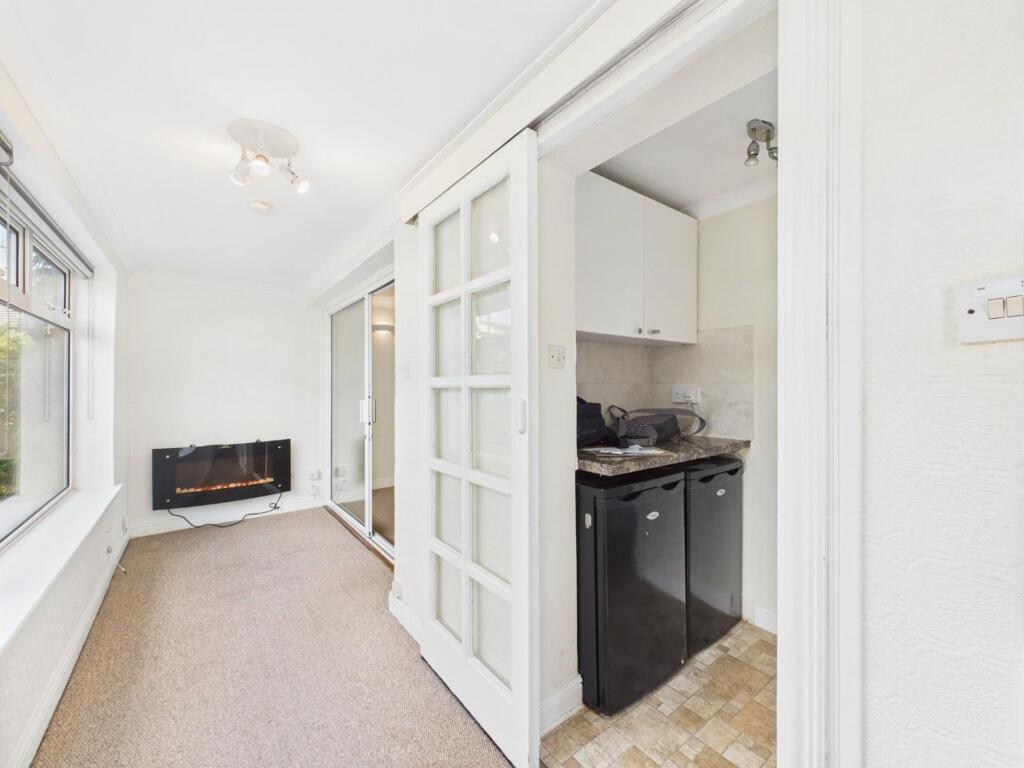
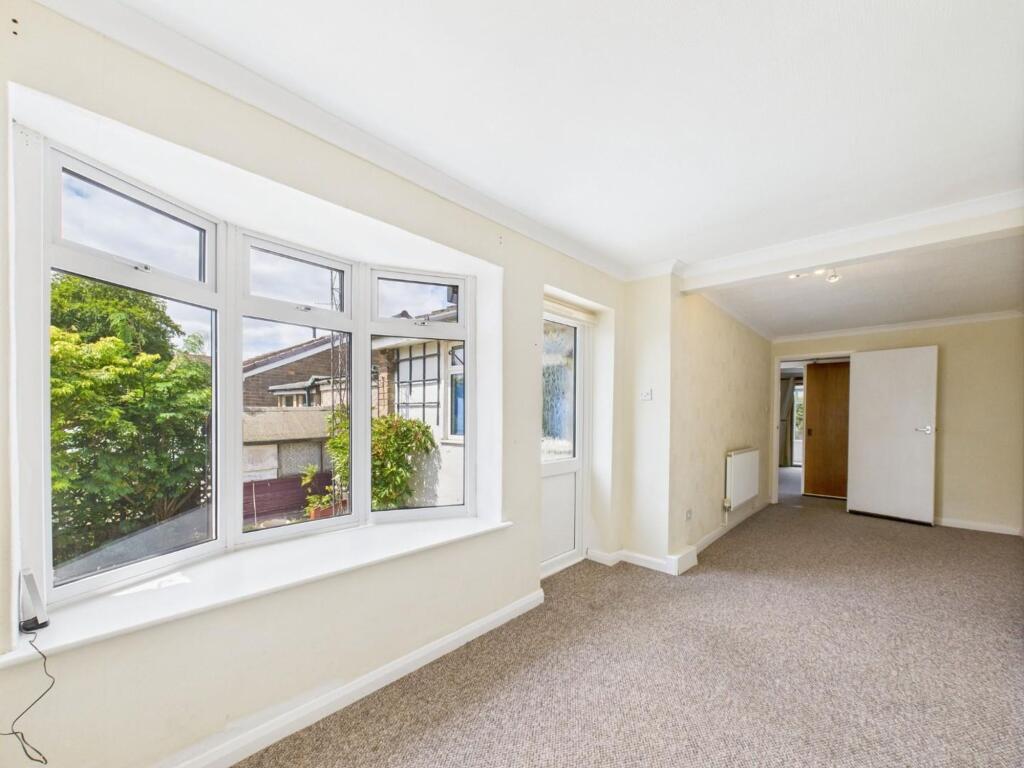
With a large double glazed window looking out over the front of the property, you'll also find a contemporary, wall mounted electric fire. French doors open into the sitting room and a sliding door opens into the utility room.
Utility Room 1.33m x 1.15m
With vinyl flooring, tiled splashback and wall mounted cupboards, an opening leads into the kitchen.
Kitchen 2.52m x 2.3m
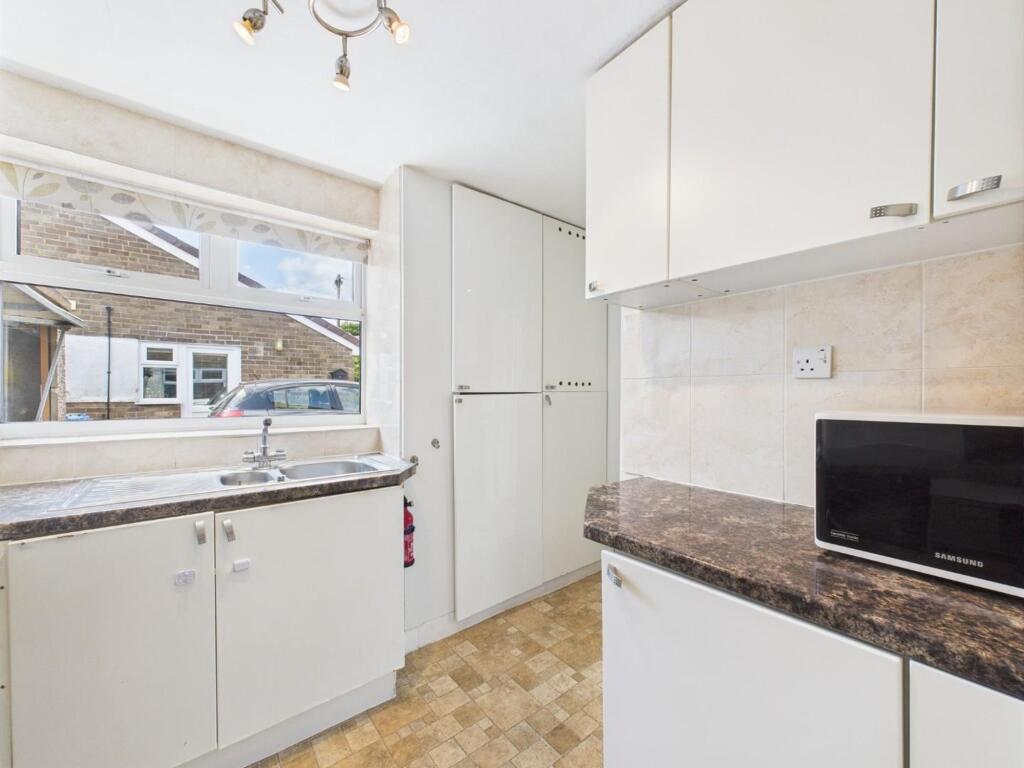
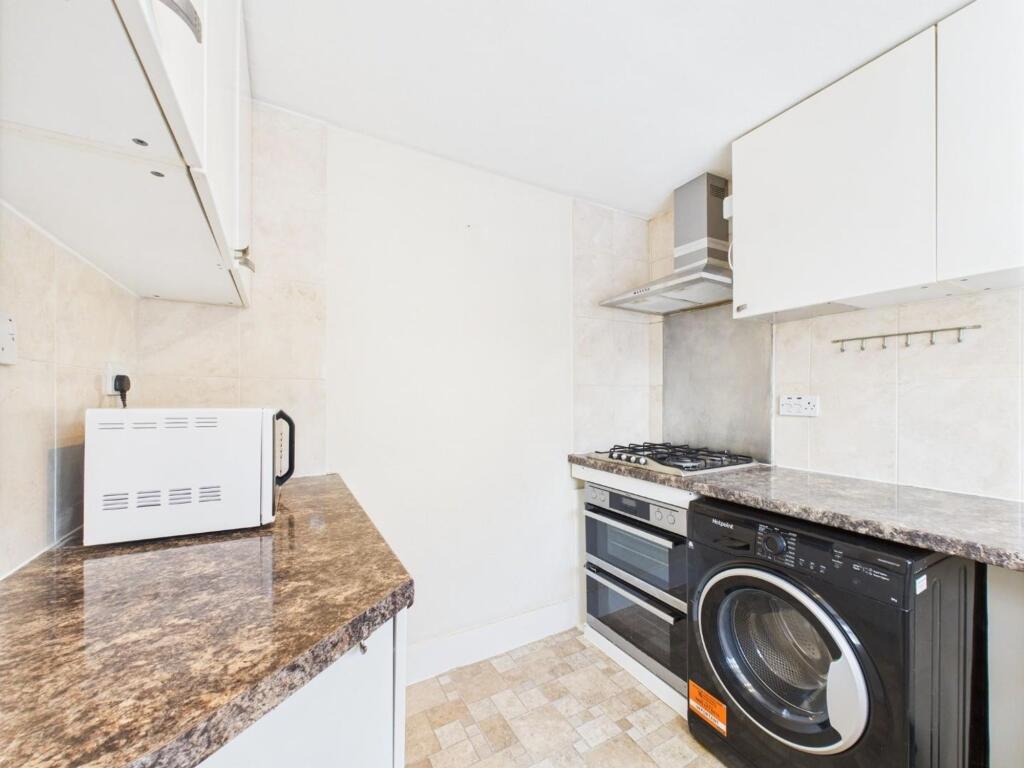
With a continuation of the vinyl flooring, this kitchen is fitted with a good range of wall, base and drawer units with a marble-effect laminate worktop over and tiled splashback. A one and a half bowl stainless steel sink and mixer tap over is situated beneath a window to the side aspect. Integrated appliances include an AEG double electric oven and four ring gas hob over. The gas combi boiler (installed in 2009 and regularly serviced) is situated here.
Sitting Room 4.29m x 3.15m
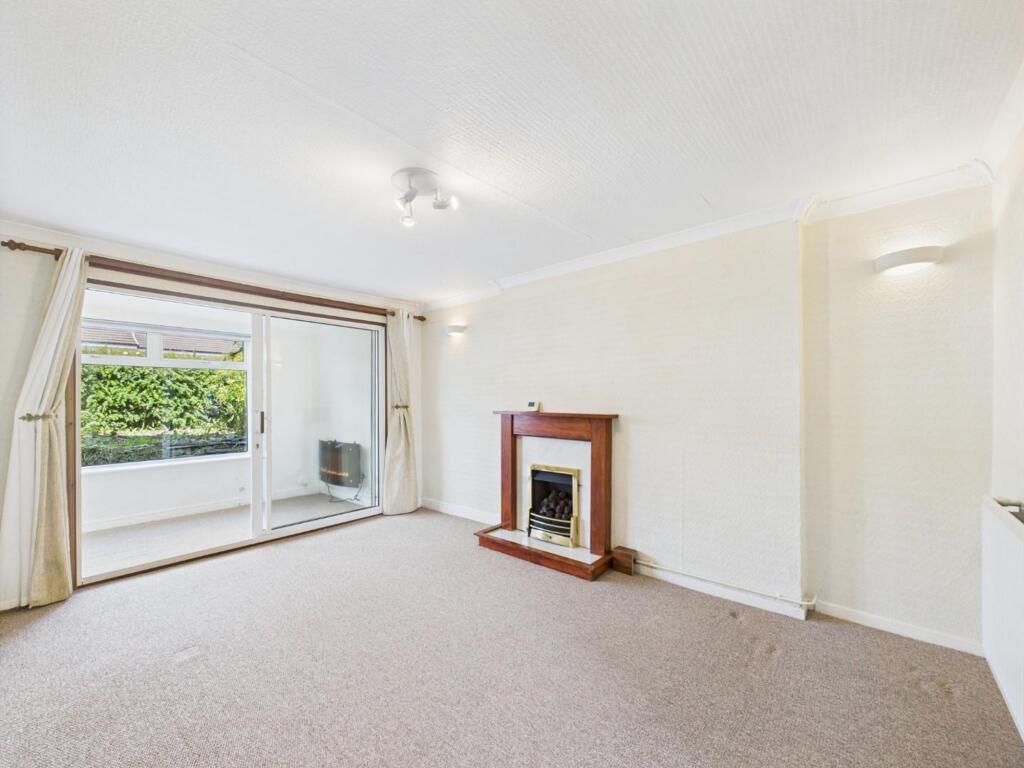
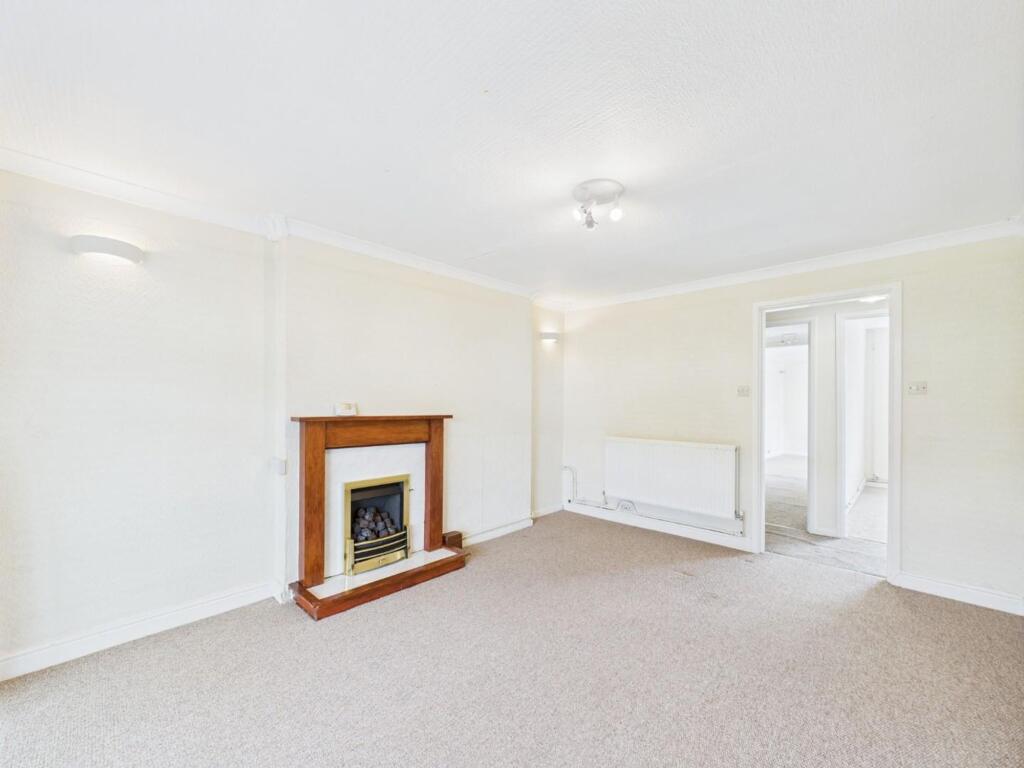
A good-sized room with a coal-effect gas fire with wooden surround. French doors into the porch let in plenty of natural light, making this a welcoming space.
Inner Hallway 2.16m x 0.91m
With doors to the two bedrooms and family bathroom, you'll also find a good-sized storage cupboard here (1.08 x 0.92) as well as access to the loft with a pull down ladder providing access to a large space which is boarded out and has both power and lighting.
Bedroom One 7.06m x 1.8m
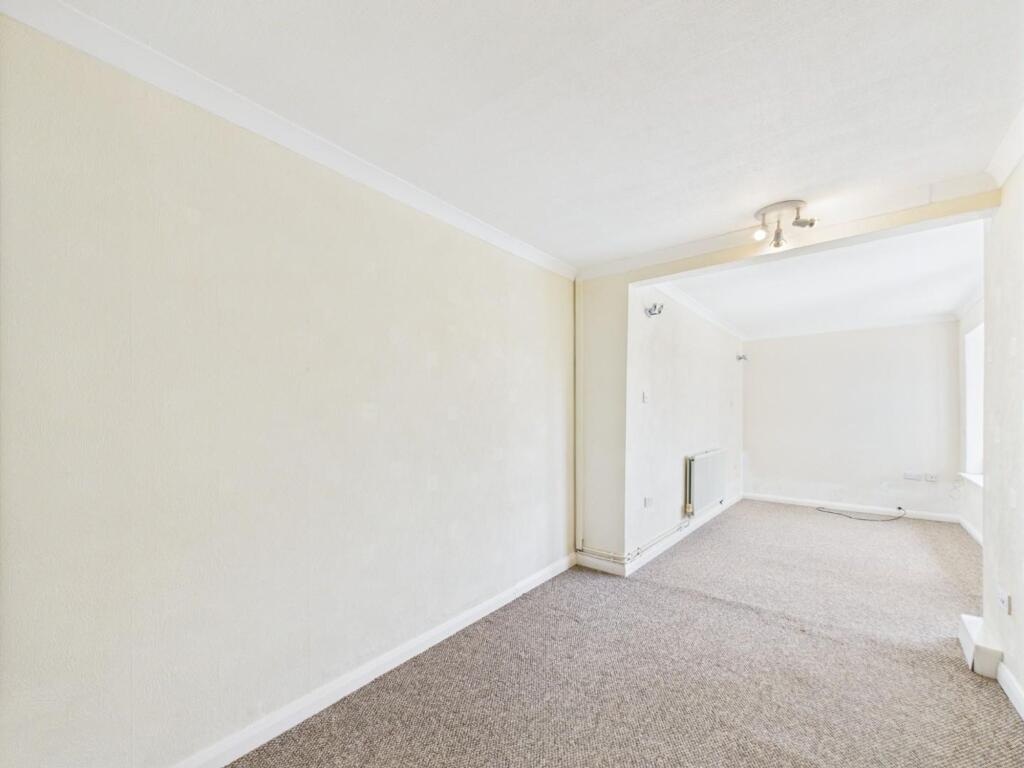
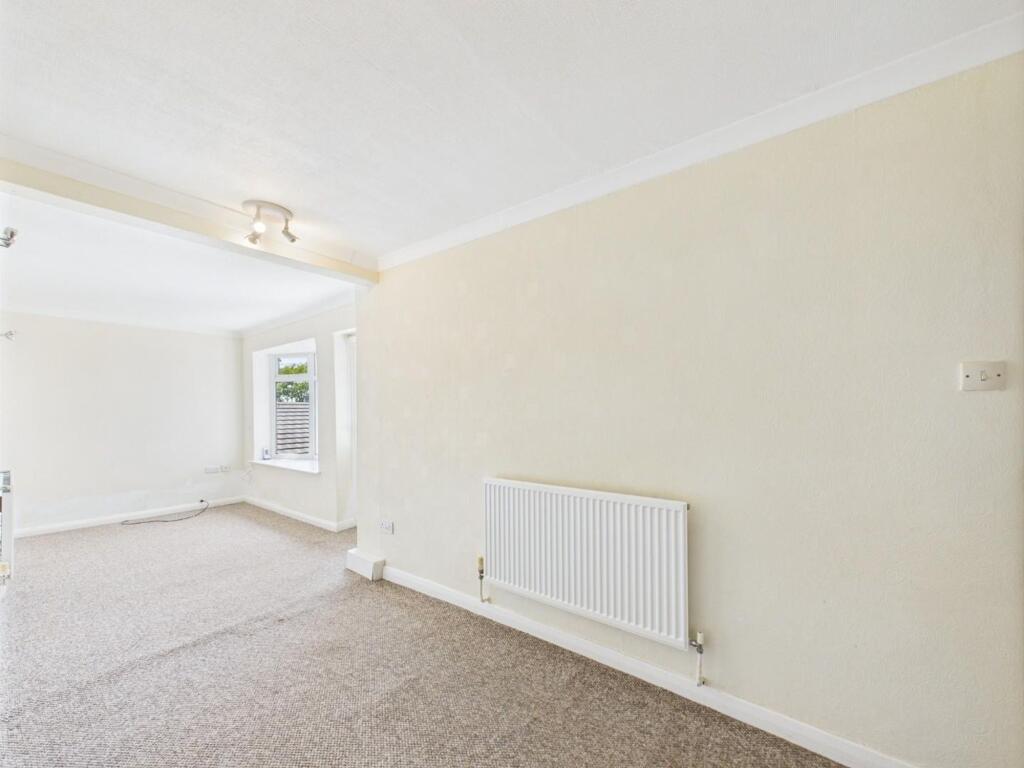
This room has the potential to be converted for many uses, for example kept as a large bedroom or, because it has a large bay window and door to the garden, a home office or self contained unit.
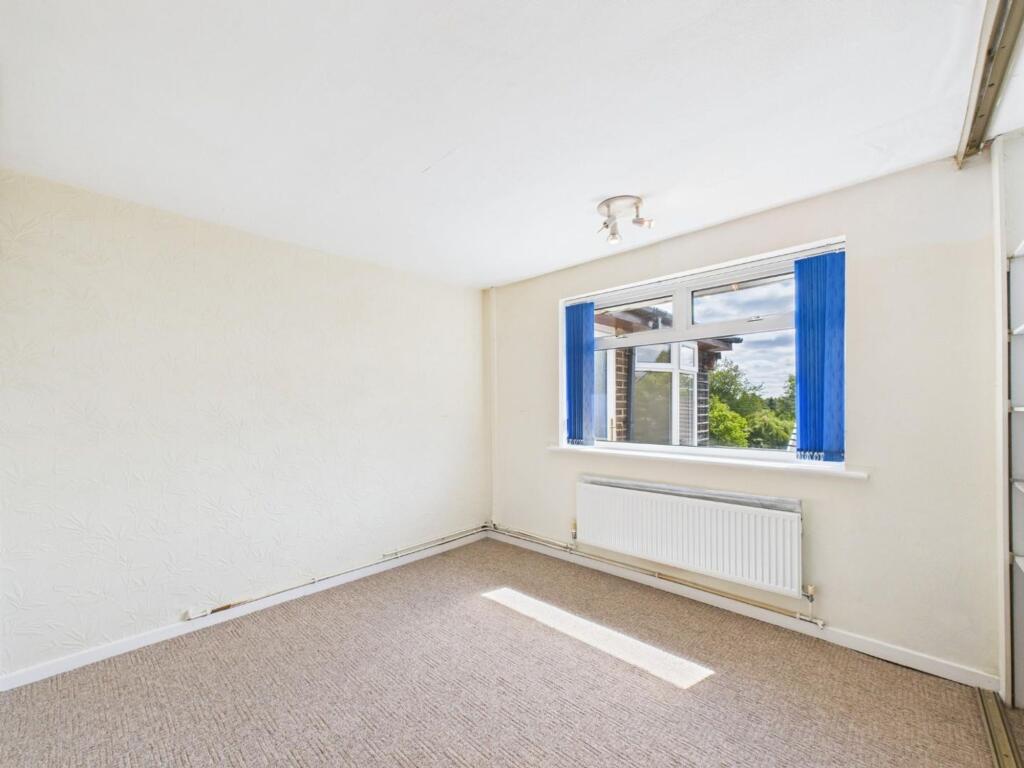
Bedroom Two 3.64m x 3.24m
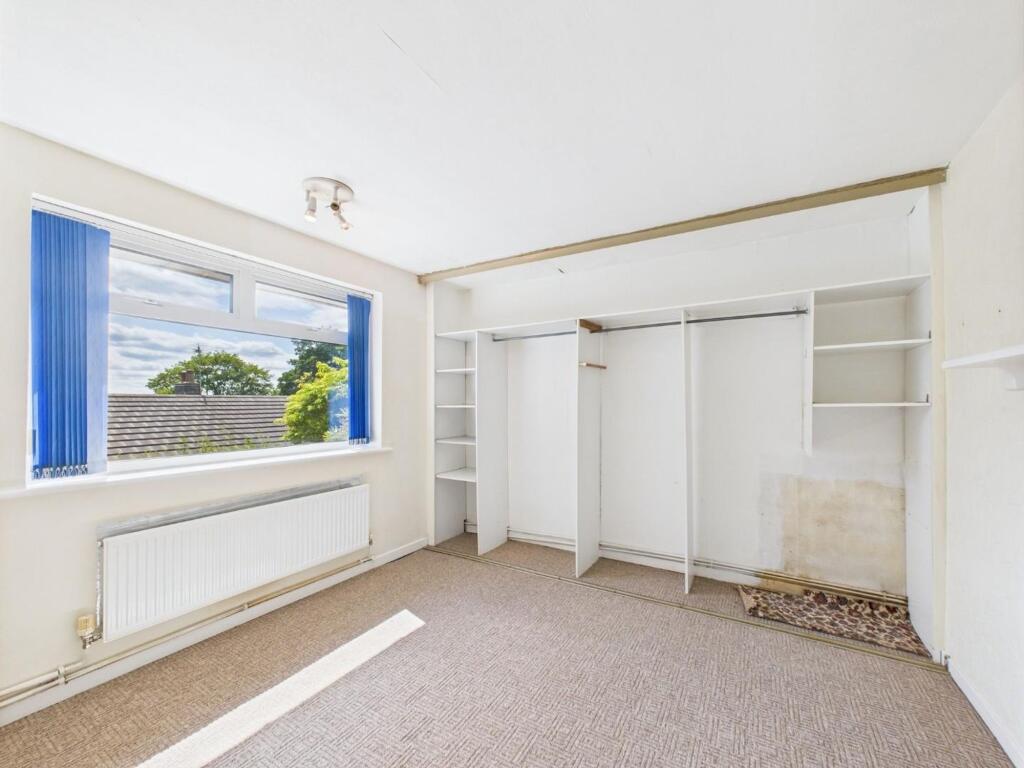
A generous room with a large window to the rear aspect allowing plenty of light to fill the room and offering a pleasant outlook of the garden and surrounding area.
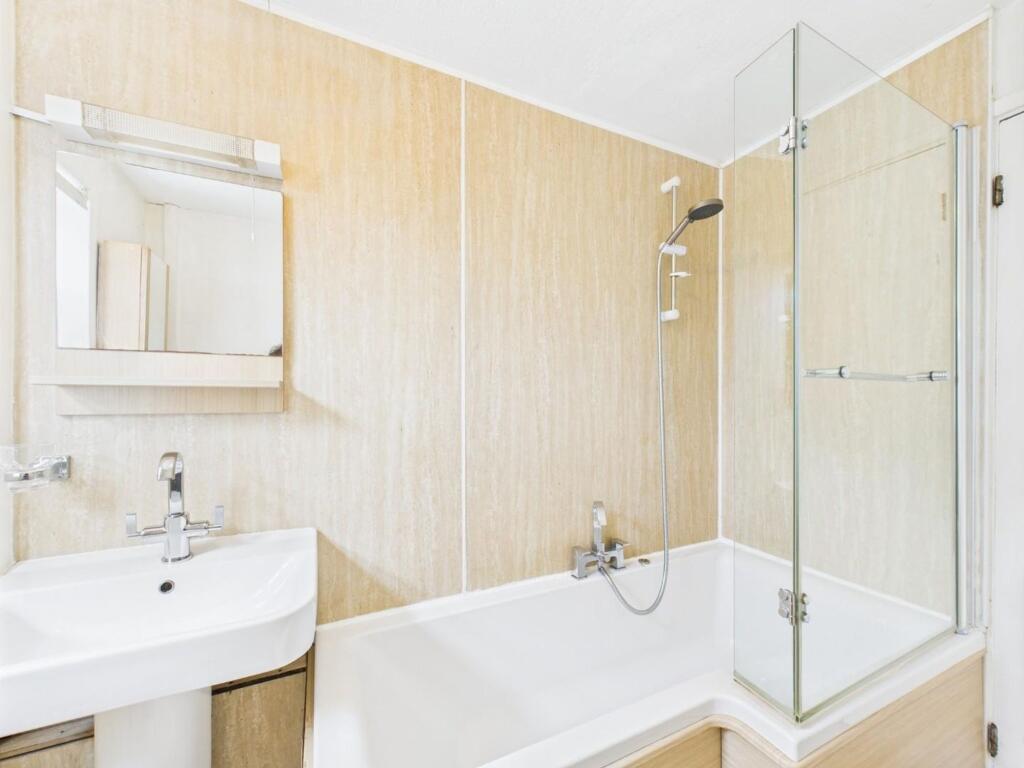
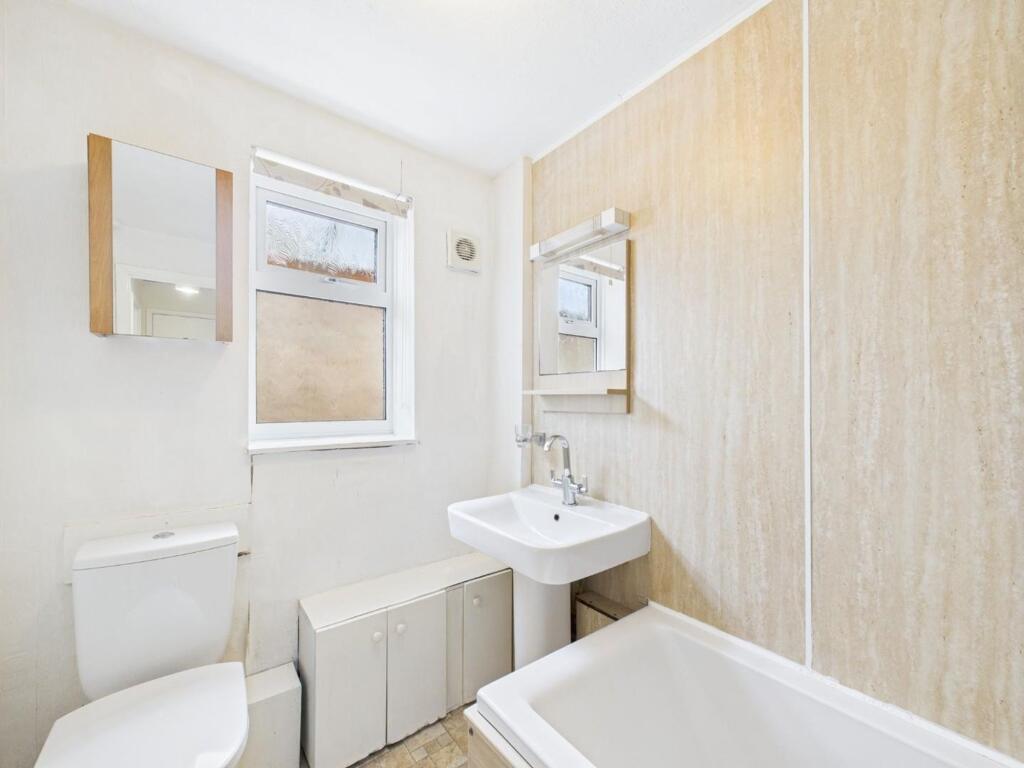
Family Bathroom 2.57m x 1.66m
With vinyl flooring and a modern three piece suite comprising dual flush WC, wash basin and a P shaped bath with thermostatic shower over. The room is lit by a ceiling-mounted light and there is an obscured glass window to the side aspect.
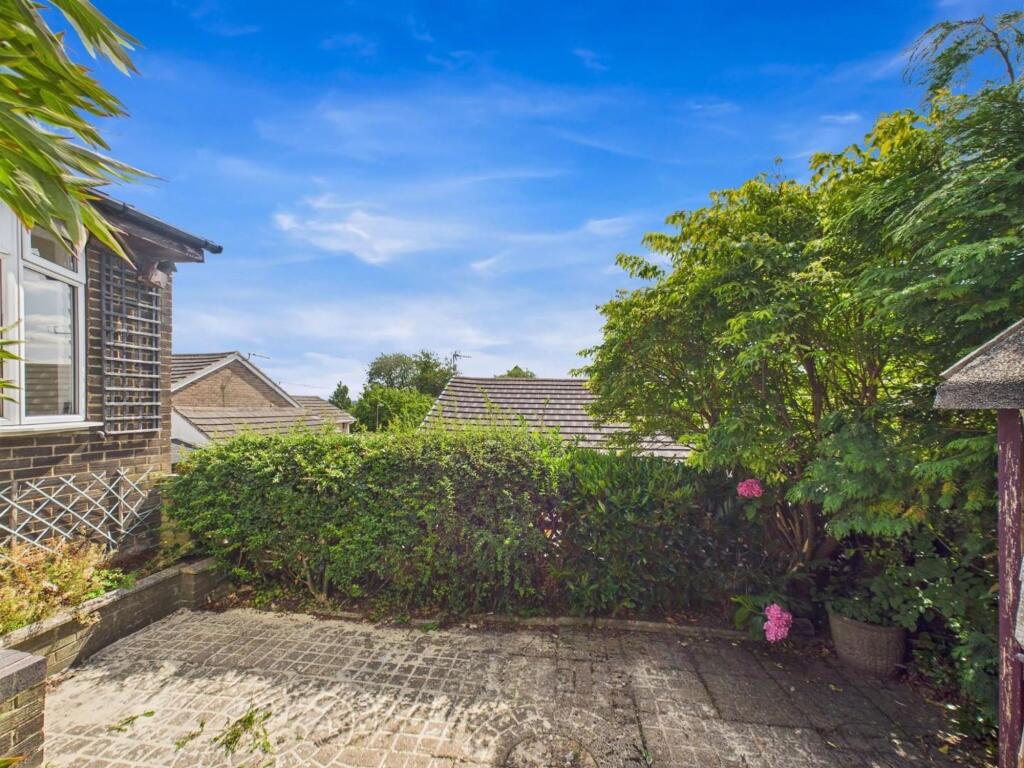
Garden
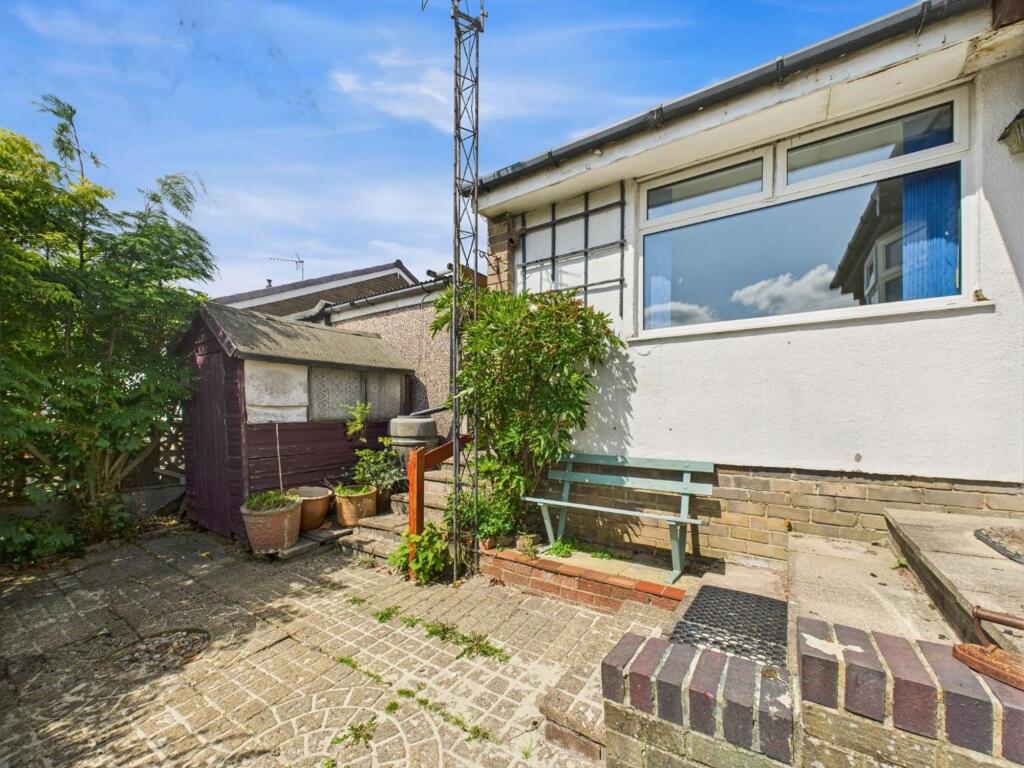
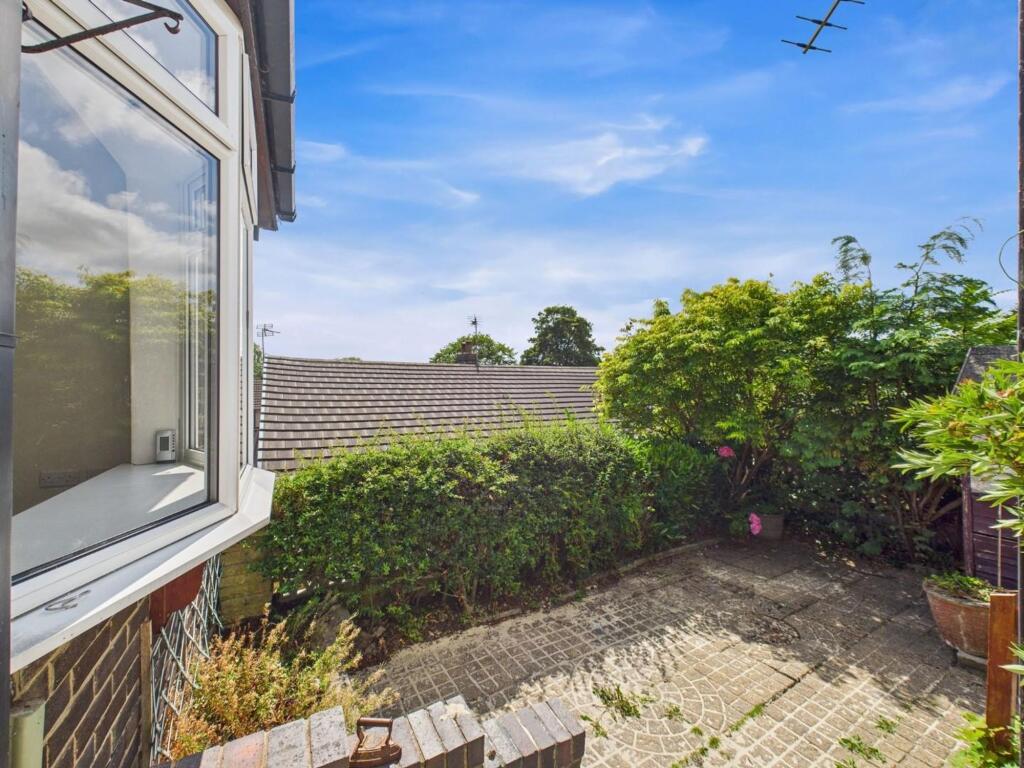
To the front of the property there is a raised garden with a hedge onto the footway. A path to the side leads to the rear garden, a delightfully sunny, south-facing space with block paving and well-stocked borders.
Parking - Driveway
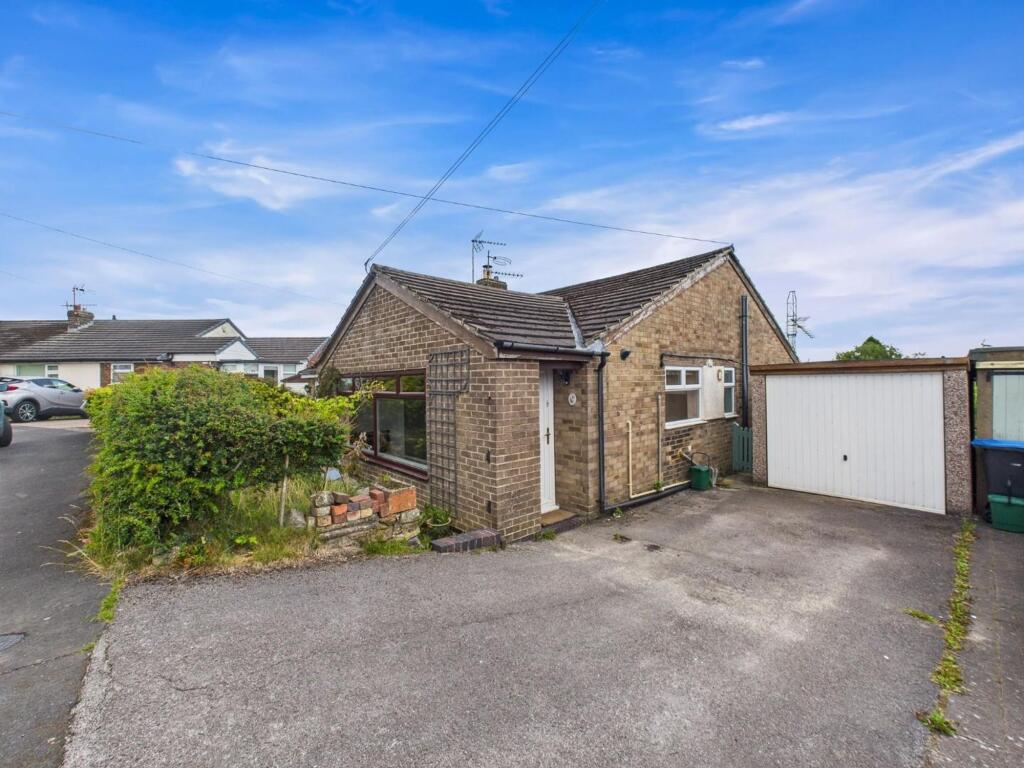
To the front of the property is a tarmac drive offering off-road parking for up to two vehicles.
Parking - Garage
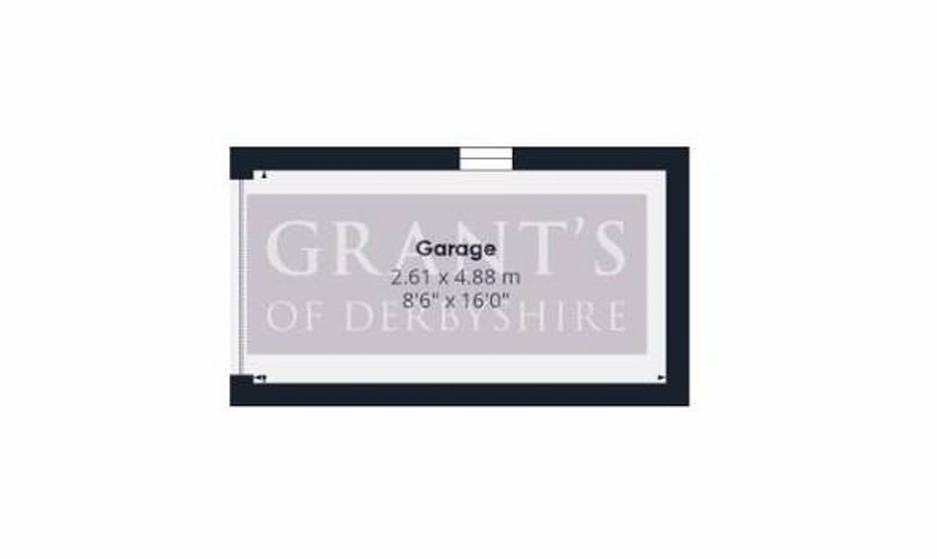
Also benefitting from a single garage at the bottom of the driveway (4.88m x 2.61m), with an up and over door, window & power and lighting.
Note
Please be advised that whilst our joint agent has conducted an inspection, the auctioneers have not personally inspected the property. Prospective buyers are advised to make a viewing enquiry and any other necessary independent enquiries before placing their bid, as this will be binding.
Council Tax Information
We are informed by Derbyshire Dales District Council that this home falls within Council Tax Band C which is currently £2073 per annum.
The annual Council Tax charge has been supplied in good faith by the property owner and is for the tax year 2026/2027. It will likely be reviewed and changed by the Local Authority the following tax year and will be subject to an increase after the end of March.
Draft Sales Particulars
These sales details are awaiting vendor approval
Sheffield
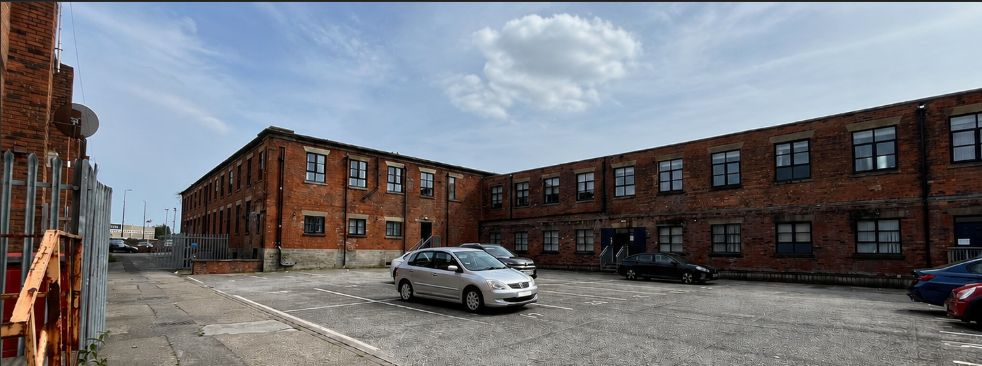
Apartments 1-44, Wallgate Apartments, Miry Lane, Wigan, Lancashire WN3 4FQ
Guide Price: £60,000 plus
Guide Price: £720,000 plus
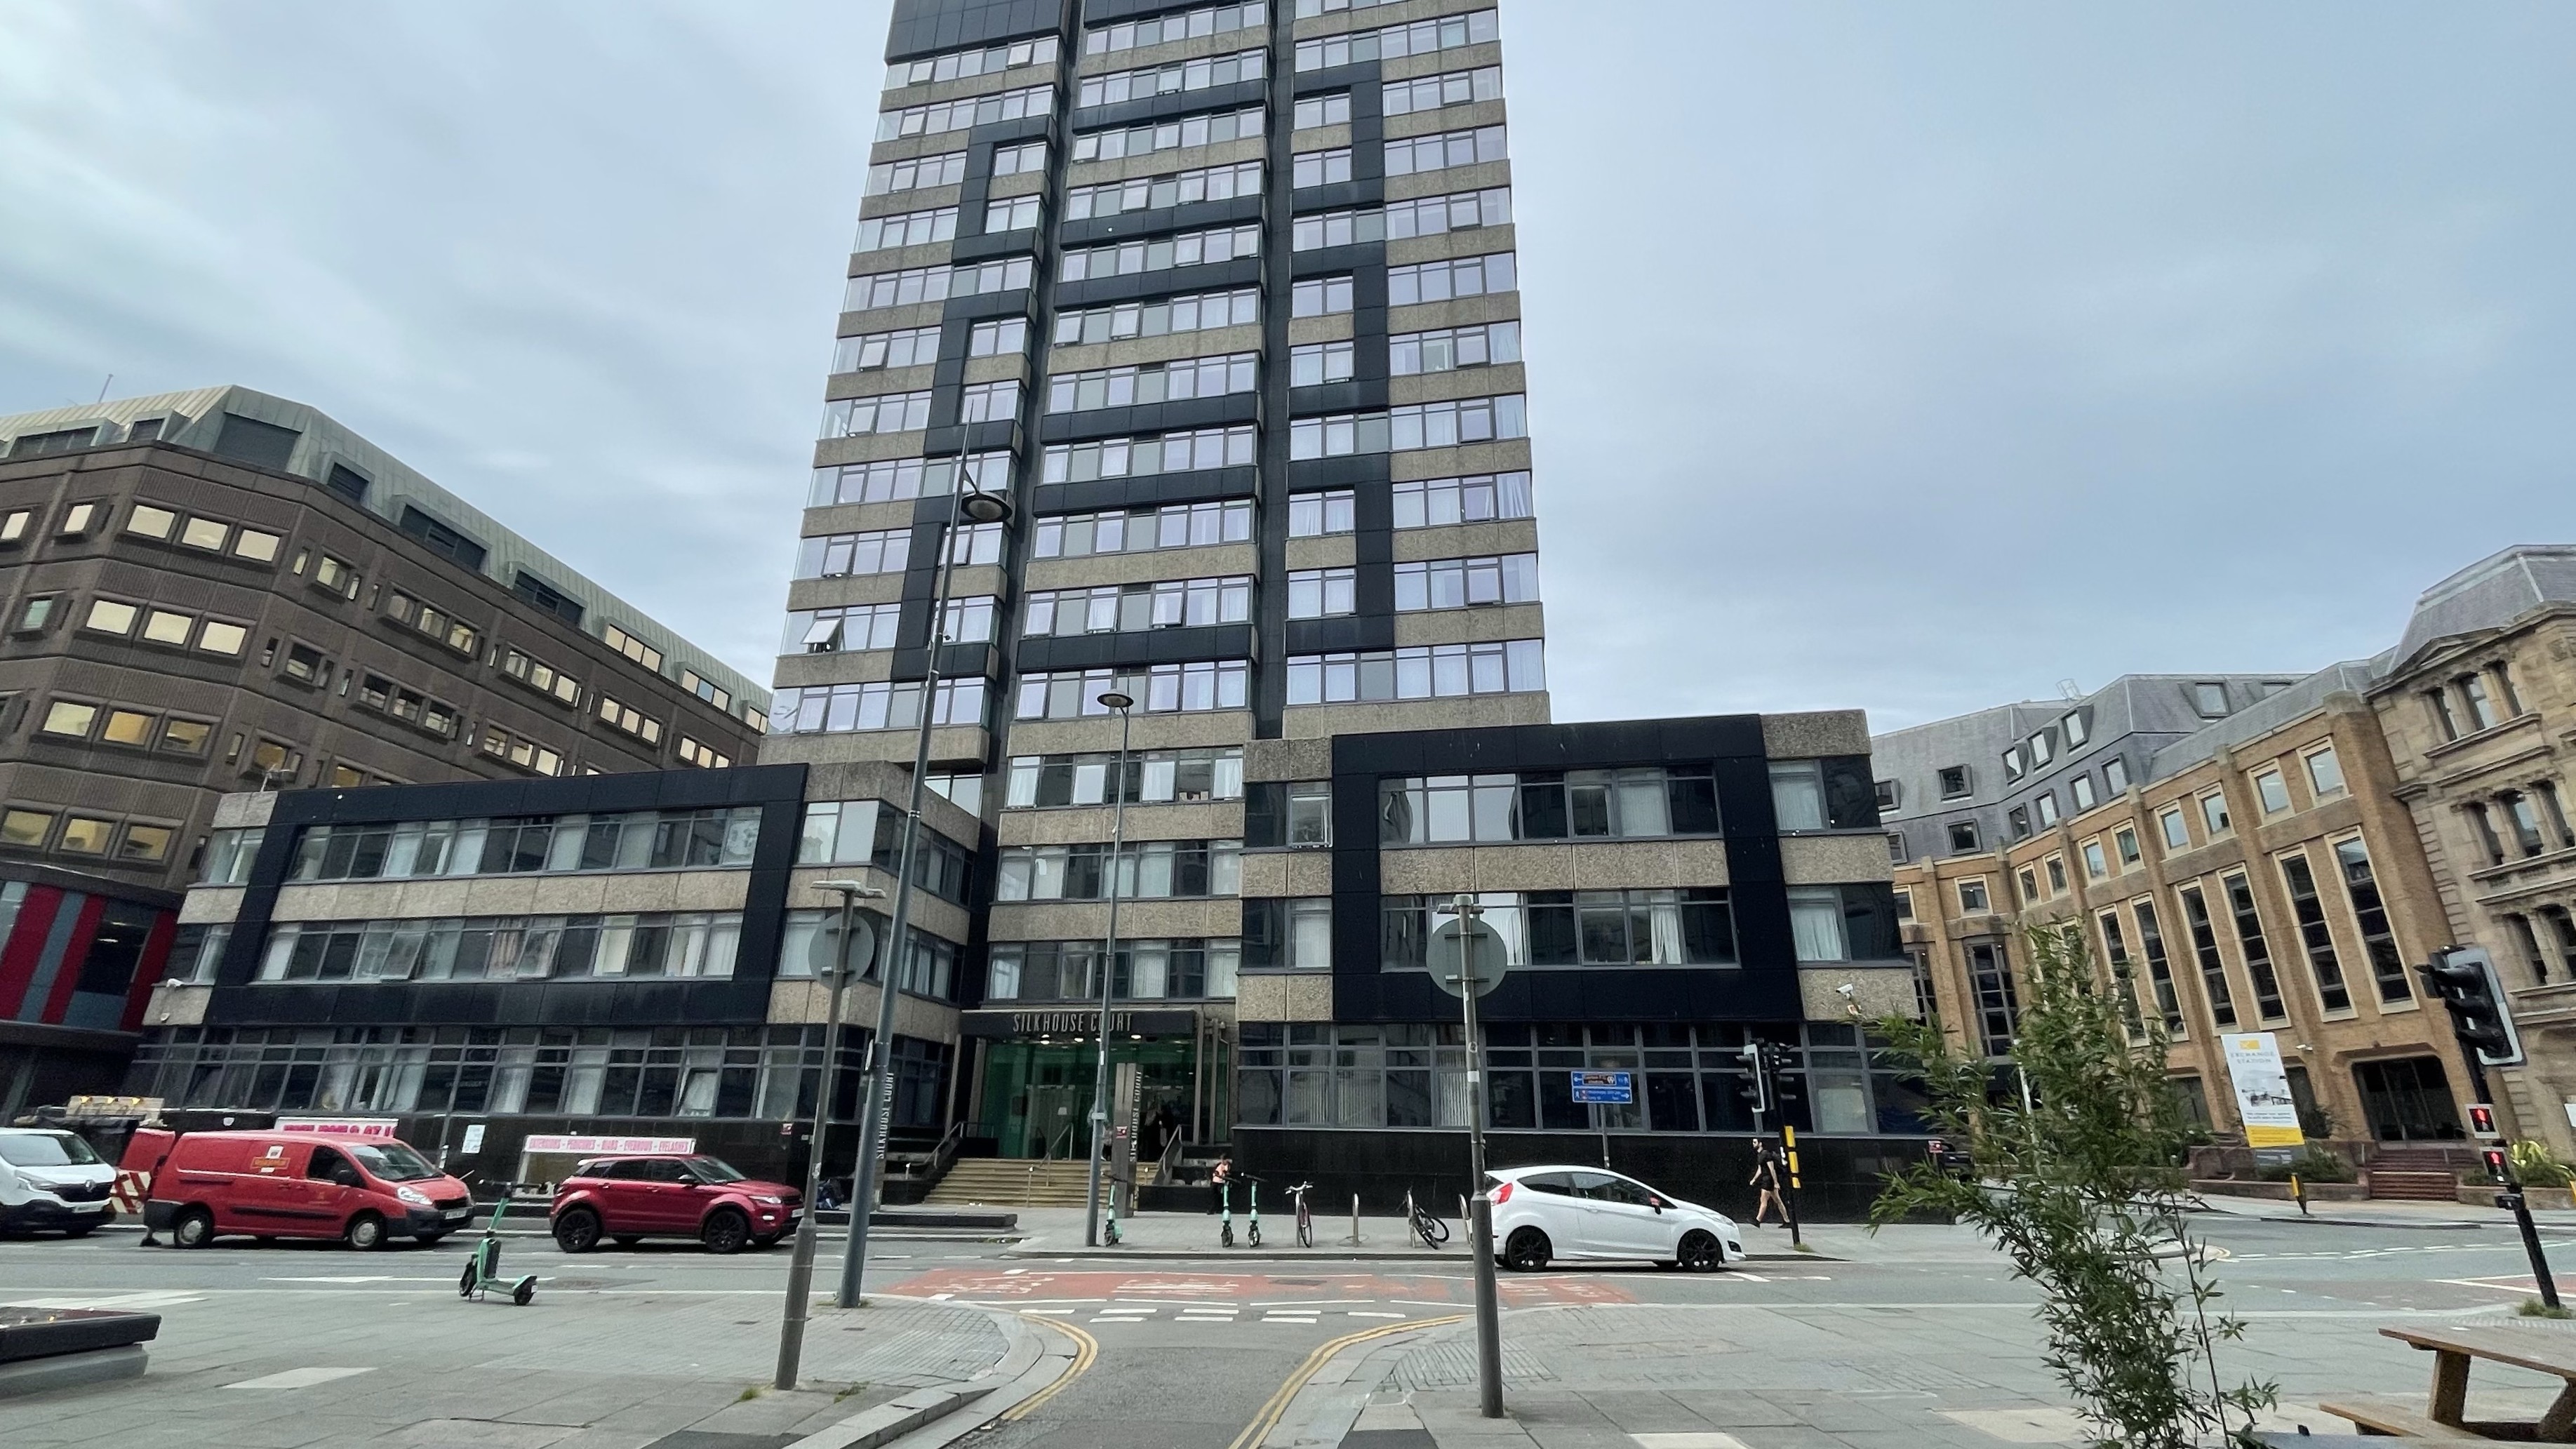
Flats 1, 2 & 3, 6 Holberry Close, Broomhall, Sheffield, South Yorkshire S10 2FQ
Guide Price: £200,000
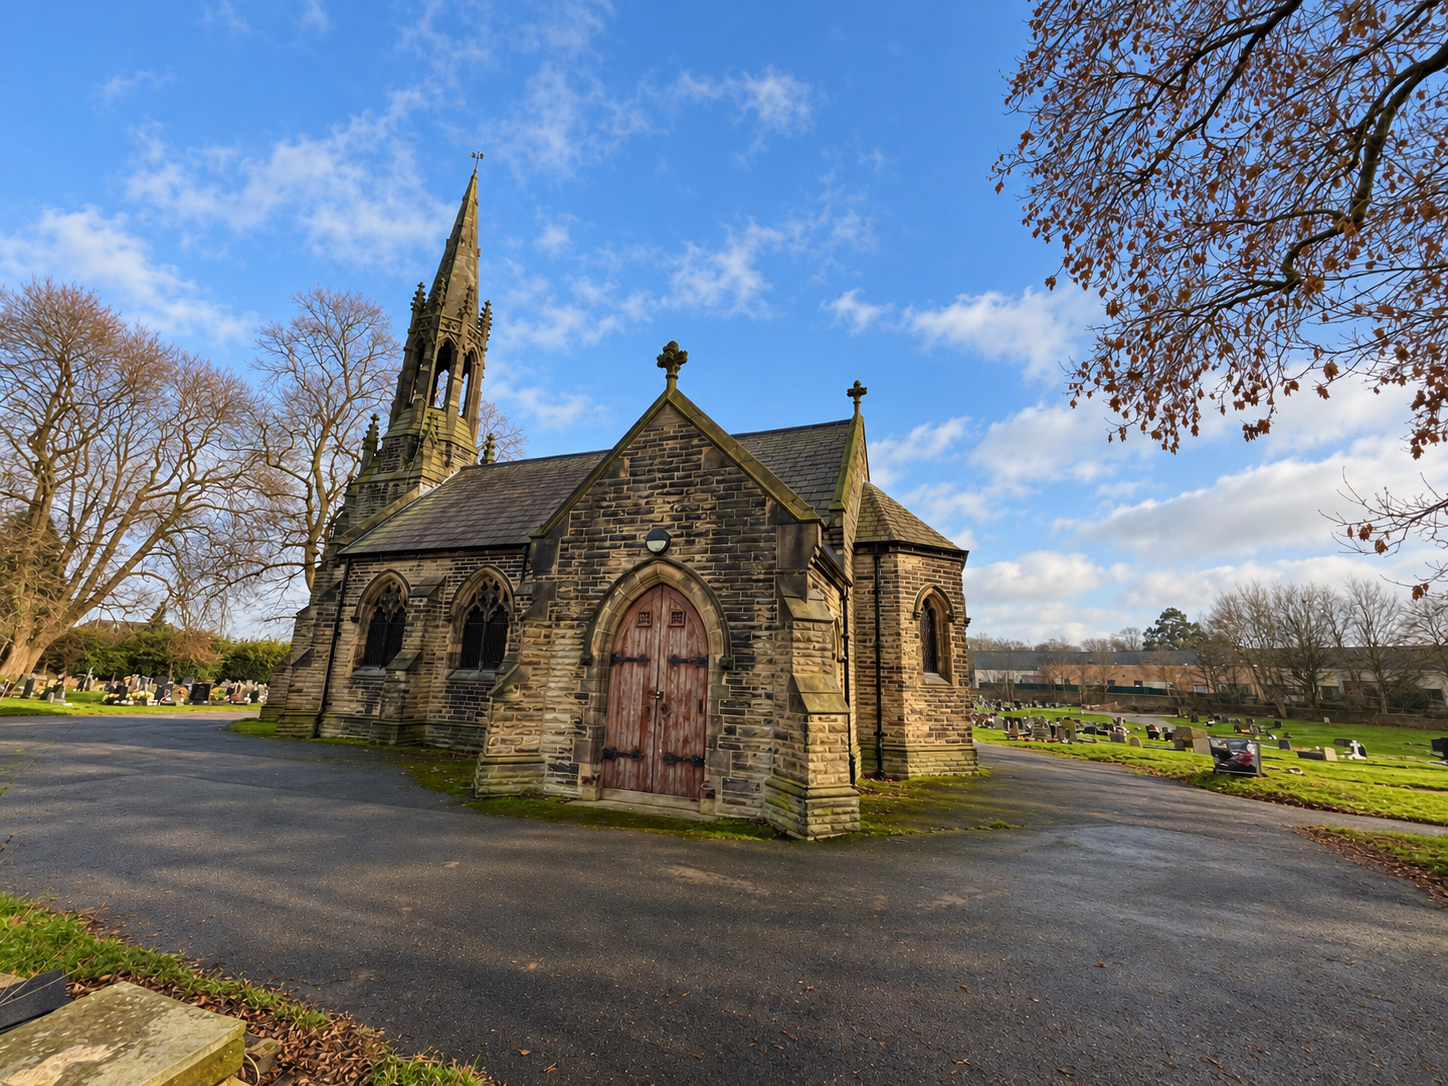
Armley Cemetery Chapel, Green Hill Road, Leeds, West Yorkshire LS12 3QA
Guide Price: £50,000 plus
Guide Price: £73,000 plus
Guide Price: £99,000 plus
Guide Price: £99,000 plus
Thank you for your viewing request. A member of our team will be in touch shortly to arrange this with you.
Thank you for your viewing request. A member of the team will be in touch to confirm the viewing details shortly.
Unfortunately, there is currently no access to this property, so no viewings are possible.
We've noted your request and should the situation change we would be in touch however this is unlikely to be the case.
Before you proceed, please head over to your account and complete your profile. We just need your name, email address and phone number, thank you.
Property: 6 Far Cross, Matlock, Derbyshire DE4 3HG
Auction: 17/12/2026
Before you proceed, please head over to your account and complete your profile. We just need your name, email address and phone number, thank you.
Property: 6 Far Cross, Matlock, Derbyshire DE4 3HG
Auction: 17/12/2026
Before you proceed, please head over to your account and complete your profile. We just need your name, email address and phone number, thank you.
We are not yet in receipt of the legal pack.
As soon as the documents arrive, they will be available to download.
We recommend monitoring for any updates or changes on the lead up to the auction.
Please wait while we prepare your download.
Before you proceed, please head over to your account and complete your profile. We just need your name, email address and phone number, thank you.
Online legal documents are made available for assistance purposes only and without guarantee or warranty as to their accuracy or completeness. It is your responsibility as the buyer to check whether the legal documents for the lot you are interested in are complete and/or whether any document has been revised or replaced in the lead up to the Auction.
Import Note on Legal Packs
Hard copies of legal packs will no longer be provided at our auctions venue, so please make sure you download them via our website prior to the auction.