239 Highfield Road, Farnworth, Bolton, Lancashire BL4 0NX
Commercial Property Area:
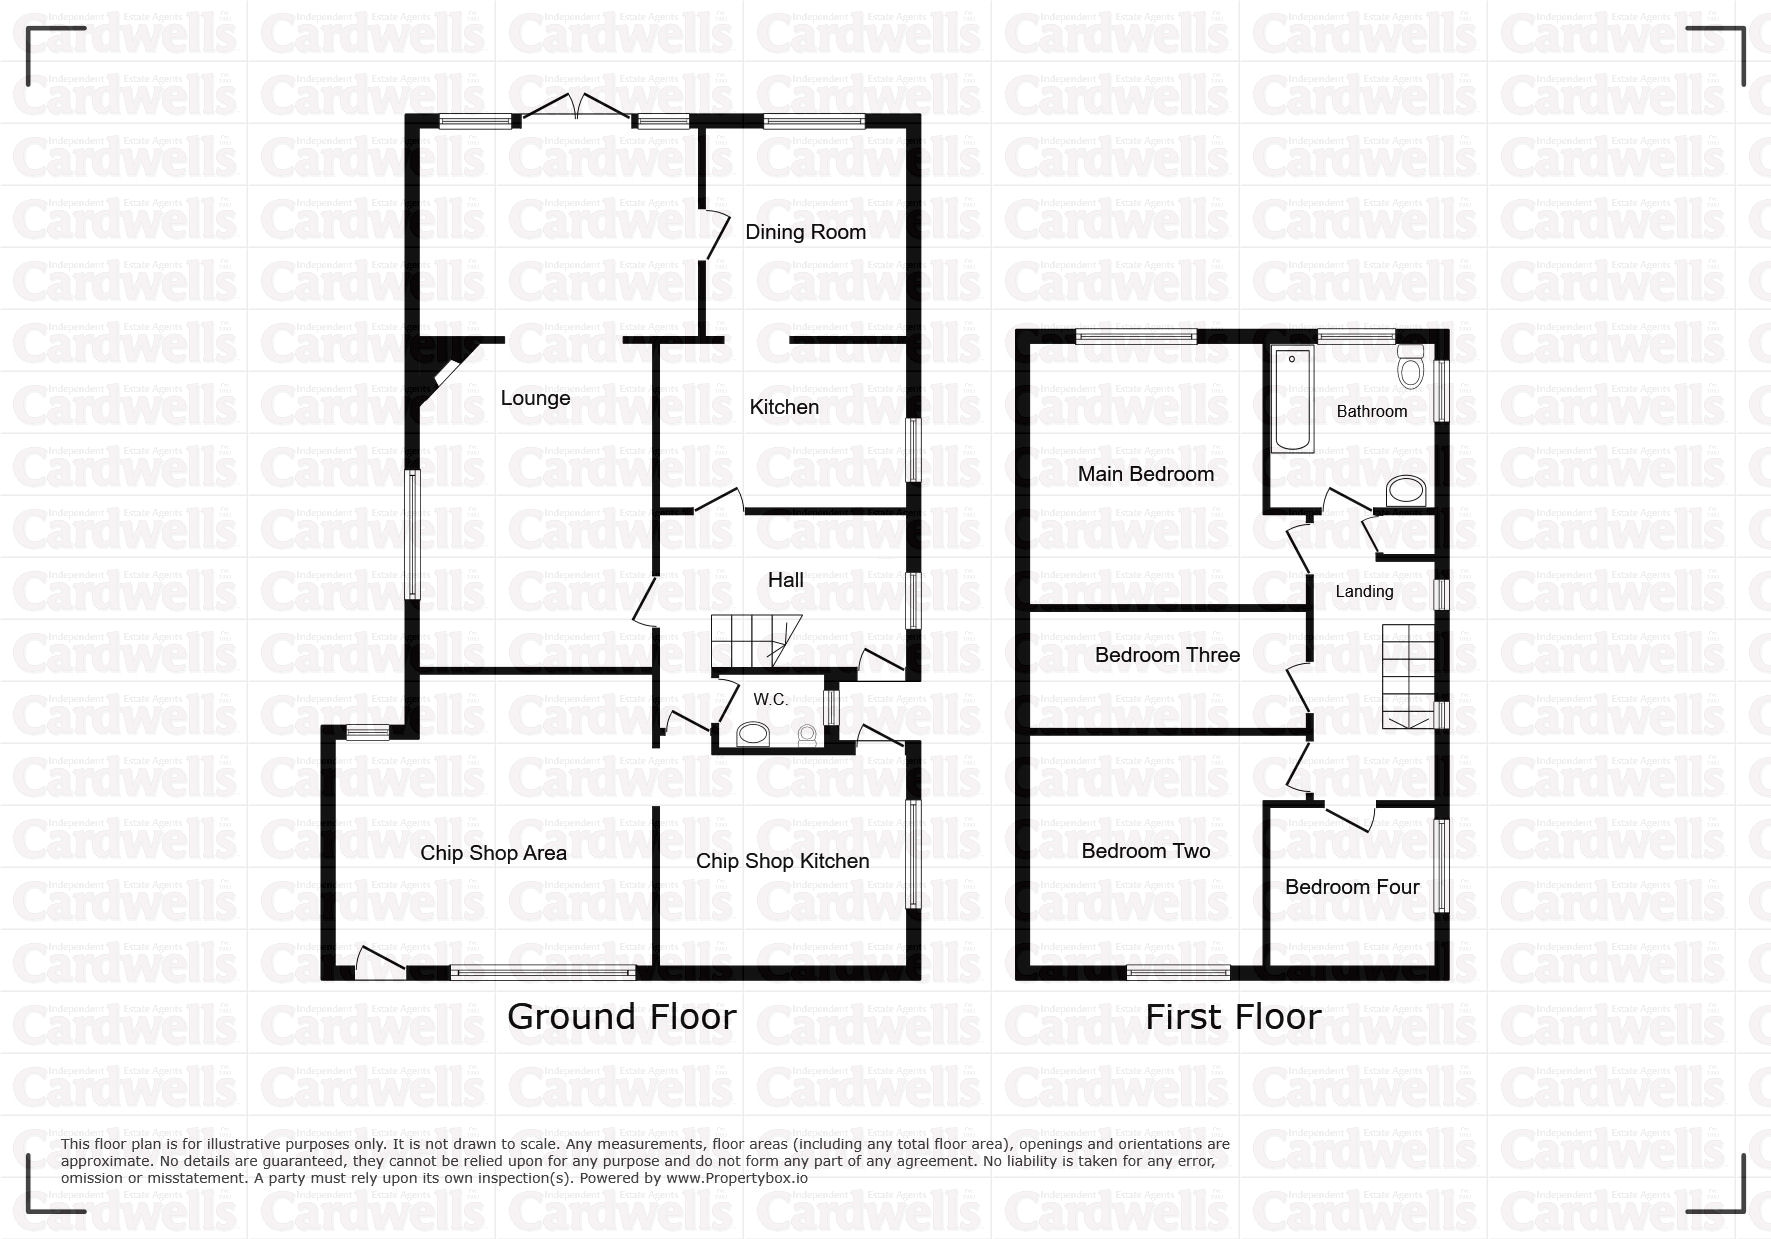
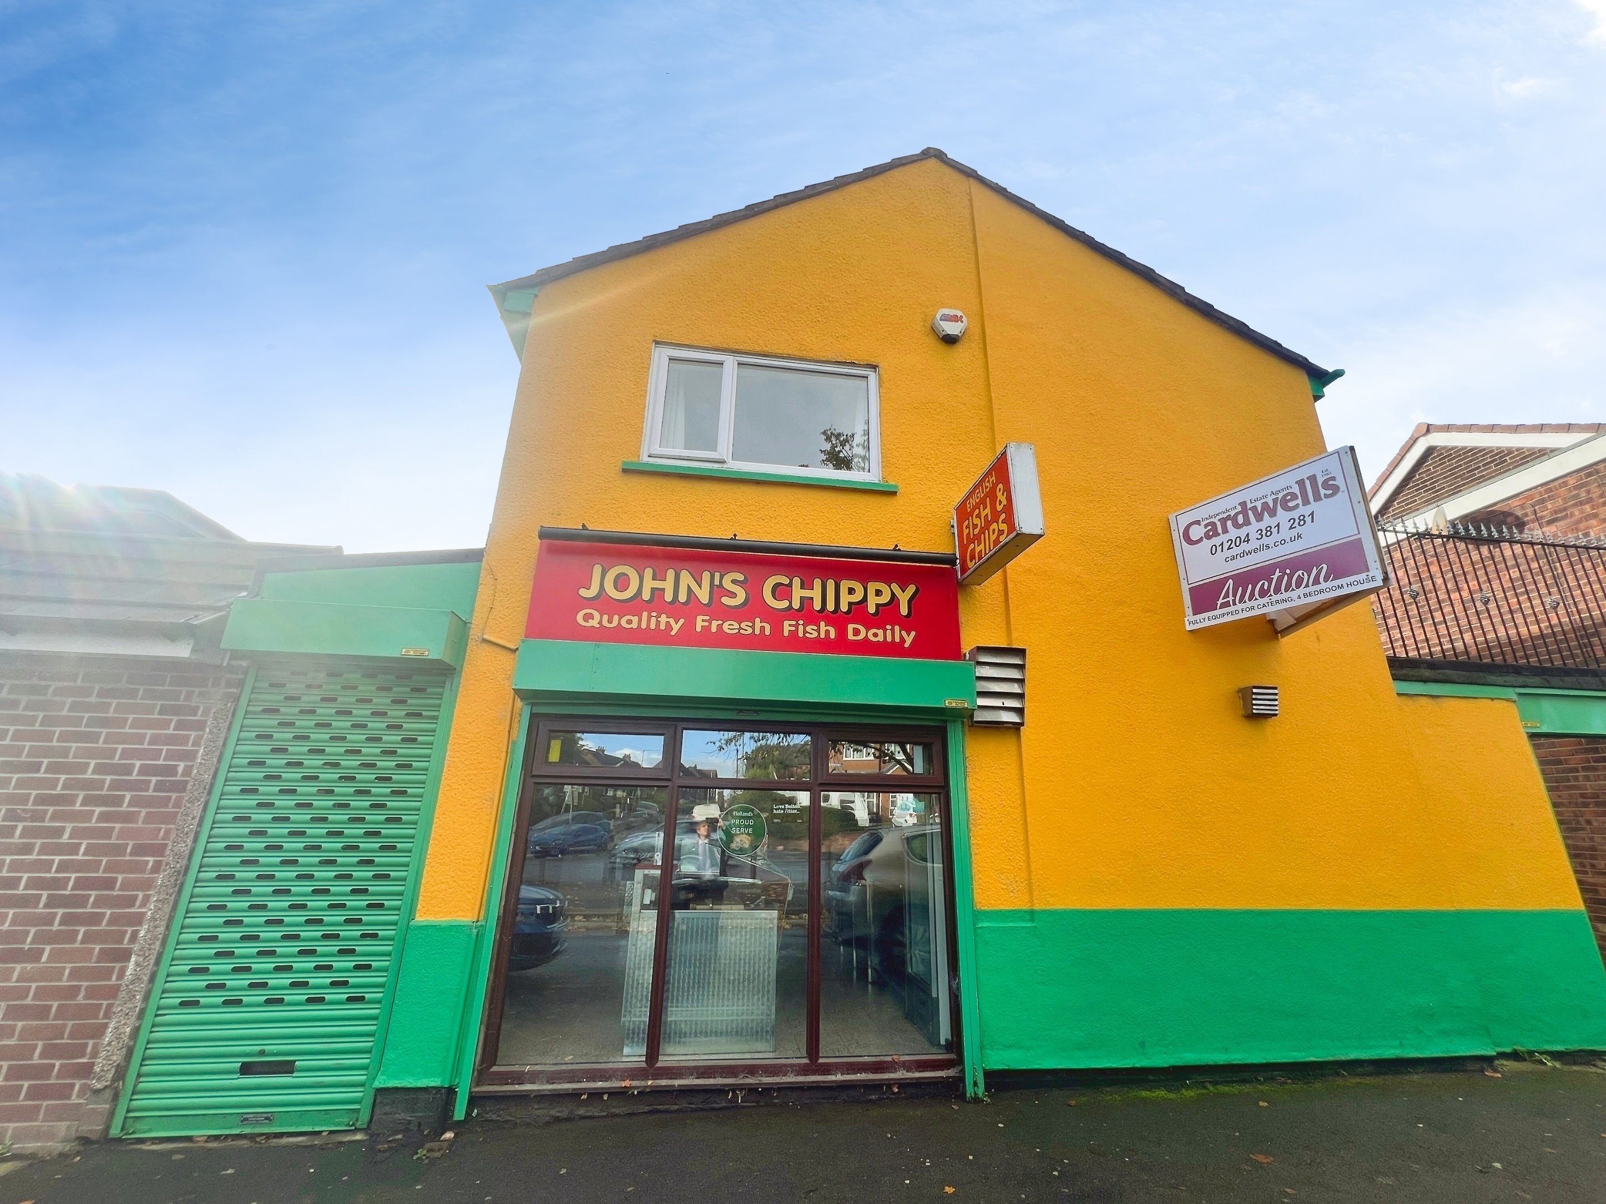
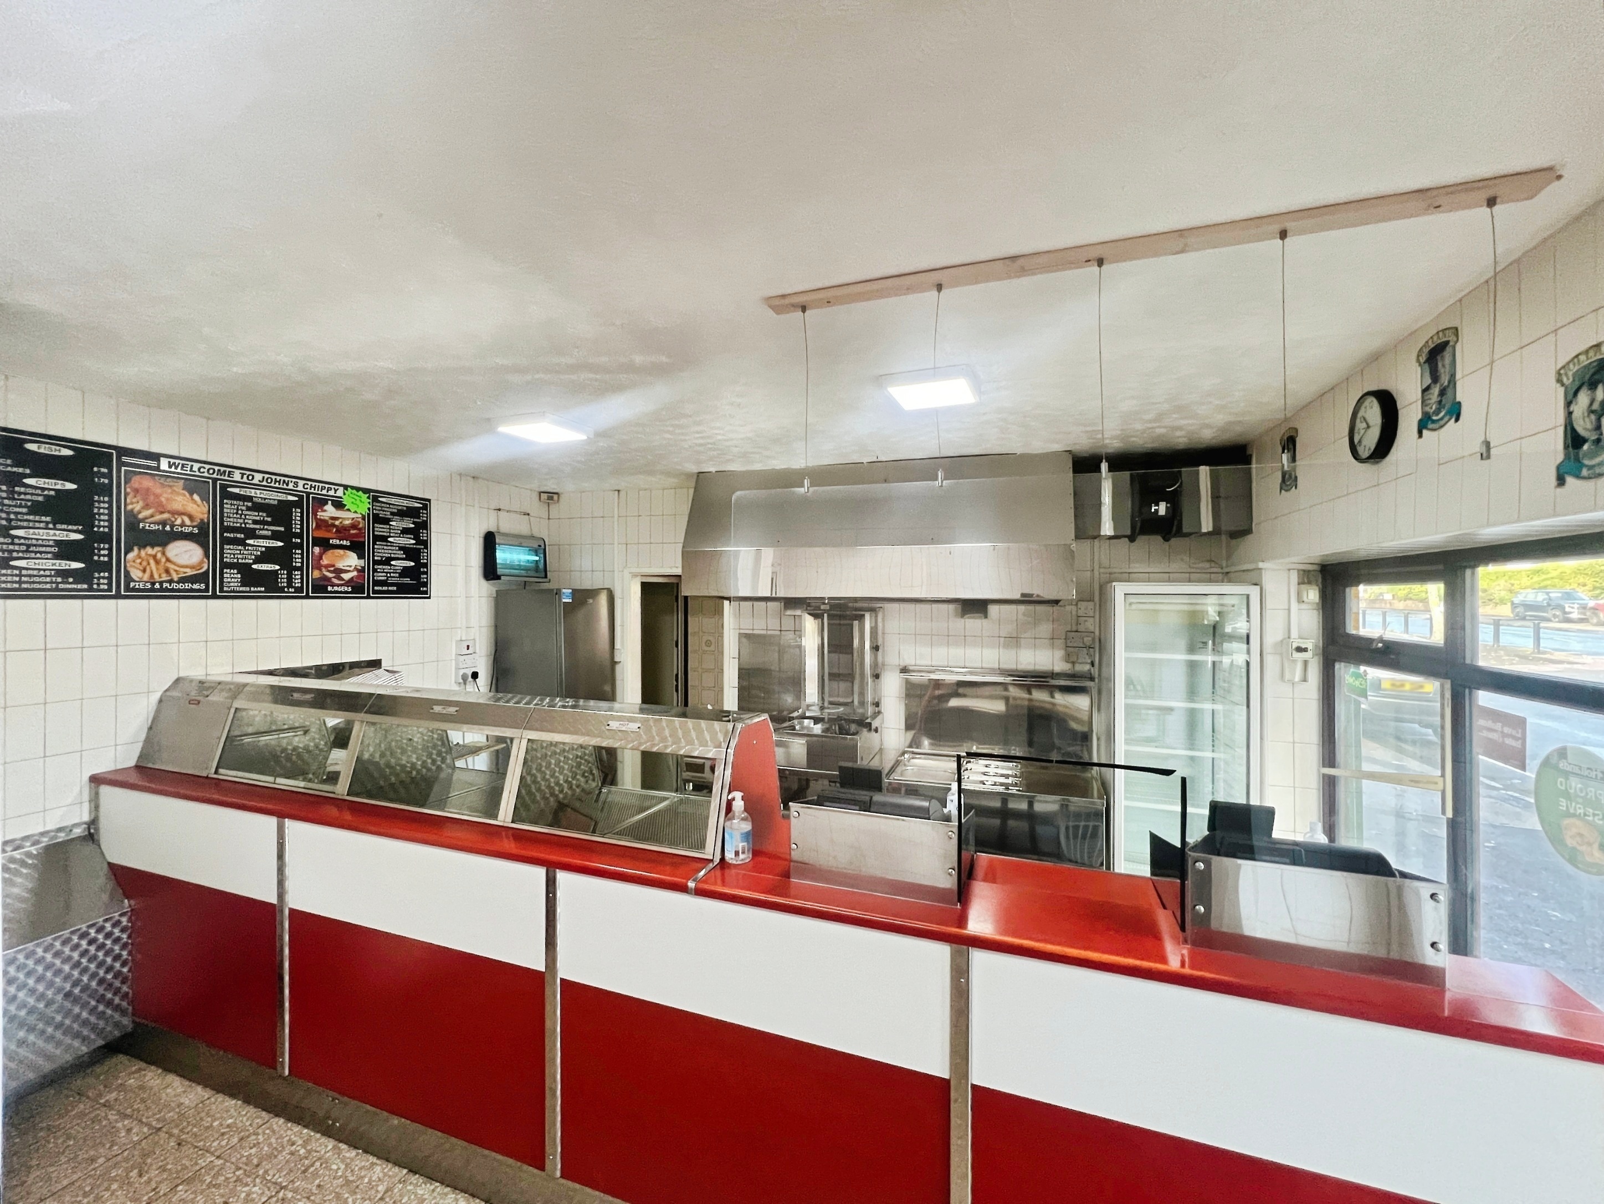
The valuation office details show that the total commercial area space is 34.3 Sq M (369 Sq Ft) with the main chip shop retail zone being 21.4 Sq M (230 Sq Ft) and the commercial kitchen space being 12.9 Sq M (138 Sq Ft).
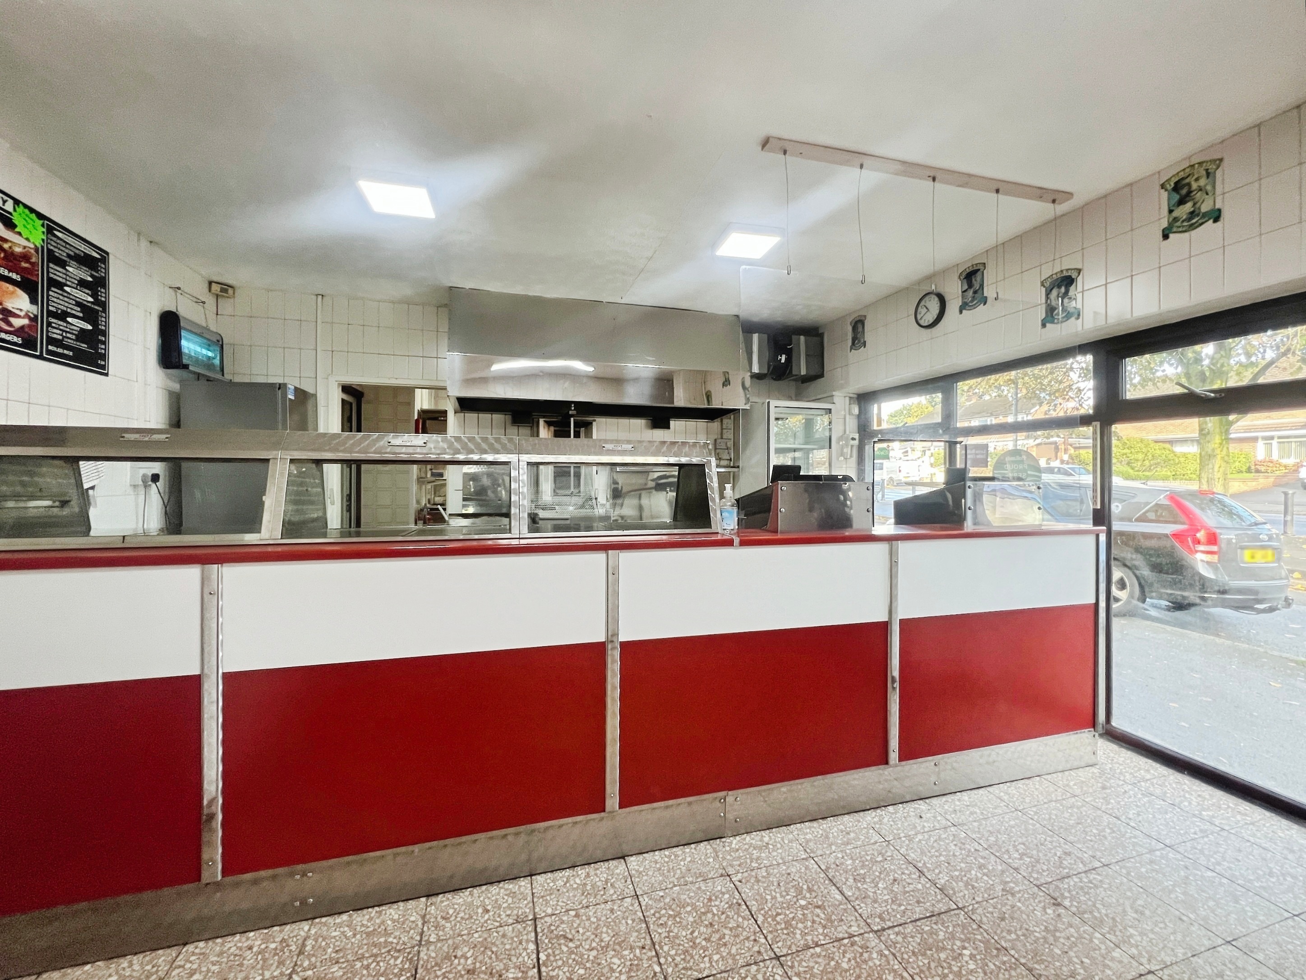
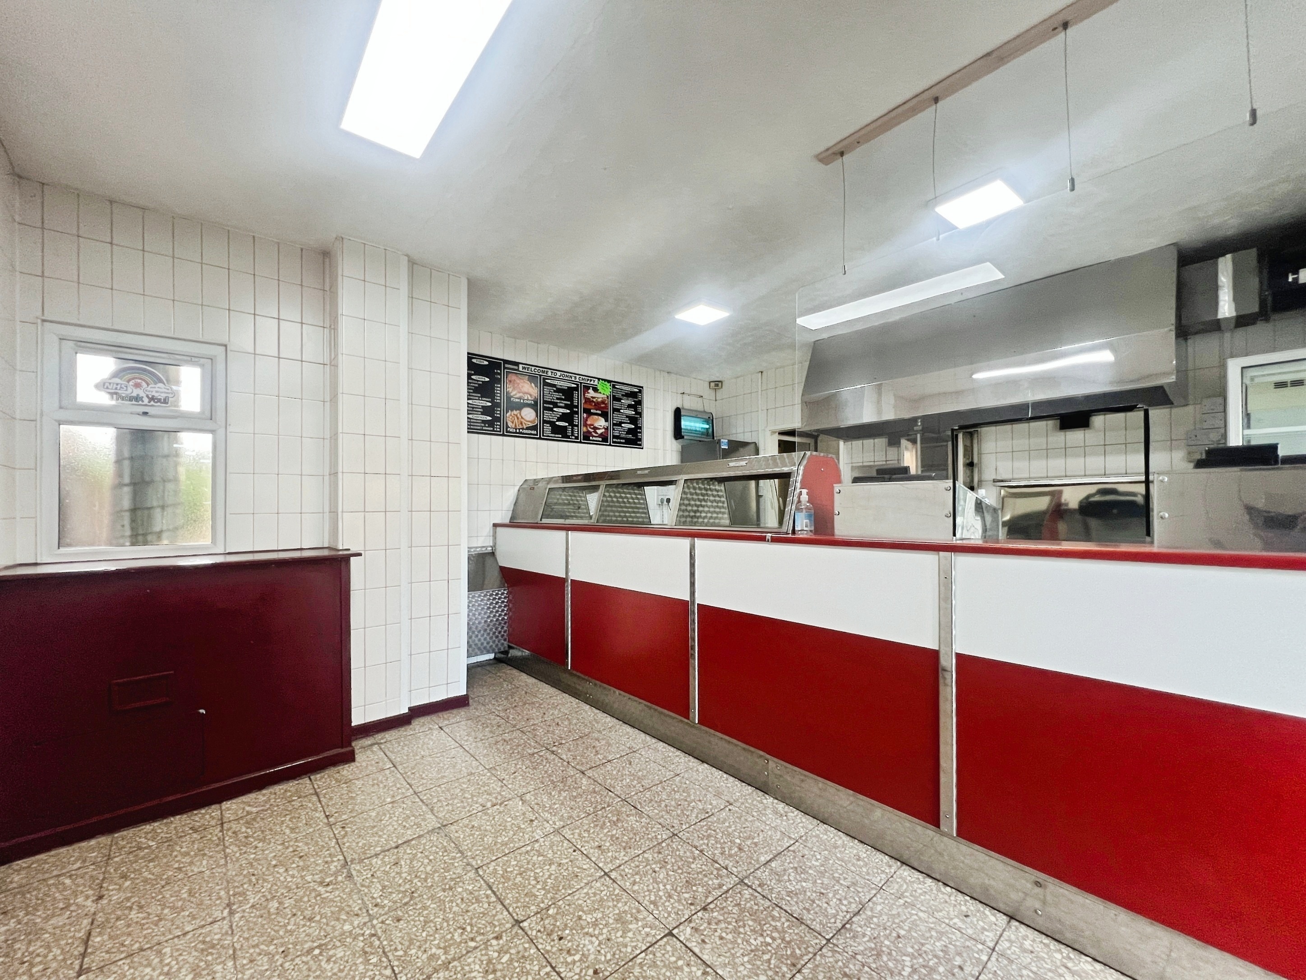
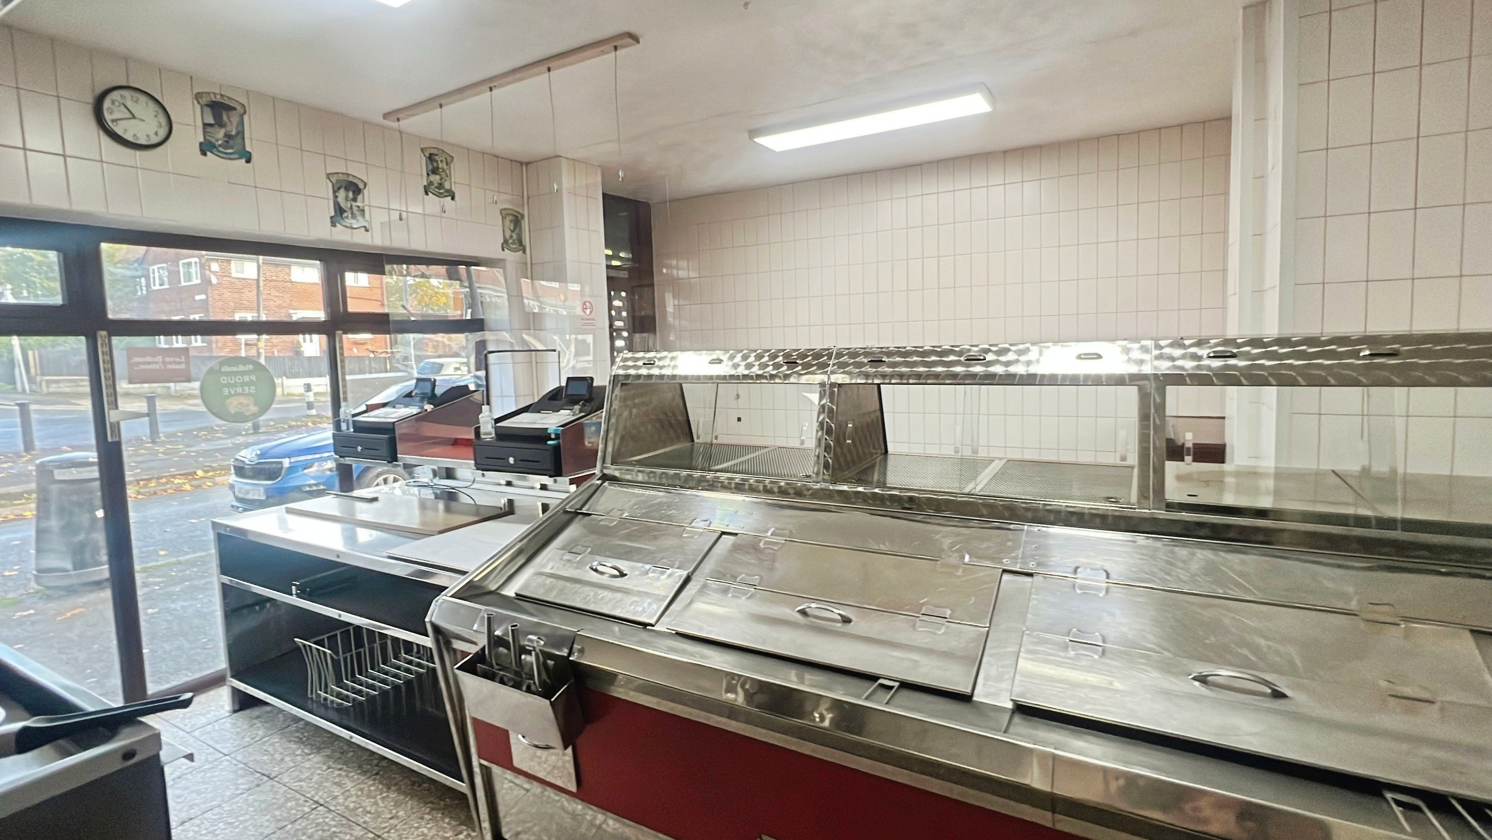
Chip Shop Retail Area: 4.453m x 4.847m
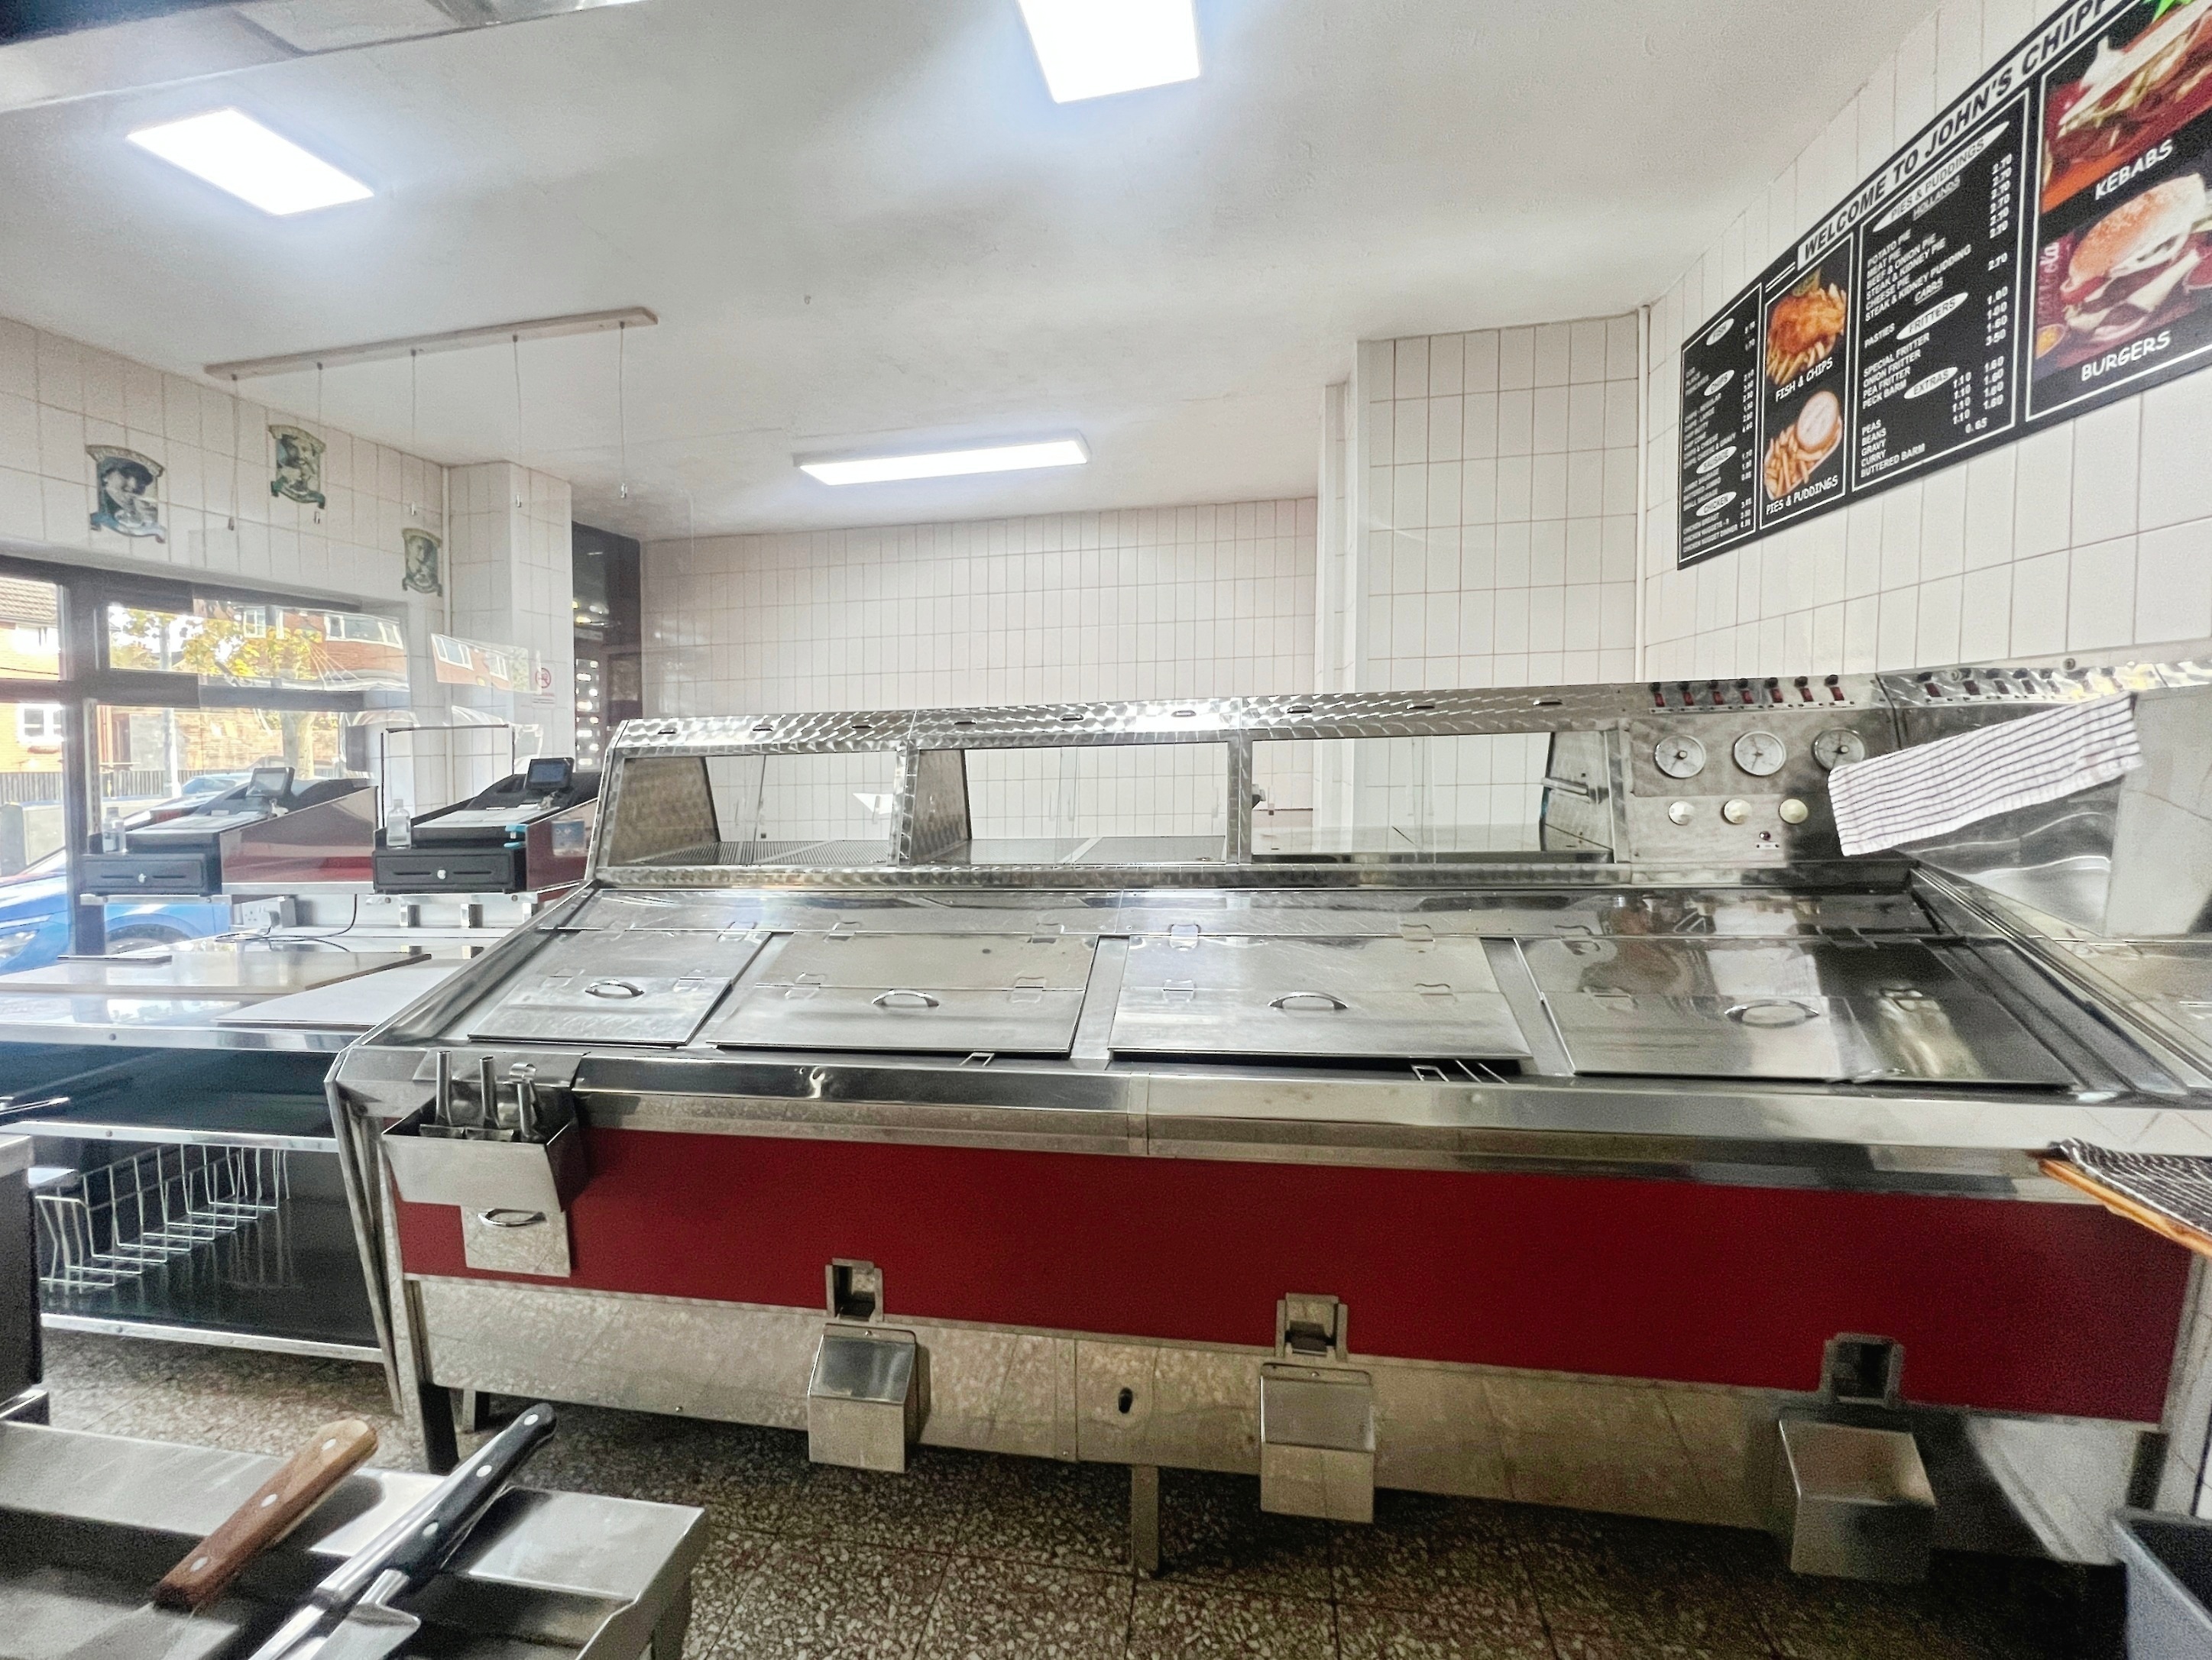
Measured at maximum points. Superb space for hot food takeaway business which is previously been used as a chip shop, large uPVC double glazed shopfront style window to the front with electric roller shutter, customer entrance door with electric roller shutter, smaller uPVC window uncle space for fryers, food display, cooking equipment, refrigeration, tills etc, LED lighting, ceramic wall tiles.
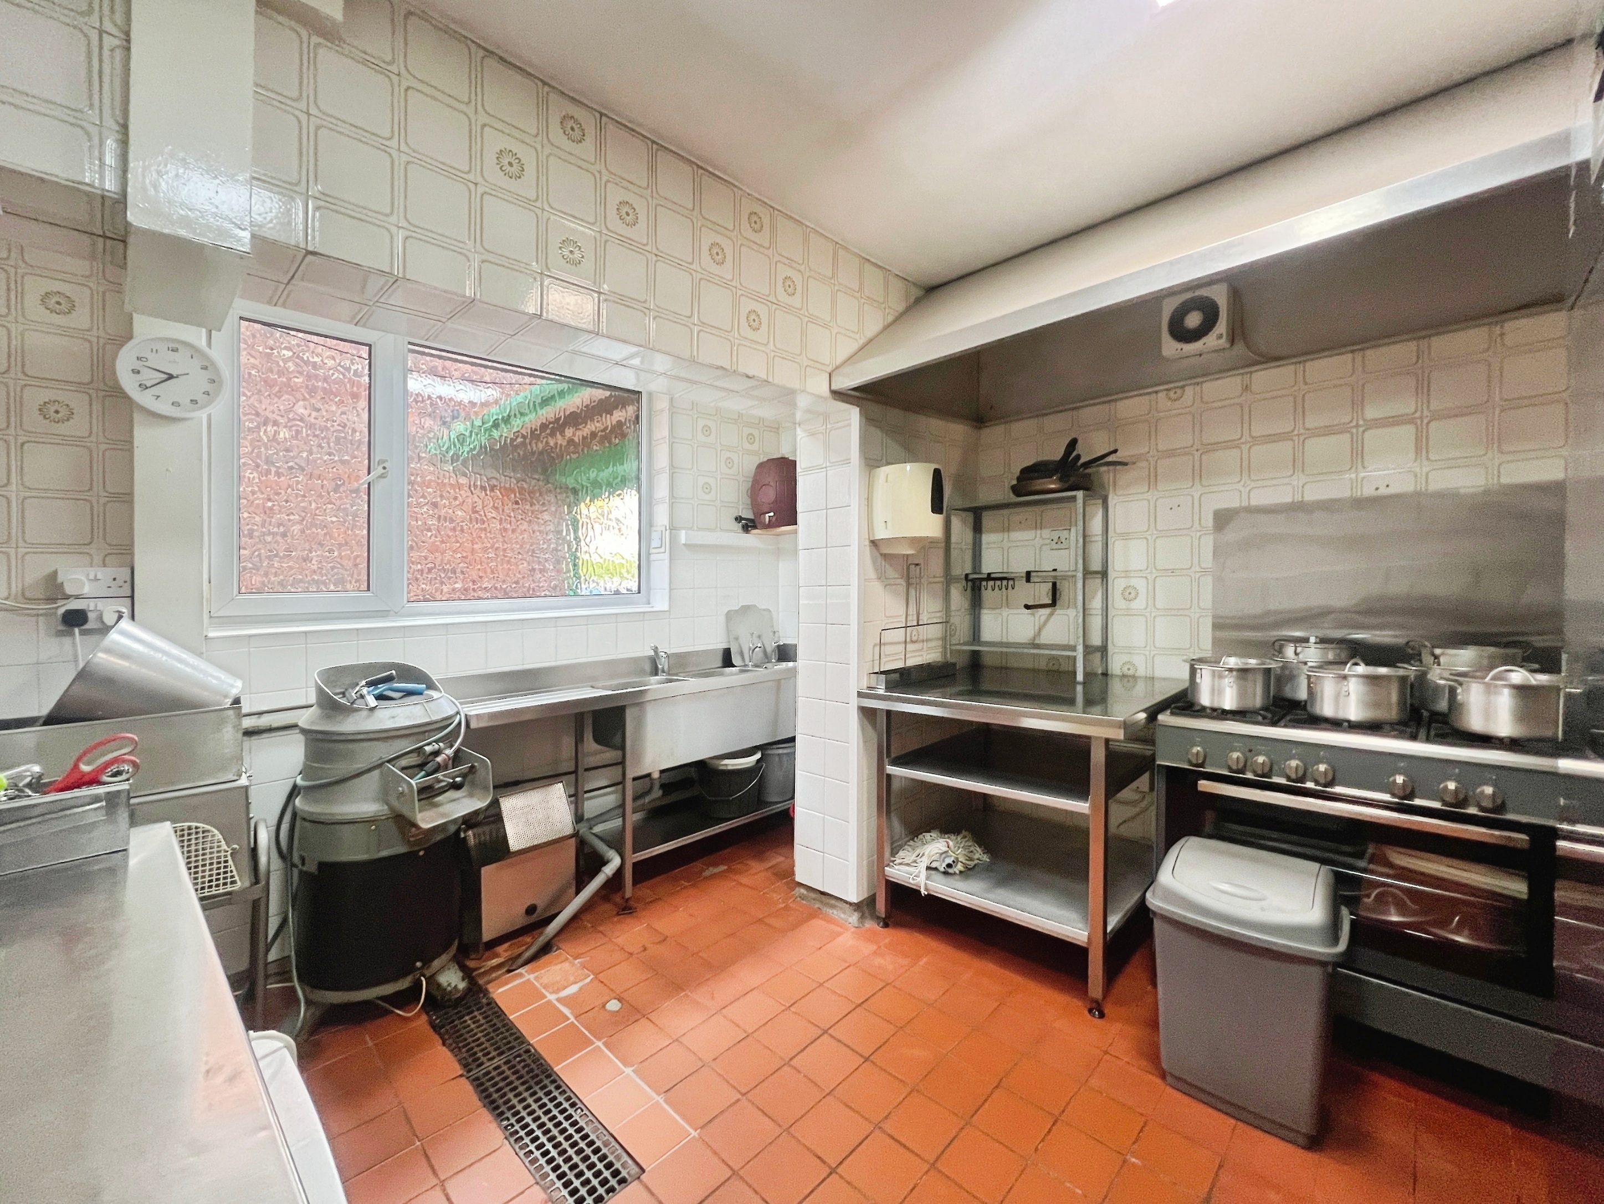
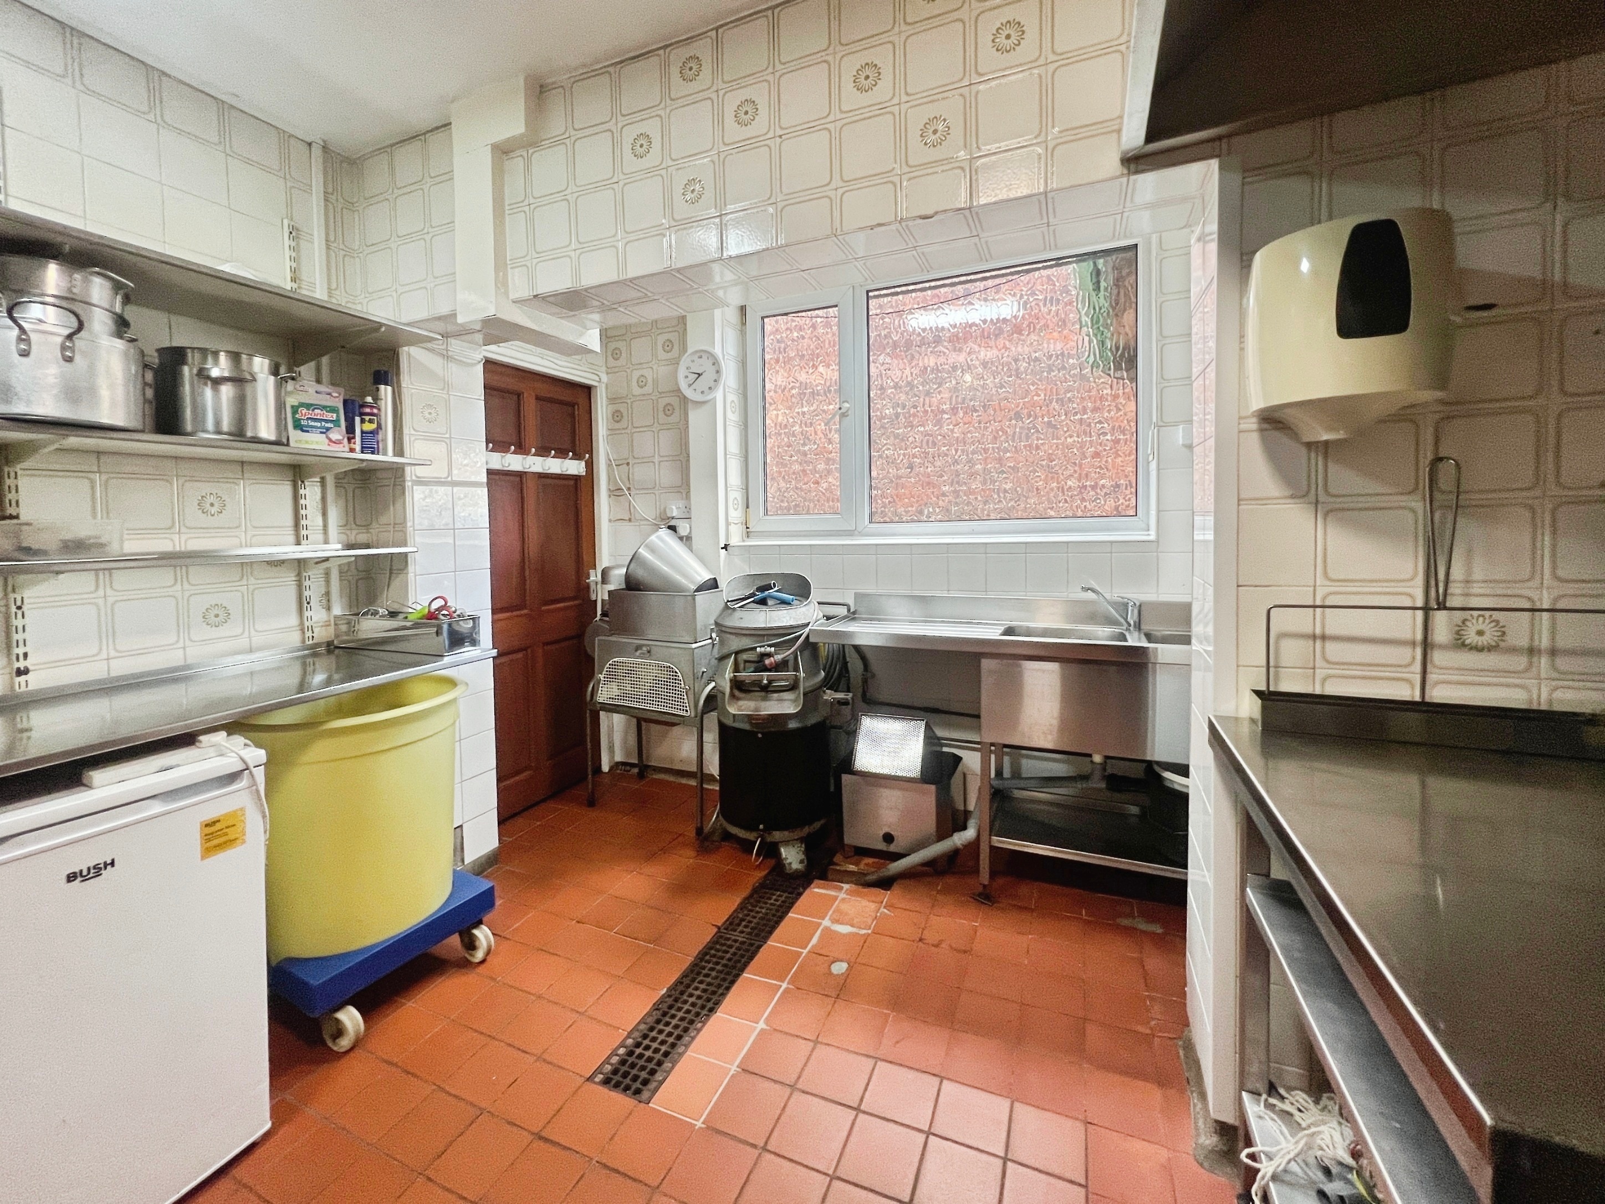
Chip Shop Kitchen: 3.777m x 3.313m
uPVC window to the side, ceramic wall and floor tiling, floor drainage point, superb space for the hot food takeaway business for food cooking and preparation.
Residential Property Area:
The ground floor of the residential property area is very approximately 67.87 Sq M (730 Sq Ft).
Reception Hallway: 3.783m x 1.786m
uPVC window, radiator, turning staircase off to the first floor, quality carpeting.
Guest WC: 1.655m x 1.511m
uPVC window, two-piece suite comprising: pedestal wash handbasin and WC, ceramic wall tiling, under stairs storage space.
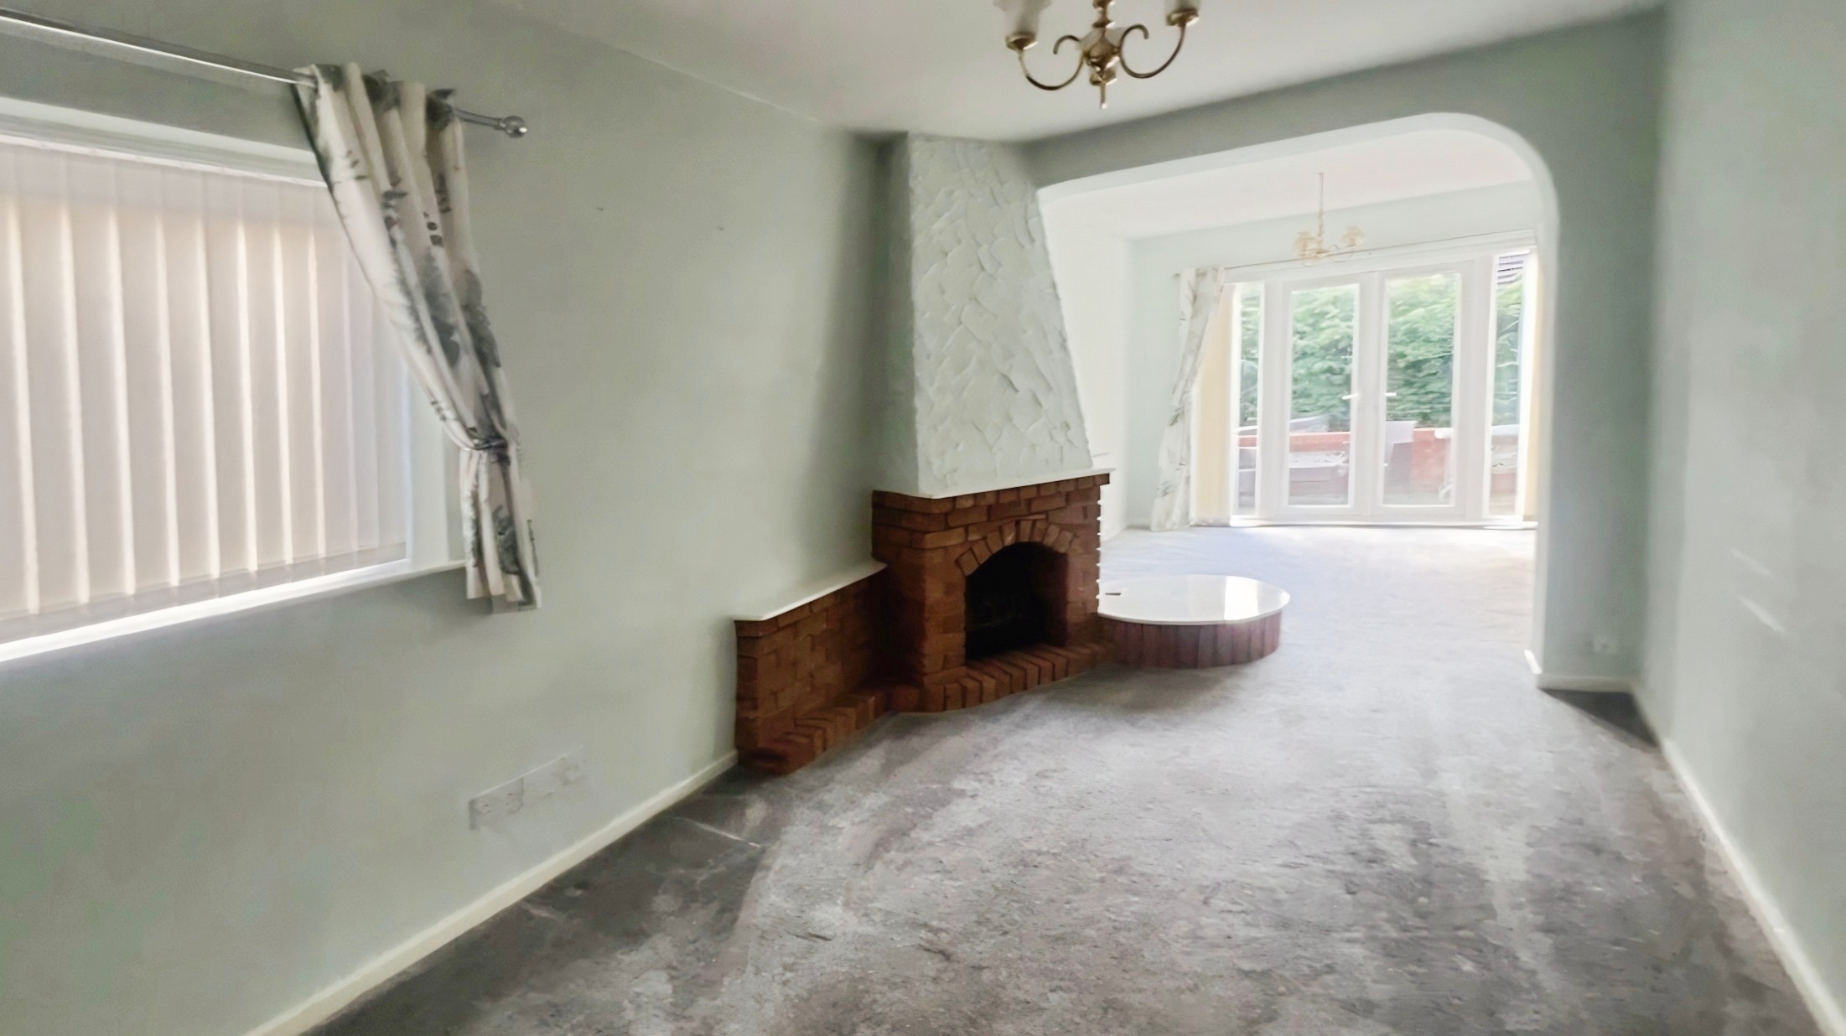
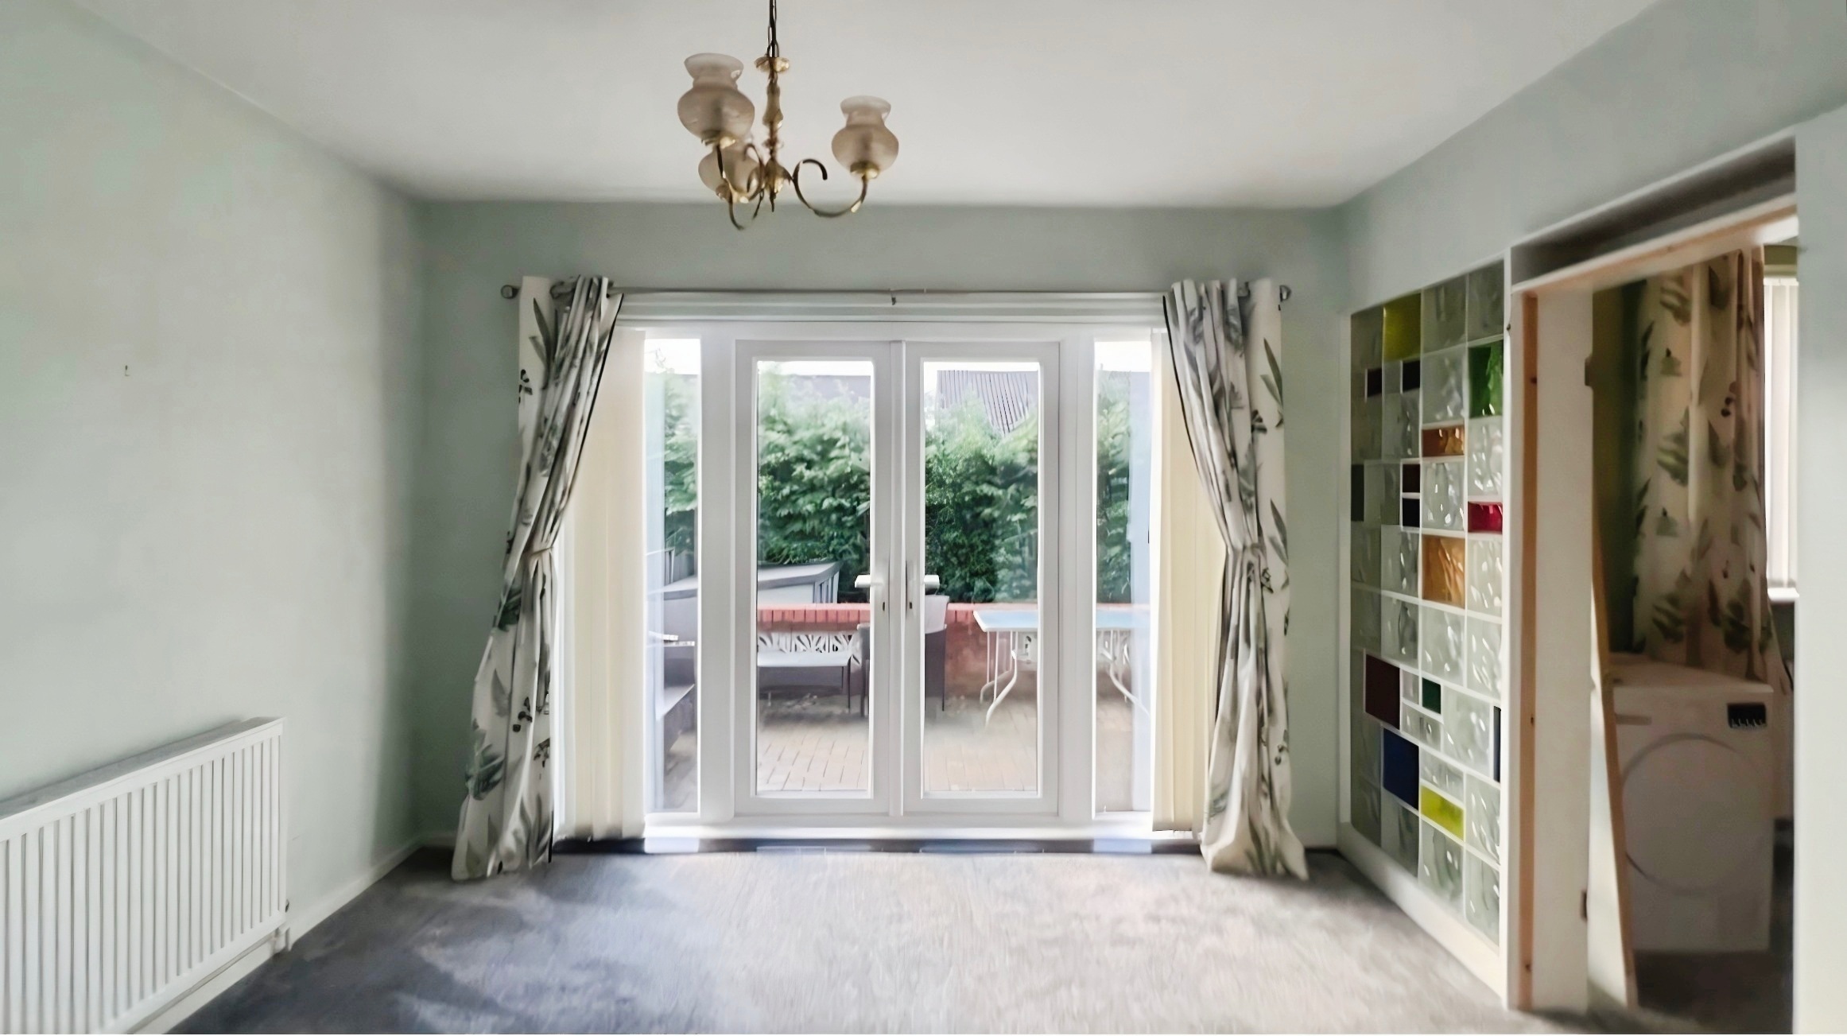
Living Room: 8.759m x 3.645m
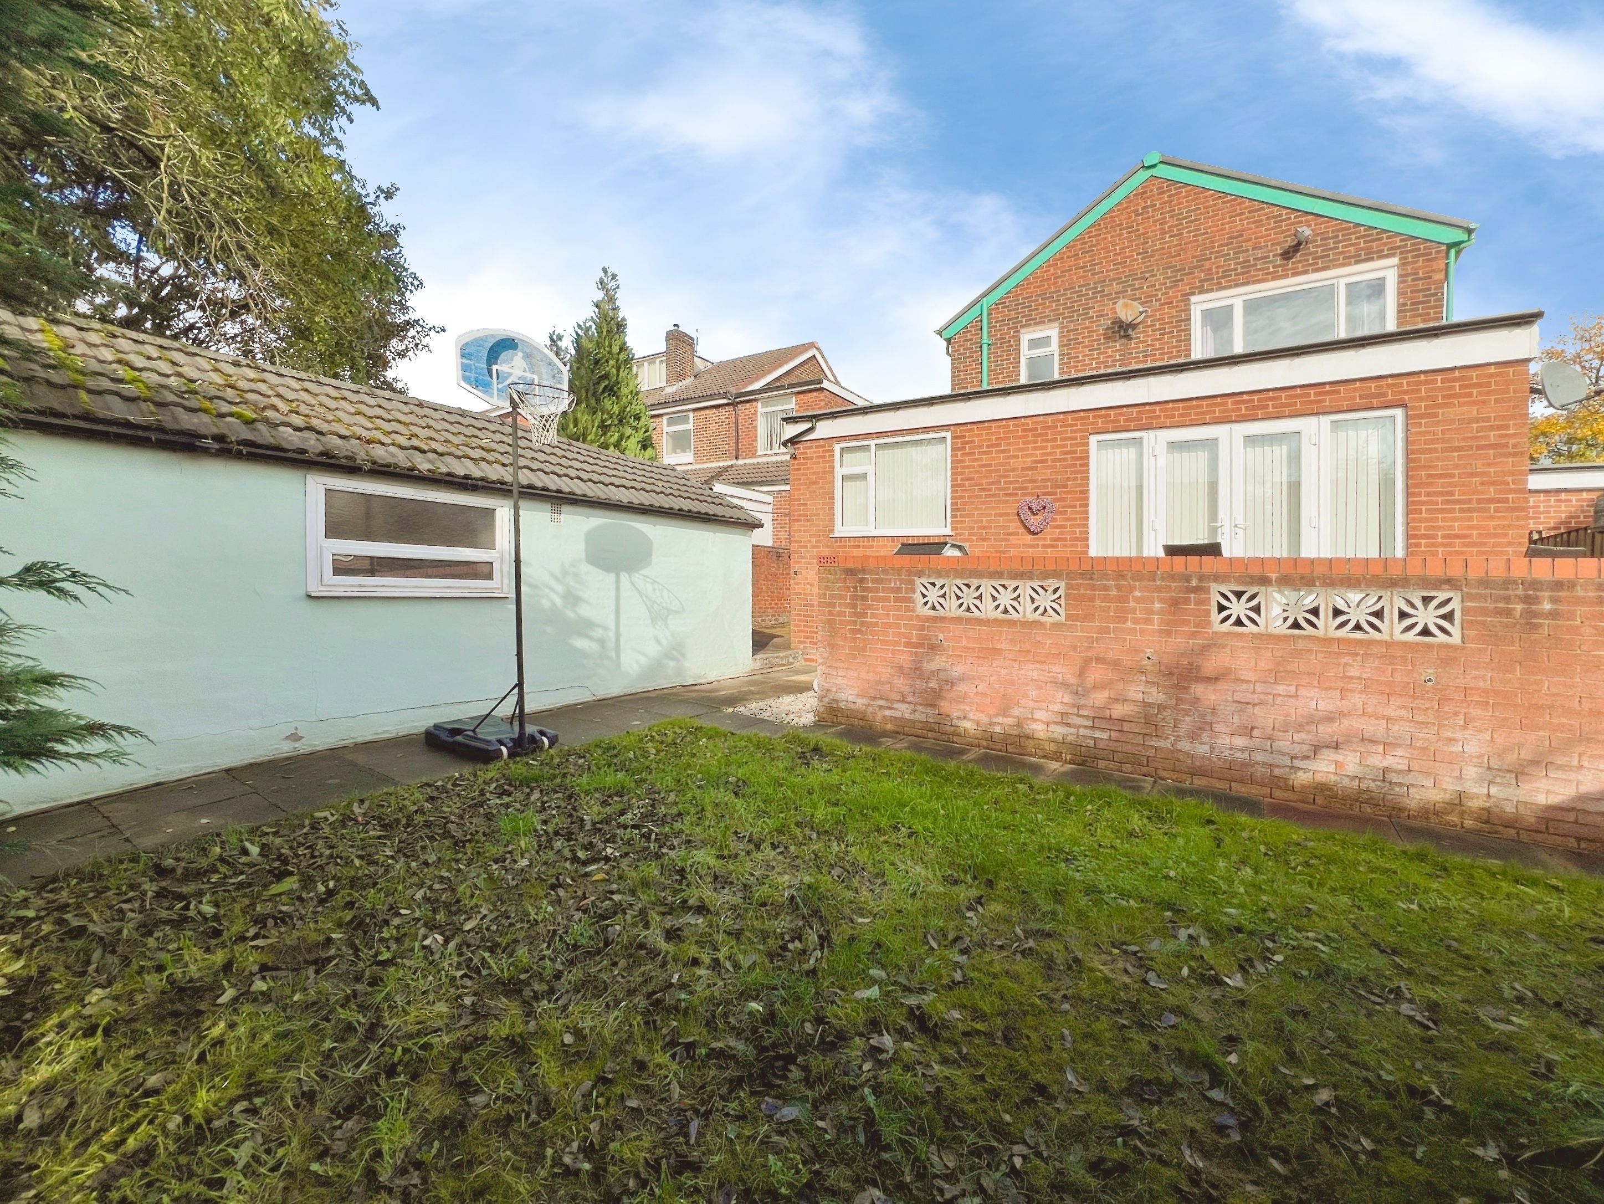
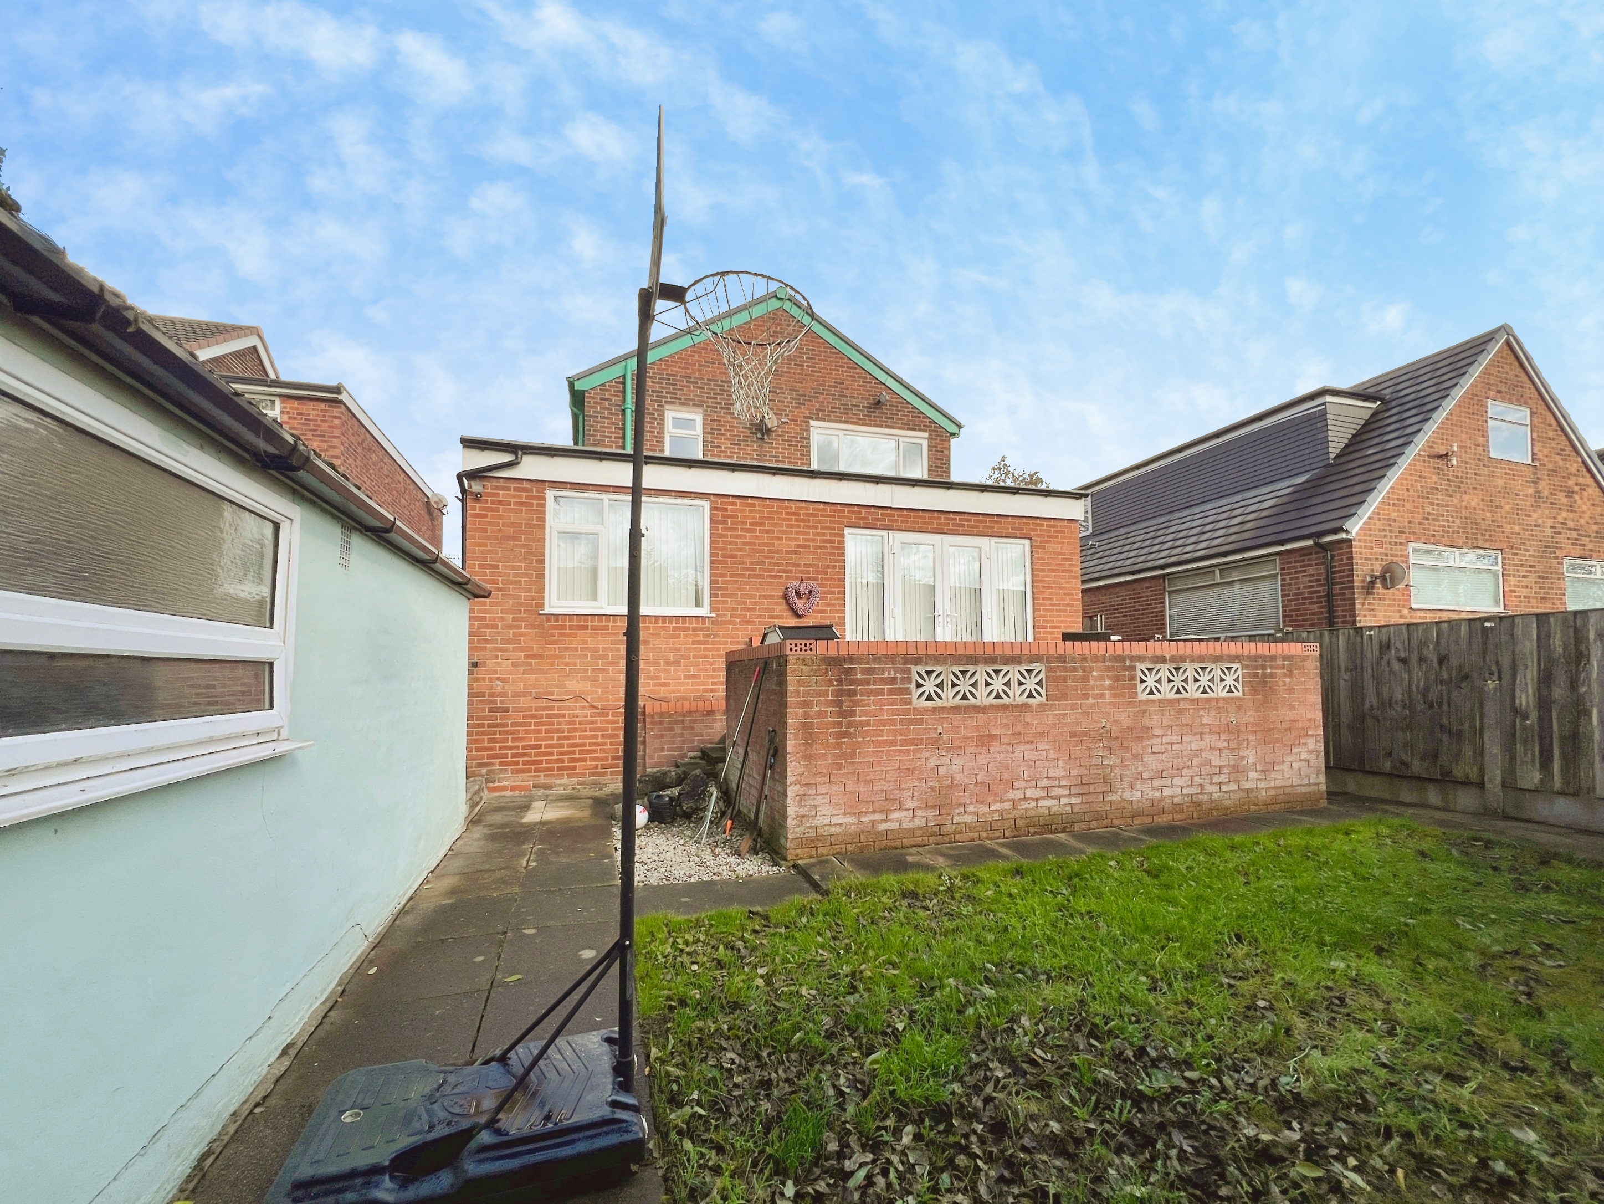
Measured at maximum points. A significantly sized family living room with large uPVC window to side, tall uPVC windows to the side of the uPVC double patio doors which open out onto the terrace, two large radiators, feature brick fireplace, quality carpeting.
Dining Room: 3.727m x 3.361m
uPVC window to the rear, radiator, archway into the kitchen.
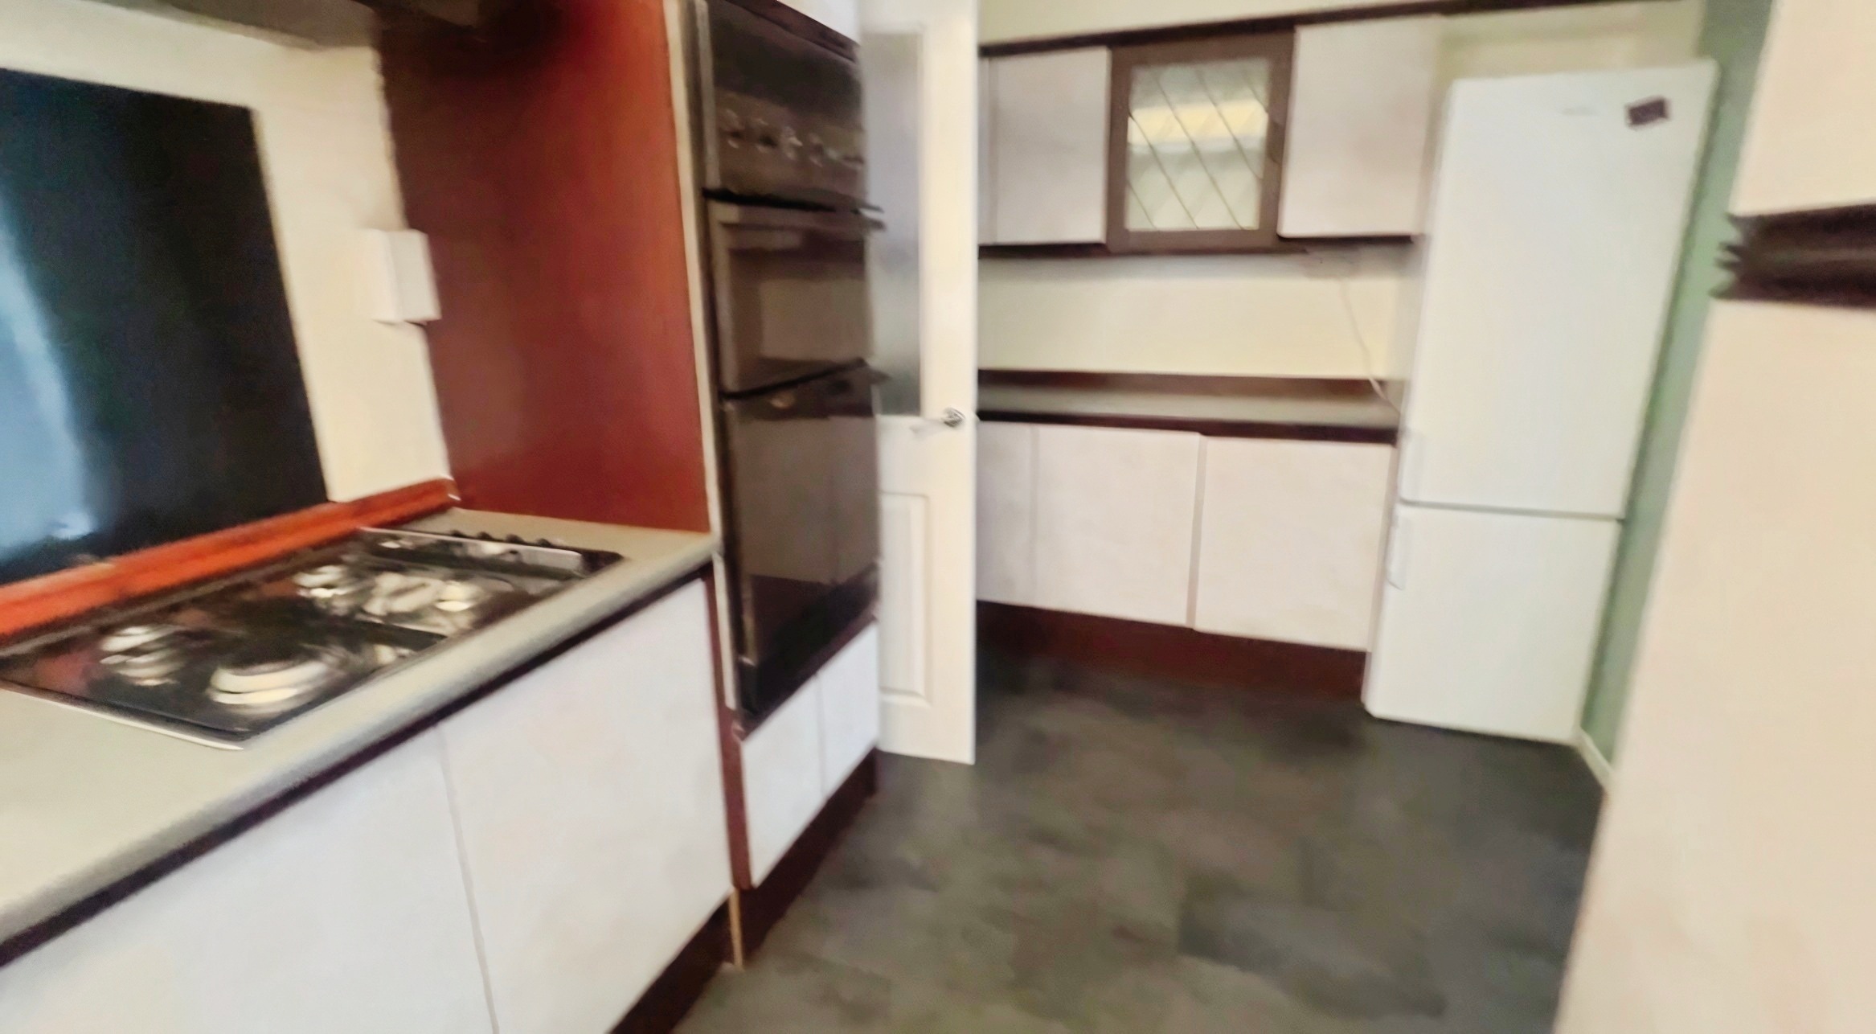
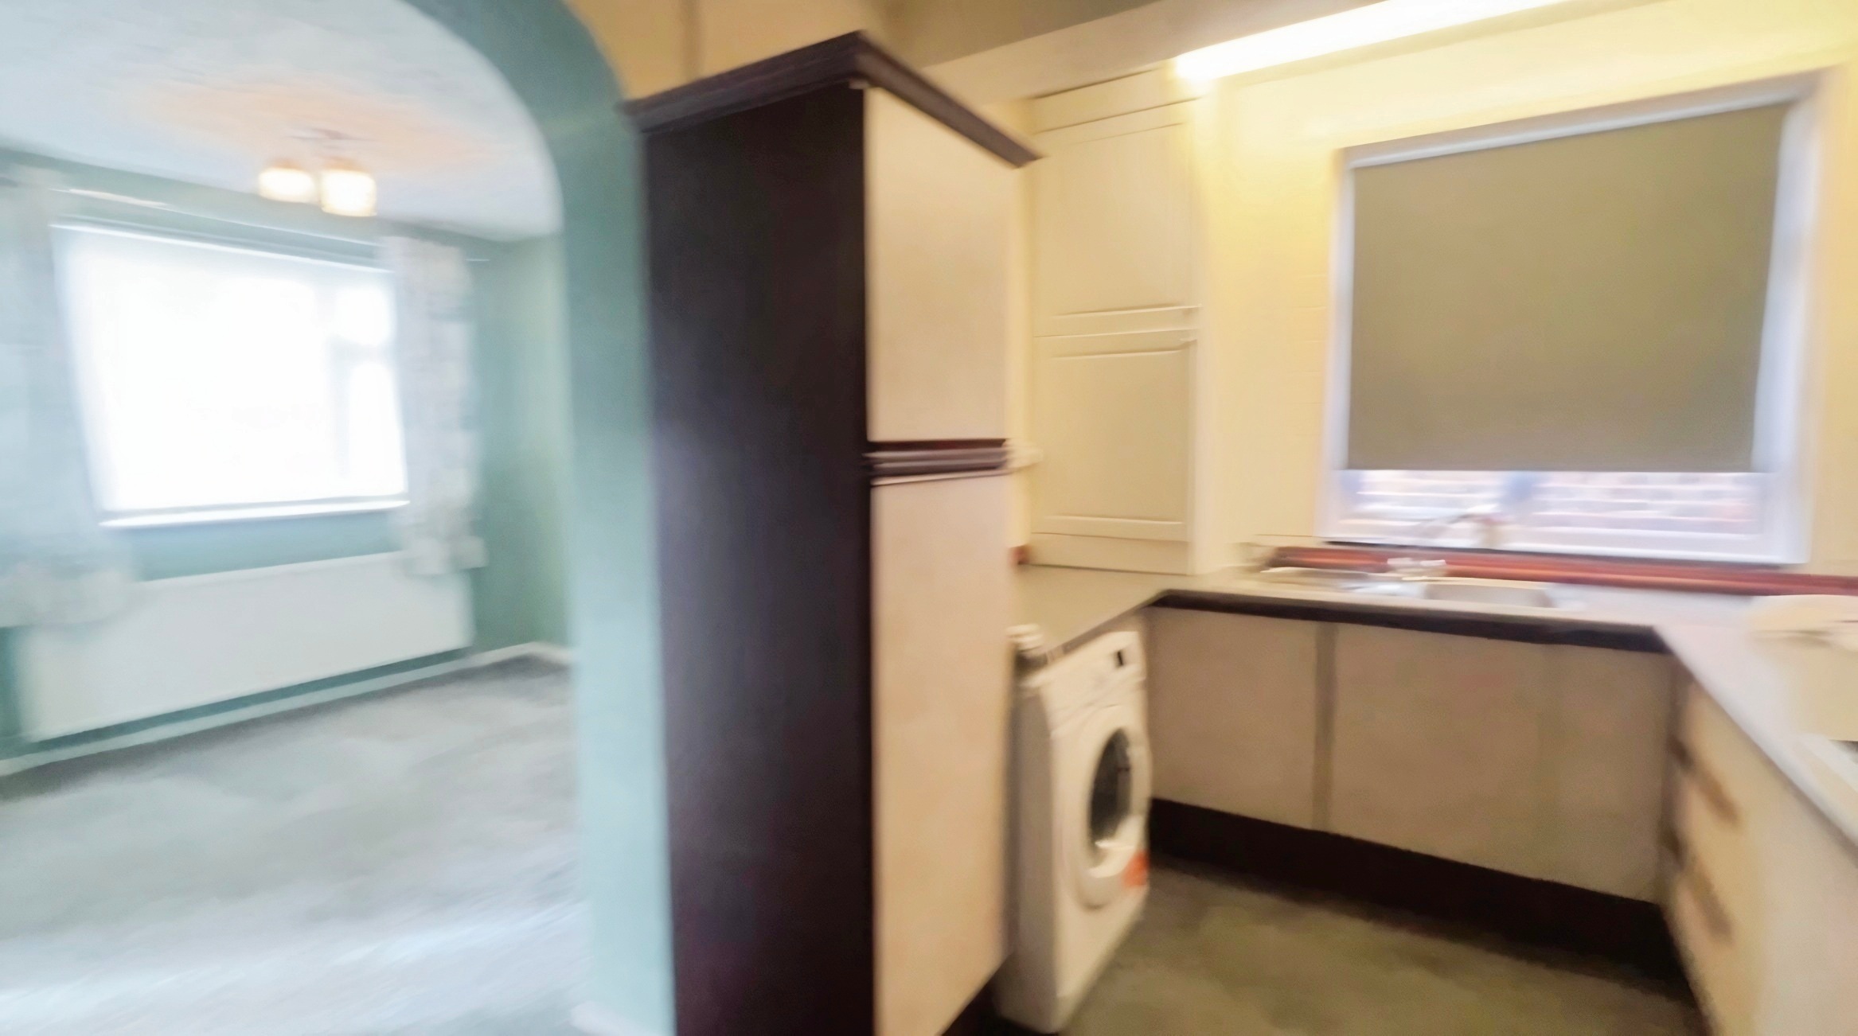
Kitchen: 4.221m x 2.406m
A fitted kitchen with an excellent range of matching: drawers, base and wall cabinets, double oven/grill, gas hob with extractor over, stainless steel single bowl sink and drainer with mixer tap over, concealed ideal gas combination central heating boiler, uPVC window to the side, there is a door into the kitchen from the reception hallway.
First Floor Residential Area:
The first floor of the residential accommodation is around 58.91 Sq M (634 Sq Ft).
First Floor Landing: 4.293m x 1.883m
2 uPVC windows to the side, built-in storage space, radiator, loft access space.
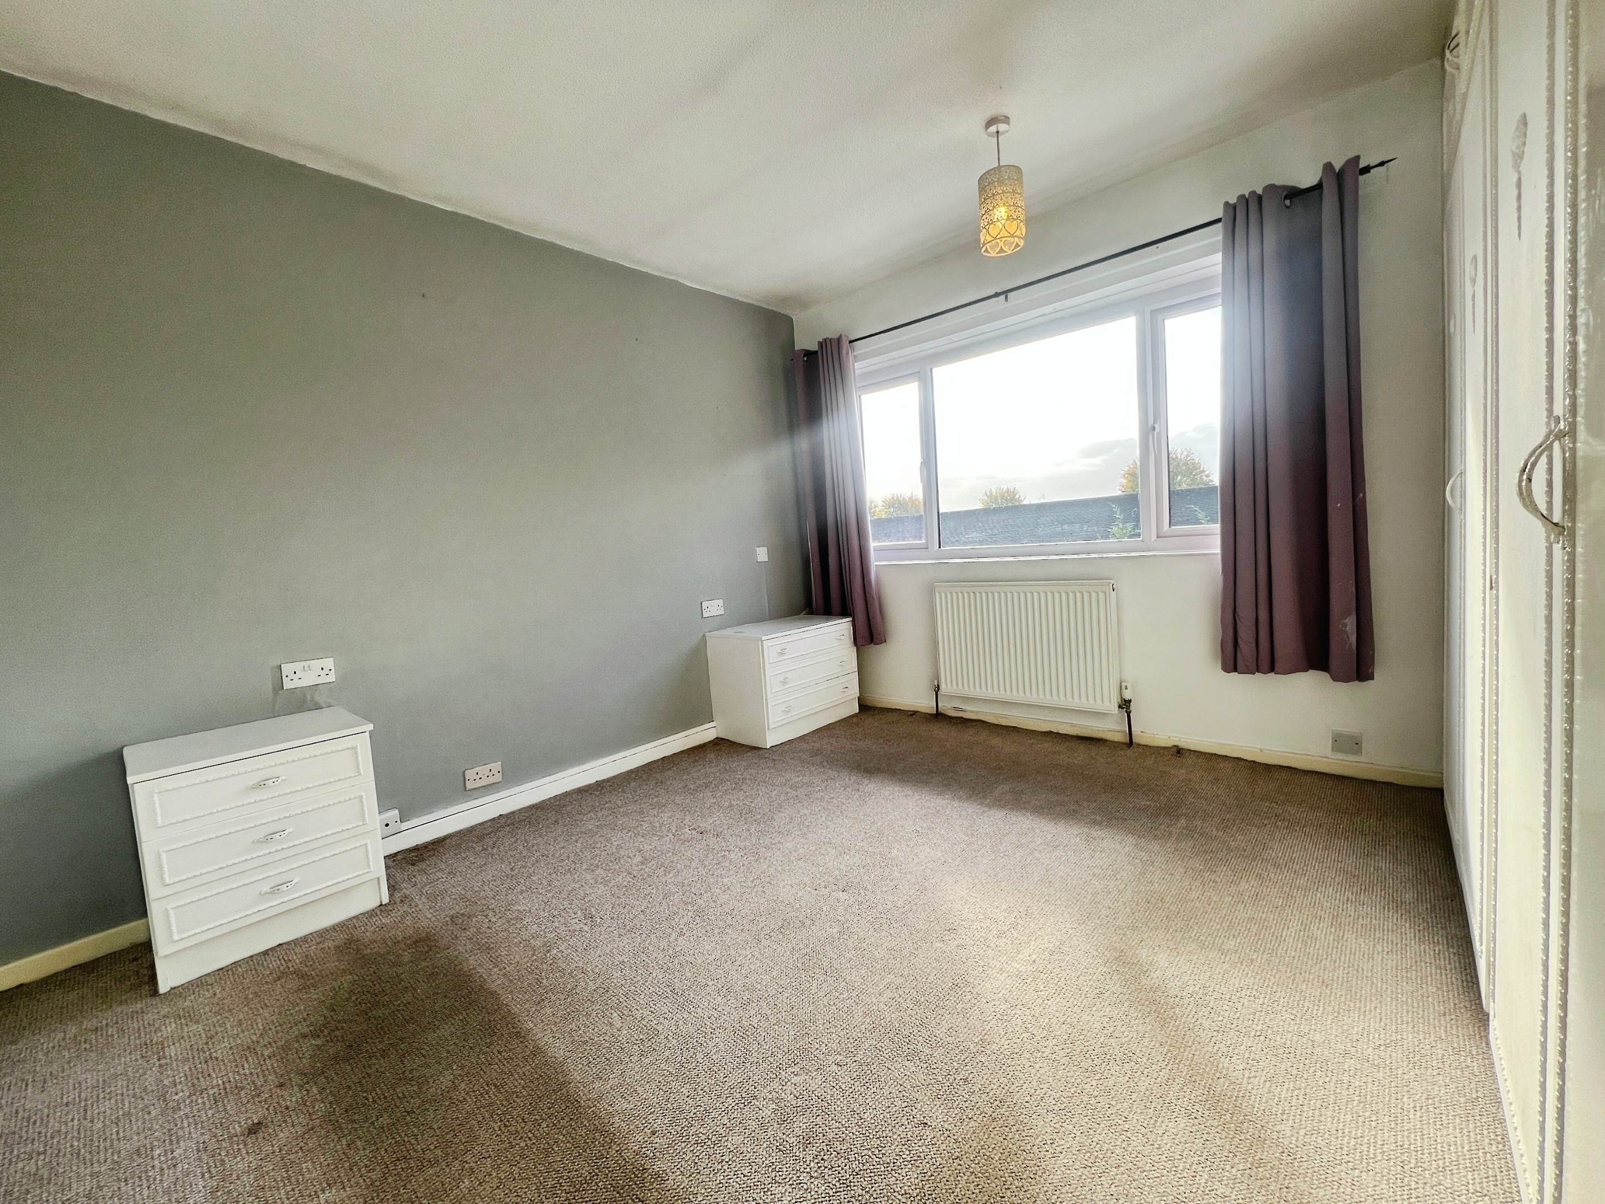
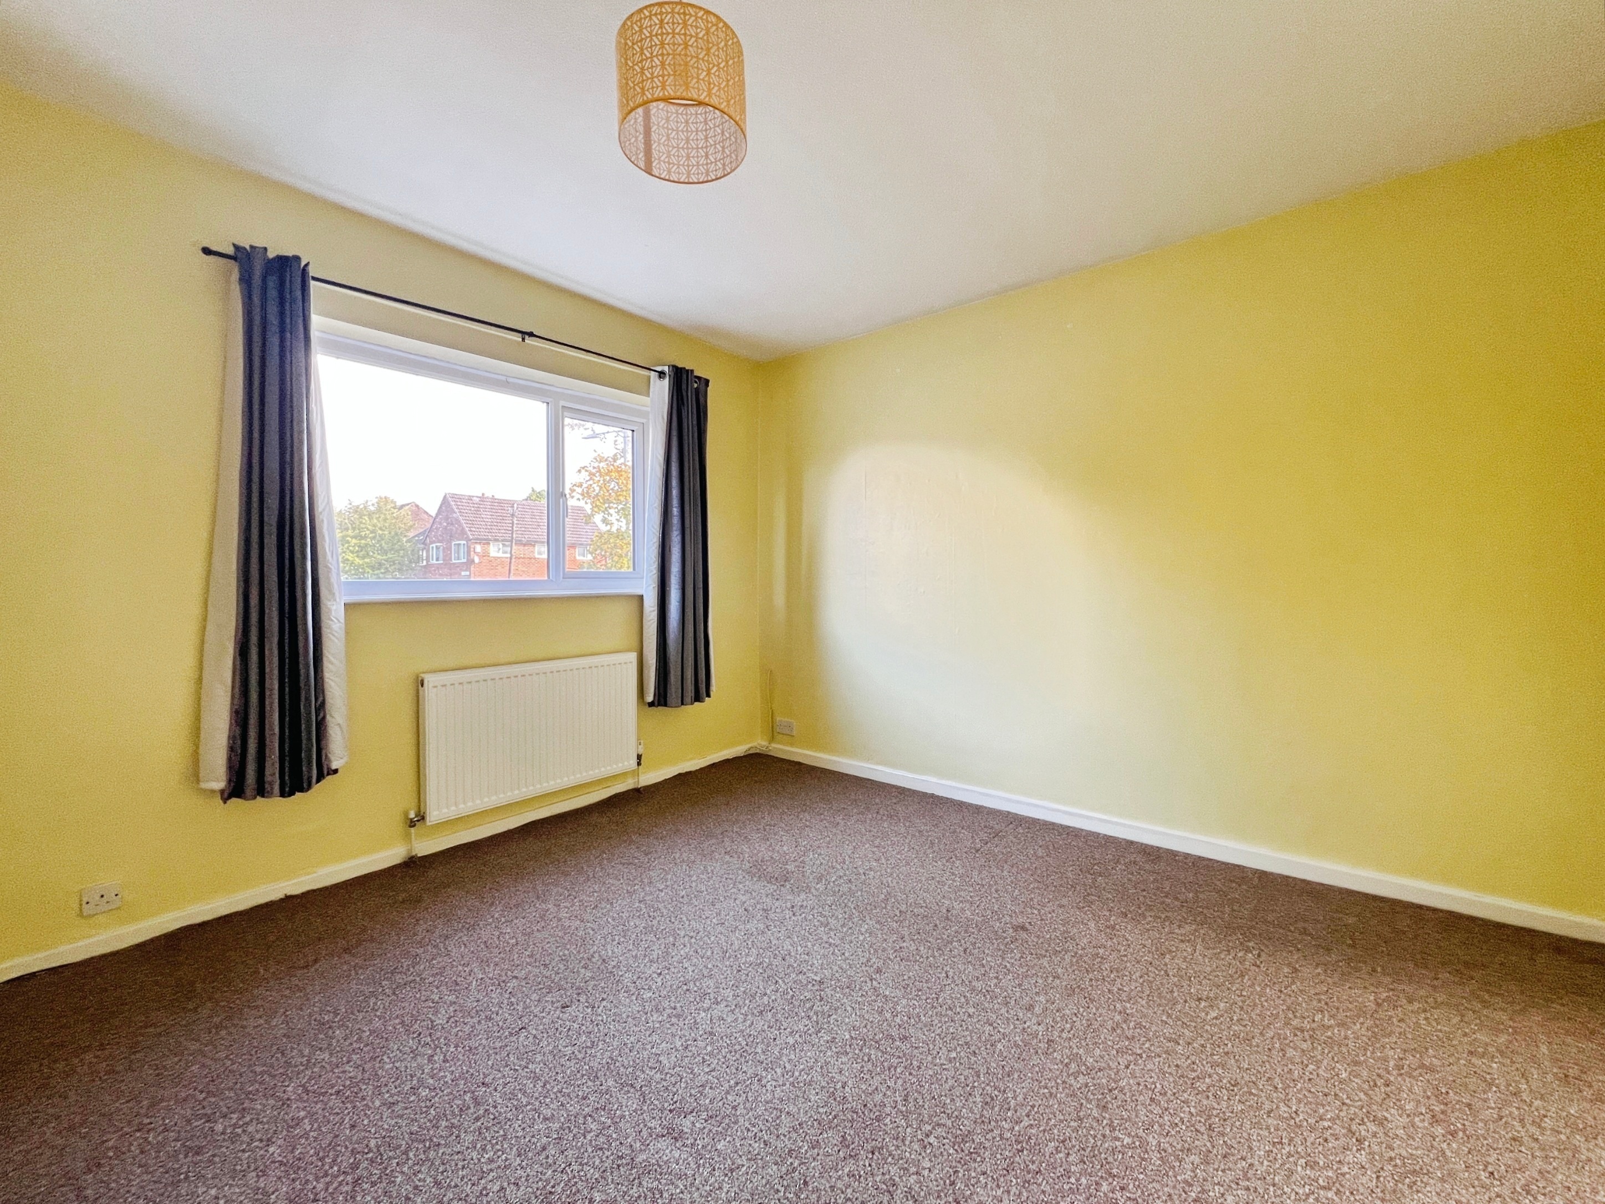
Master Bedroom: 3.591m x 4.228m
Measured at maximum pints. uPVC window to the rear, radiator, fitted wardrobes with matching bedside drawers.
Bedroom Two: 3.232m x 3.524m
Situated at the front of the property, uPVC window to the front, radiator.
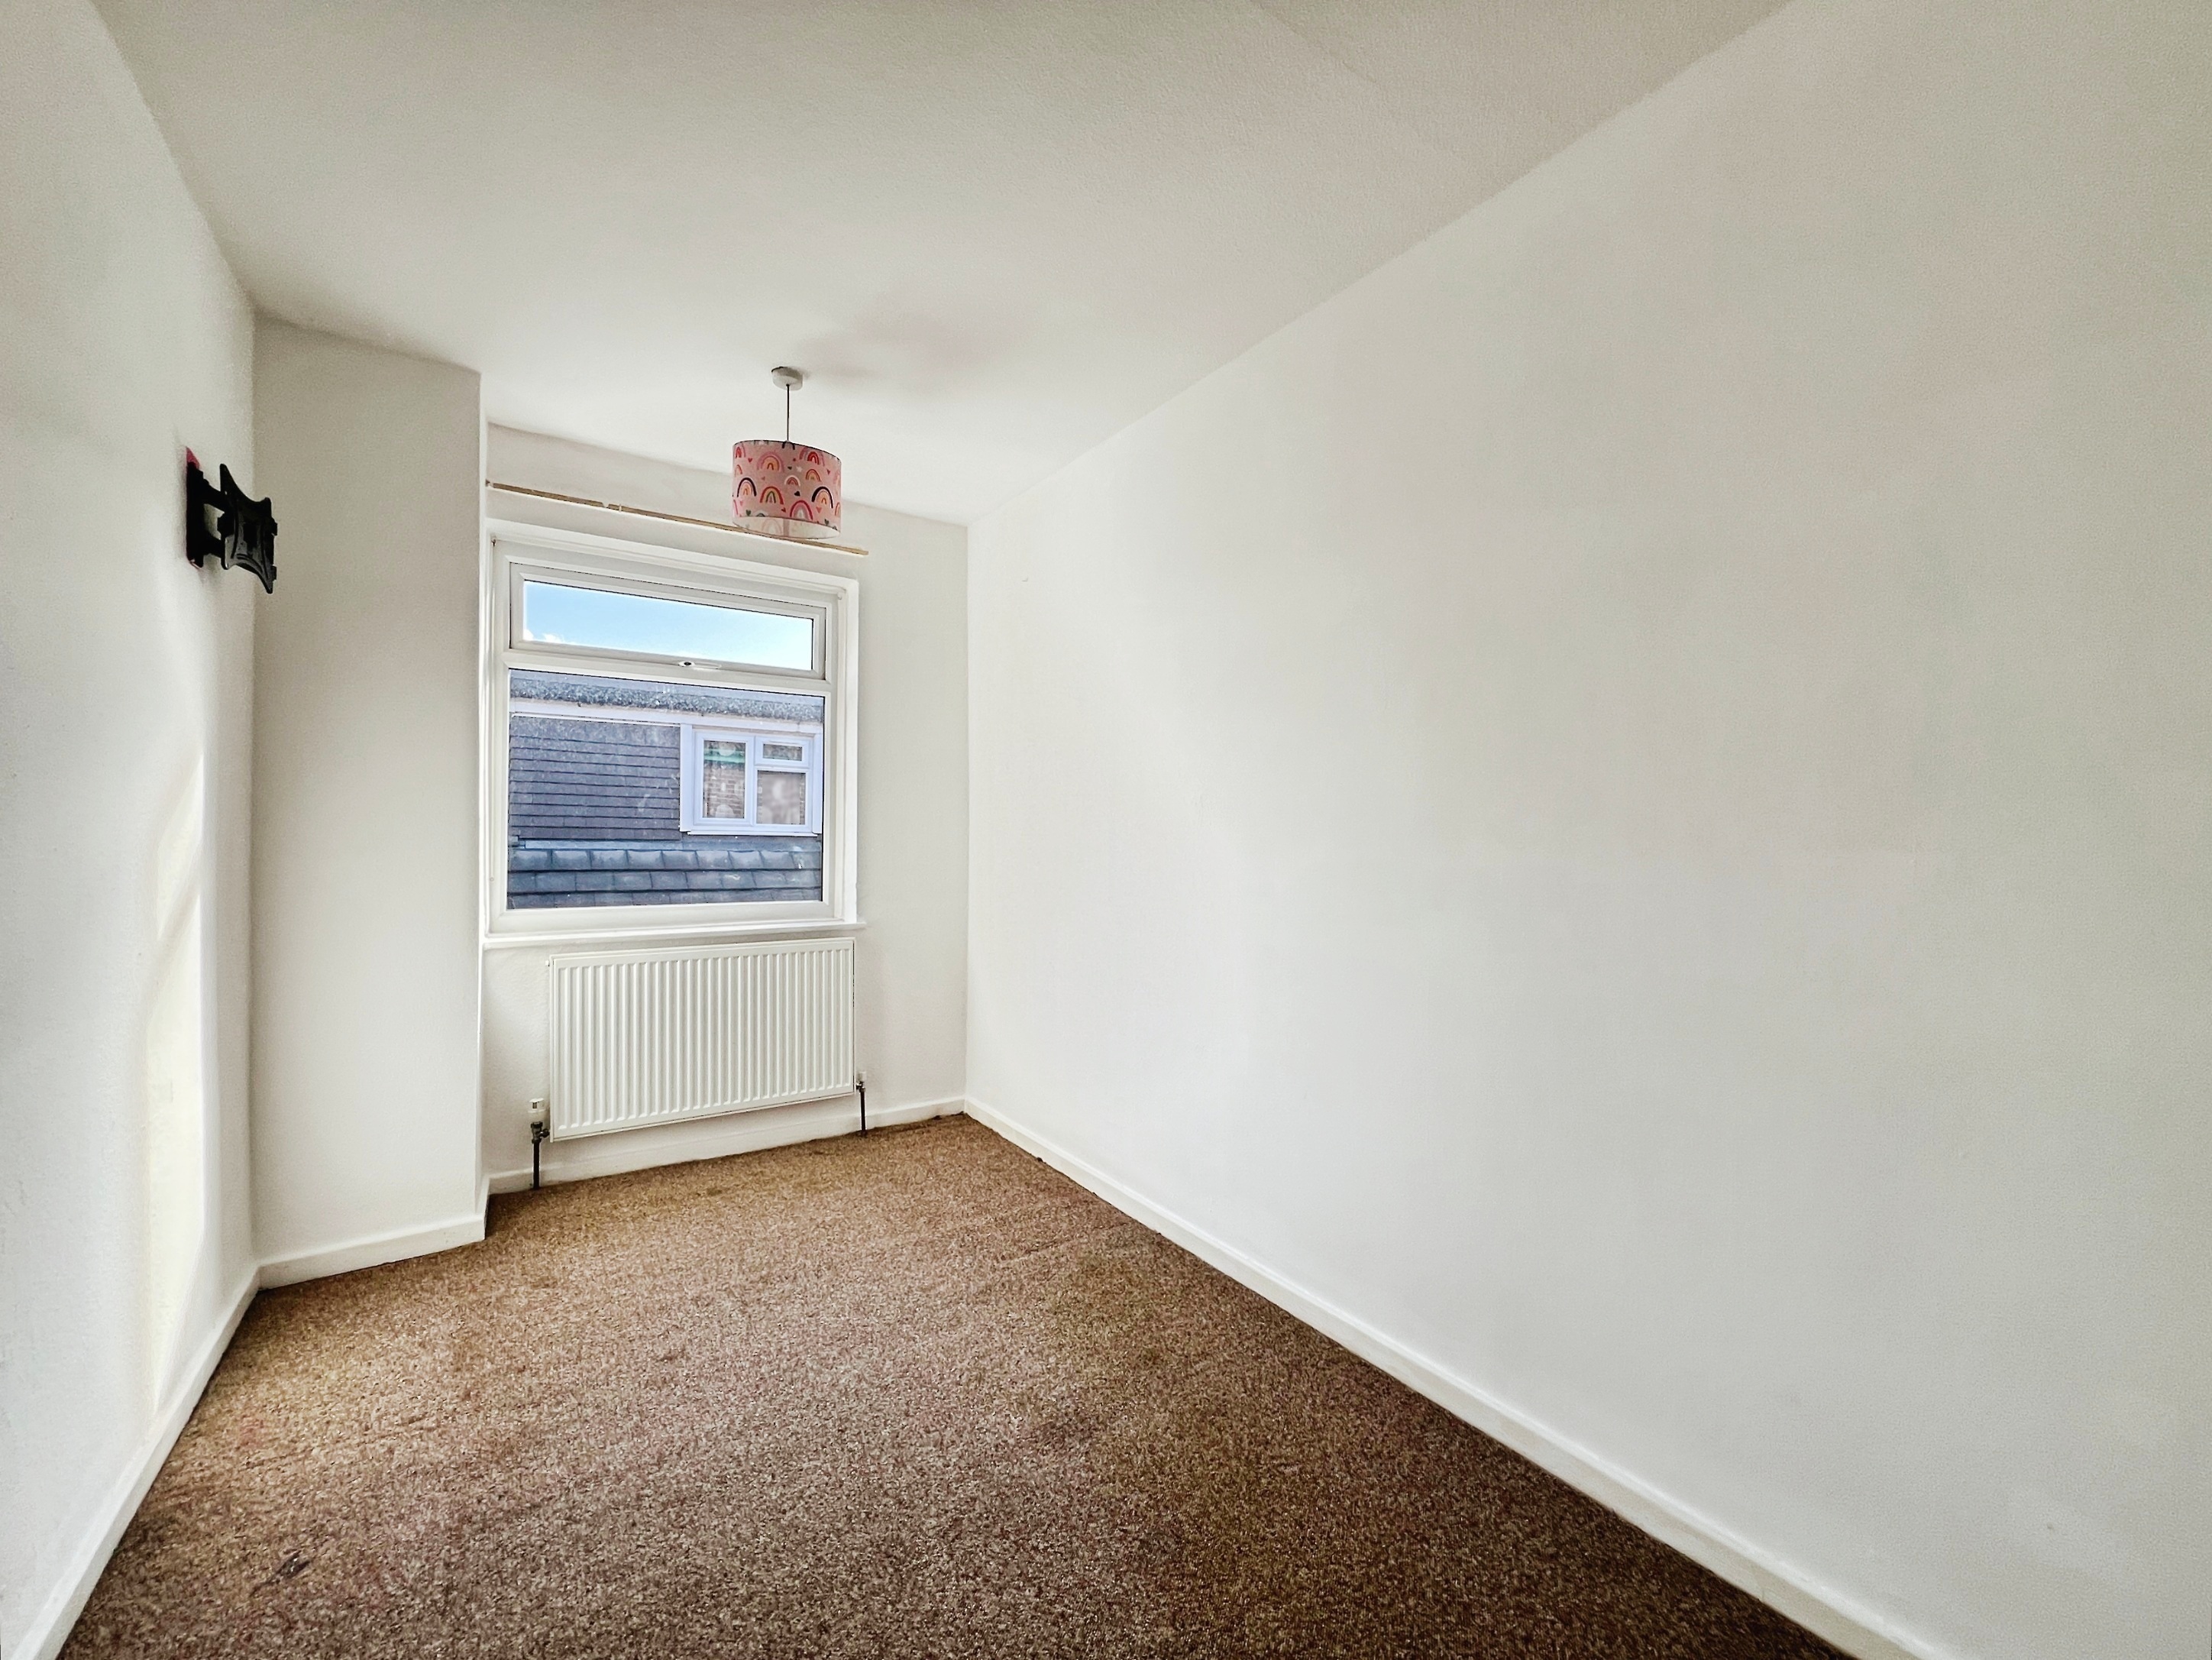
Bedroom Three: 4.220m x 2.186m
uPVC window to side, radiator.
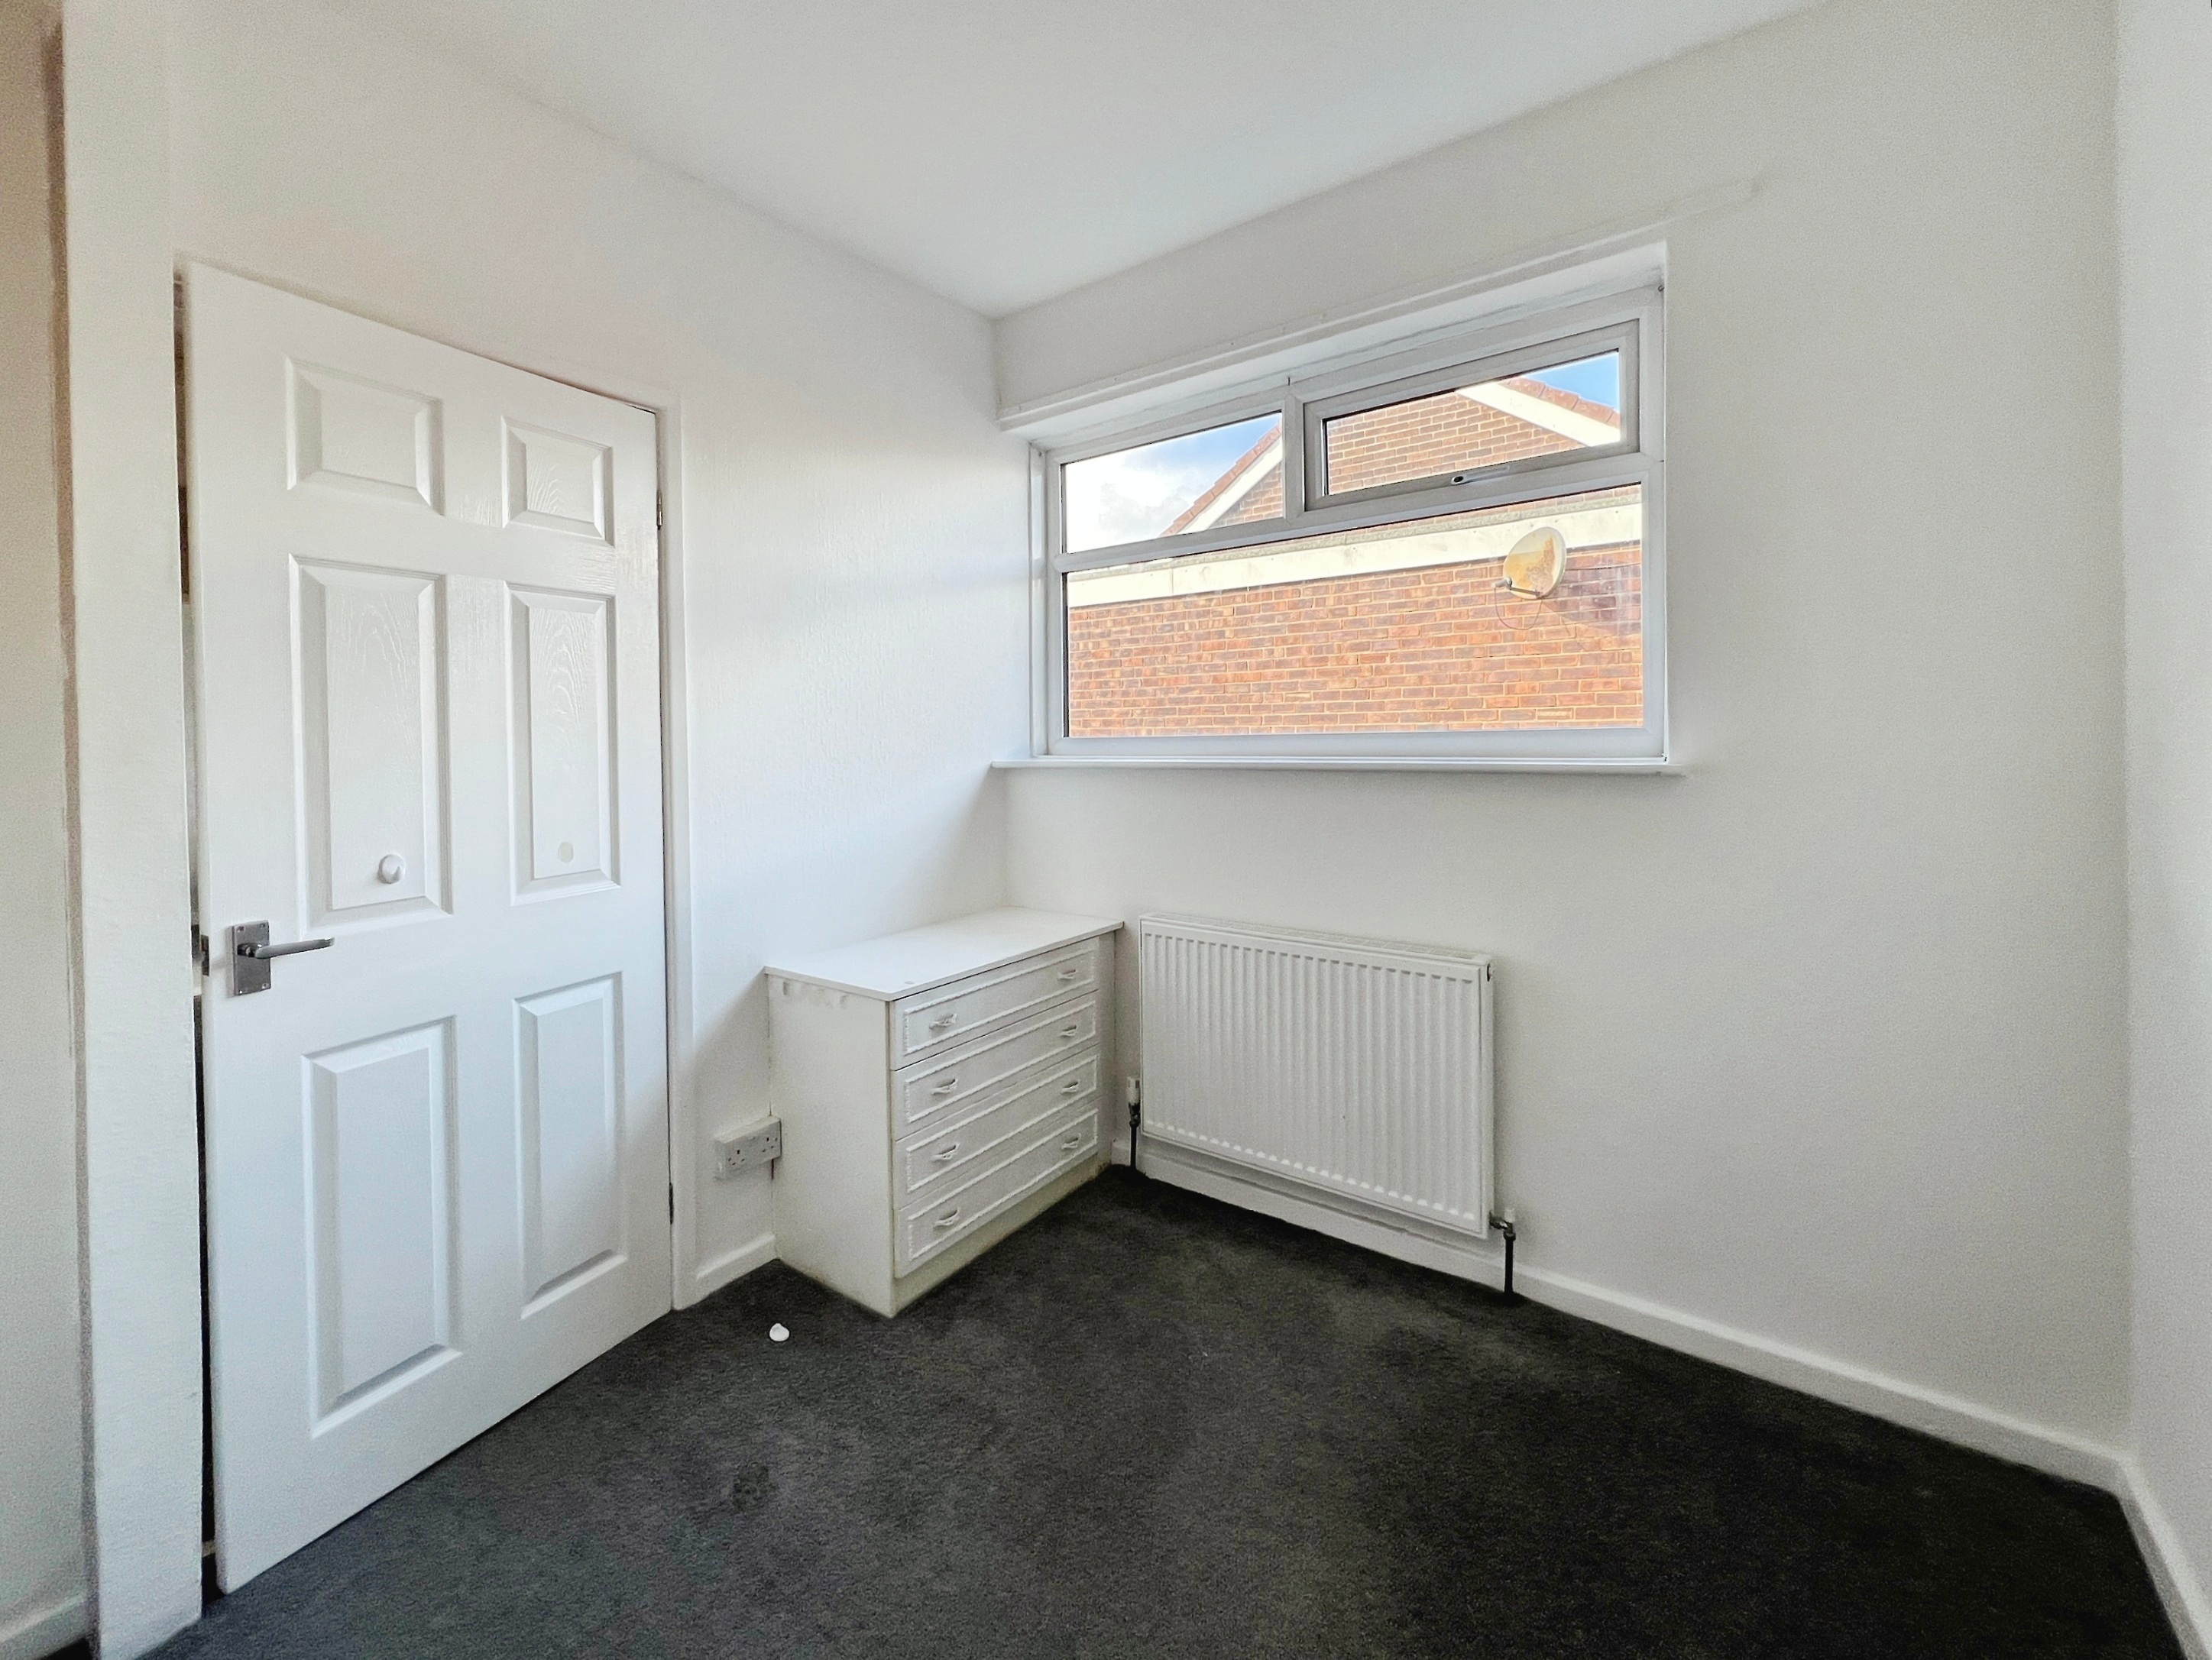
Bedroom Four: 2.421m x 2.856m
uPVC window to the side, radiator, fitted wardrobes and storage space.
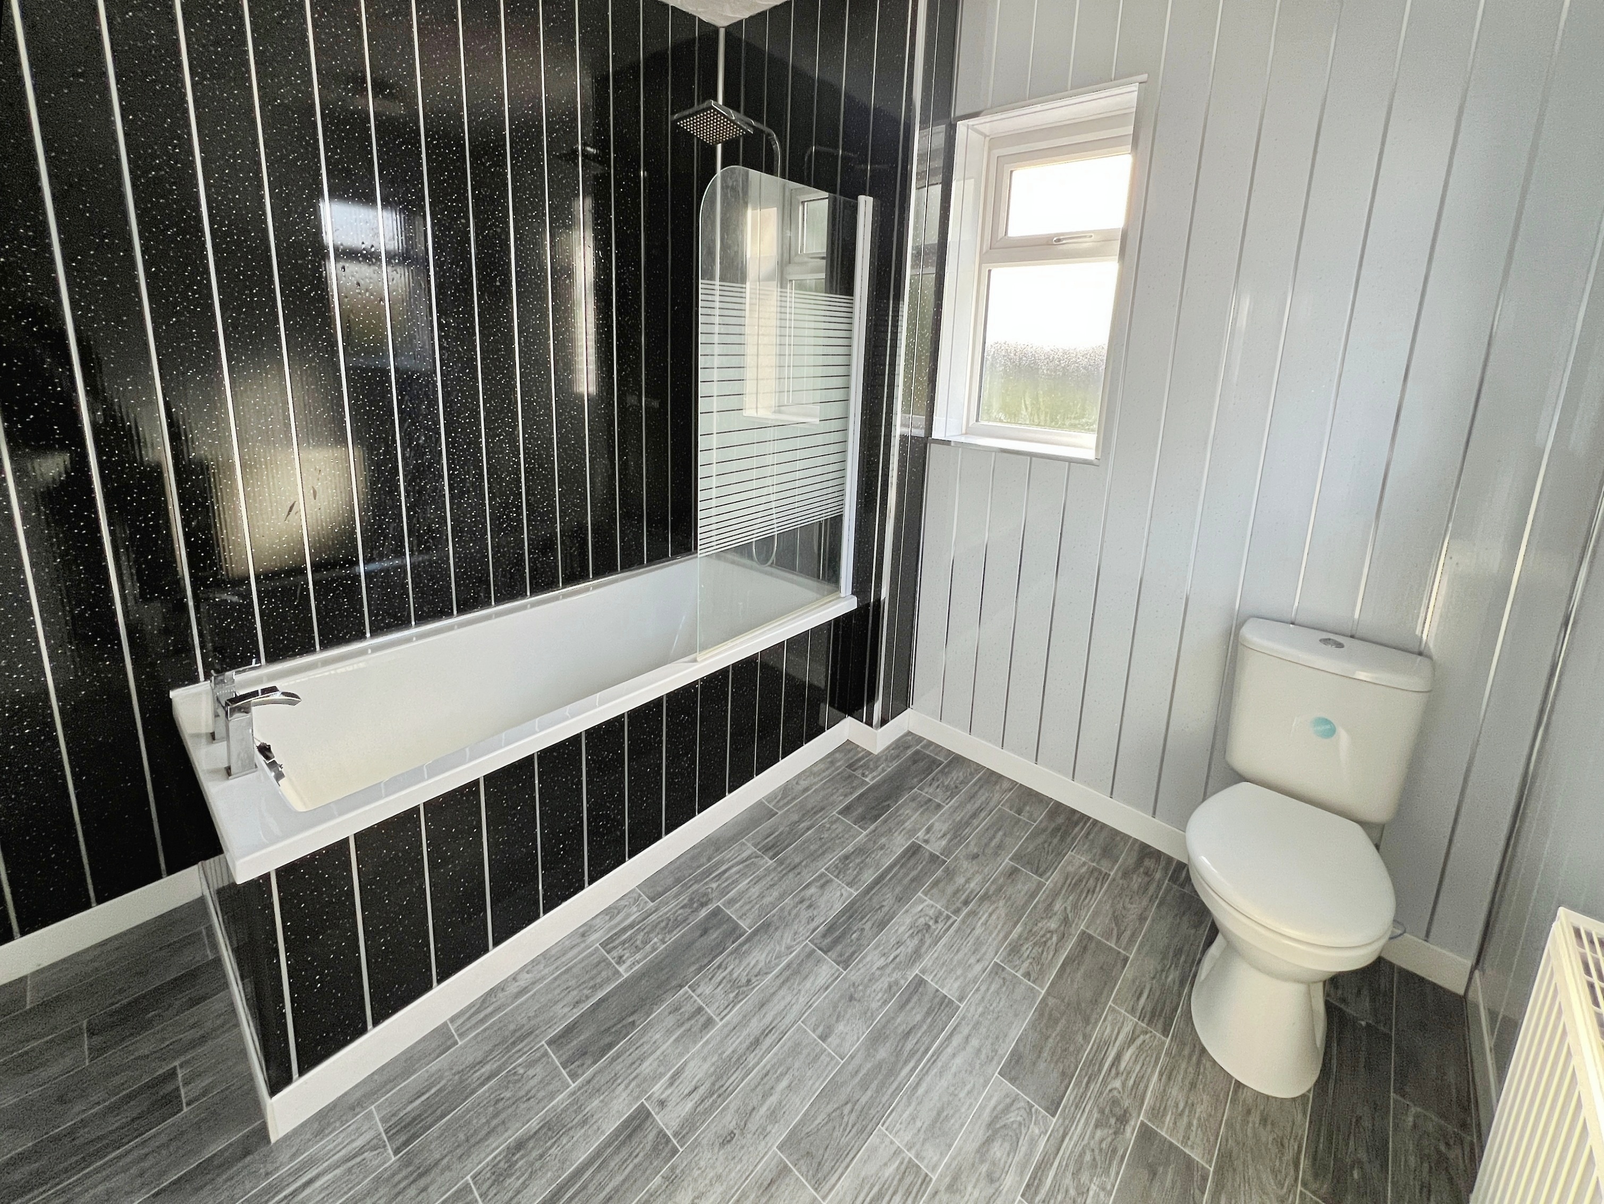
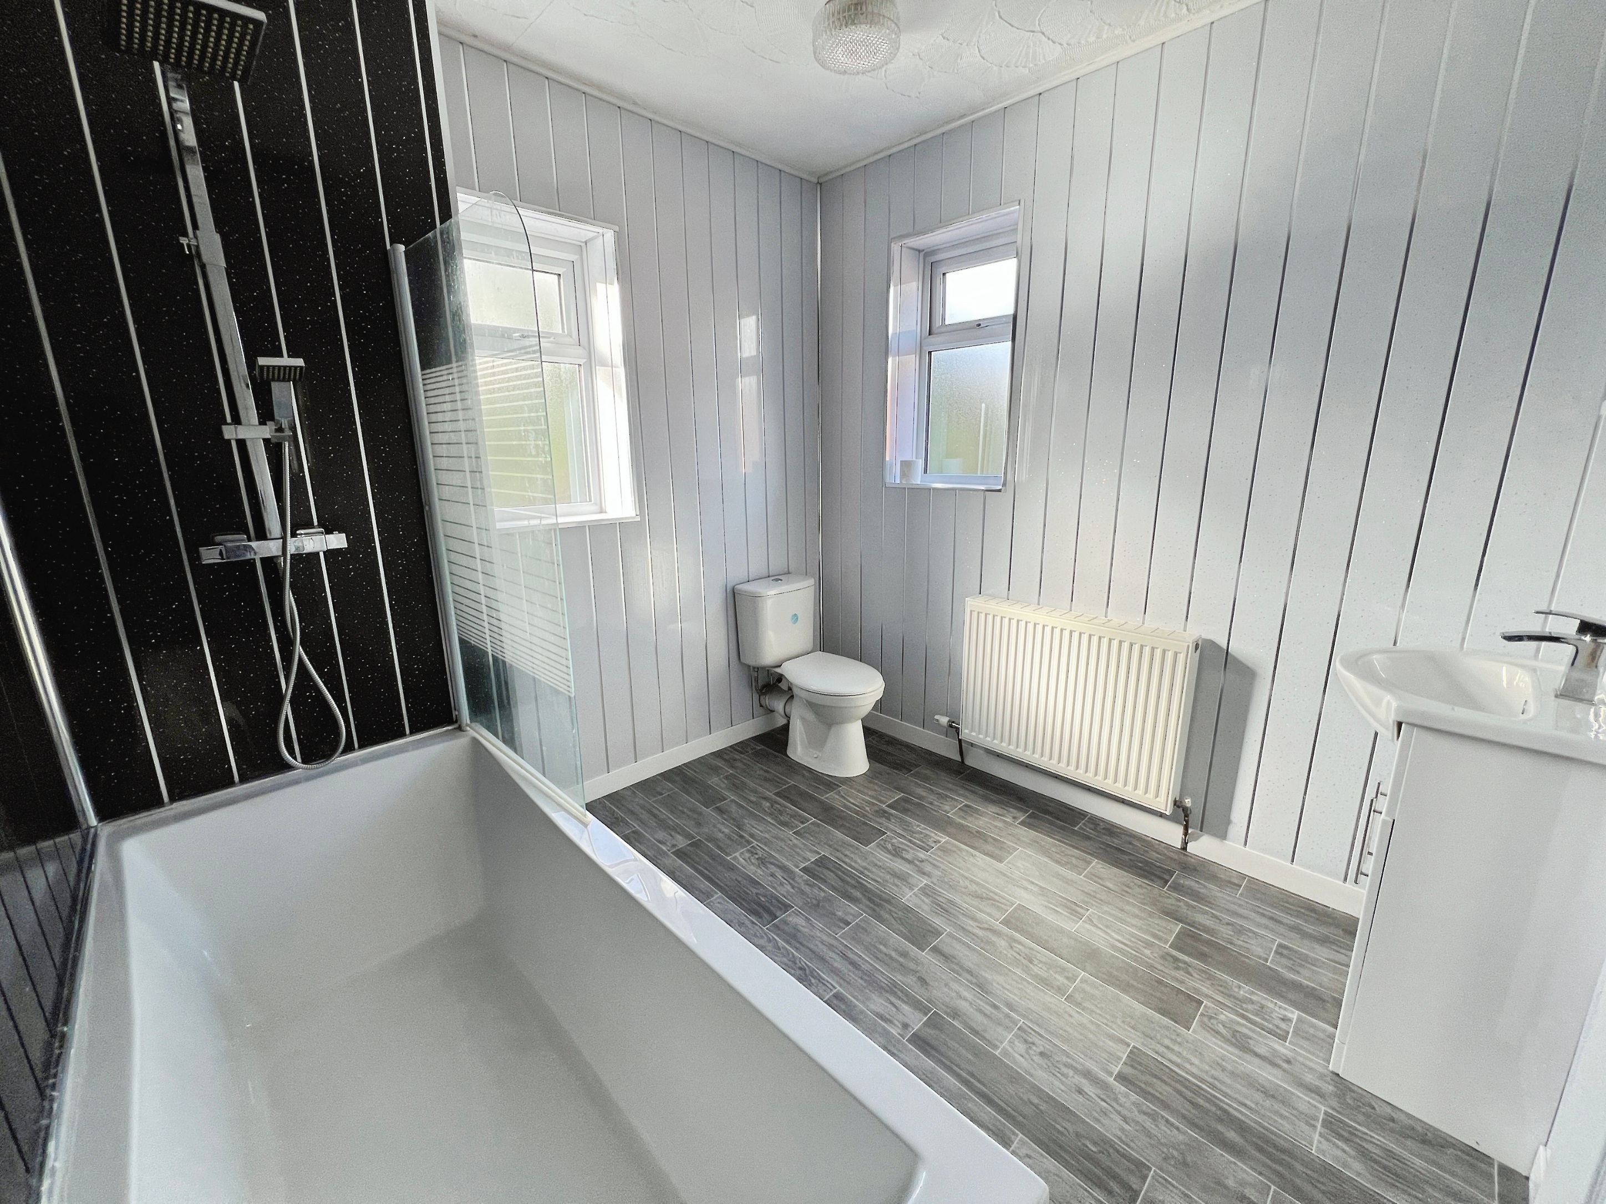
Bathroom: 2.521m x 2.510m
A modern three-piece bathroom suite comprising: bath with fitted shower screen and both handheld and overhead shower options, dual flush WC and wash hand basin for built under the storage space, uPVC windows to the rear and the side.
Business Rates:
The property is entered in the 2026 Rating List as 'shop and premises' with a Rateable Value of £3,500. The Rateable Value (RV) is not the amount payable.
Council Tax:
The property is listed with a Council Tax assessment in Band D.
Note:
Please be advised that whilst our joint agent has conducted an inspection, the auctioneers have not personally inspected the property. Prospective buyers are advised to make a viewing enquiry and any other necessary independent enquiries before placing their bid, as this will be binding.

Manchester
Guide Price: £100,000 plus
Guide Price: £30,000
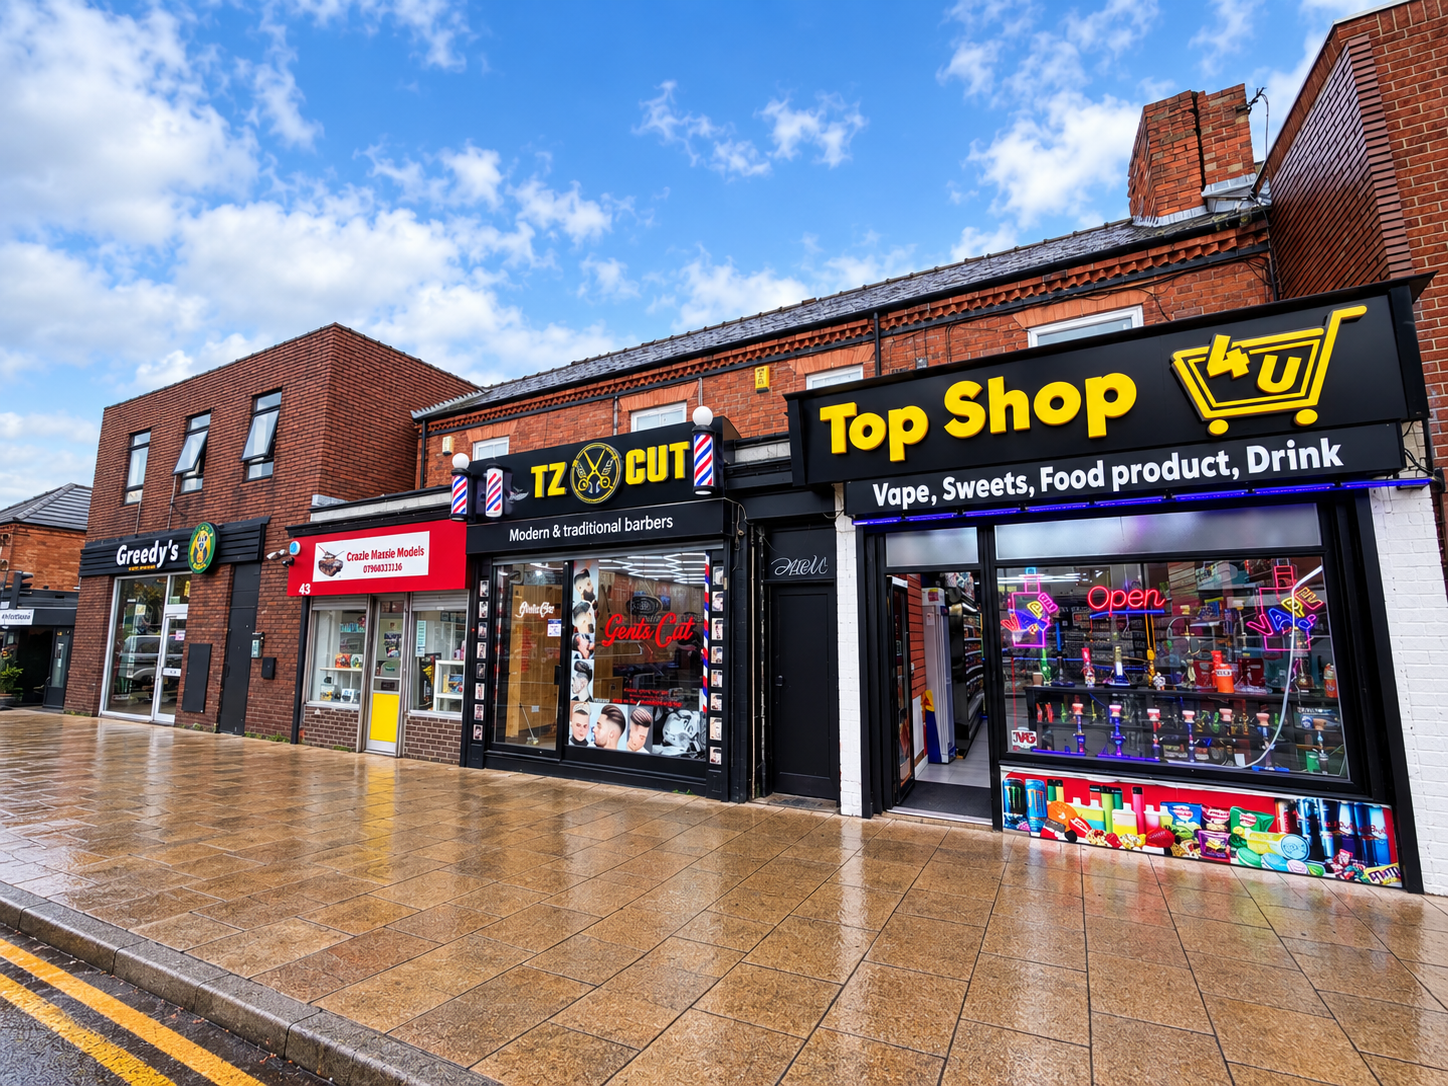
43, 45 & 47 Station Street, Kirkby-In-Ashfield, Nottingham NG17 7AN
Guide Price: £140,000 plus
Guide Price: £90,000 plus
Guide Price: £90,000 plus
Guide Price: £60,000 plus
Guide Price: £110,000 plus
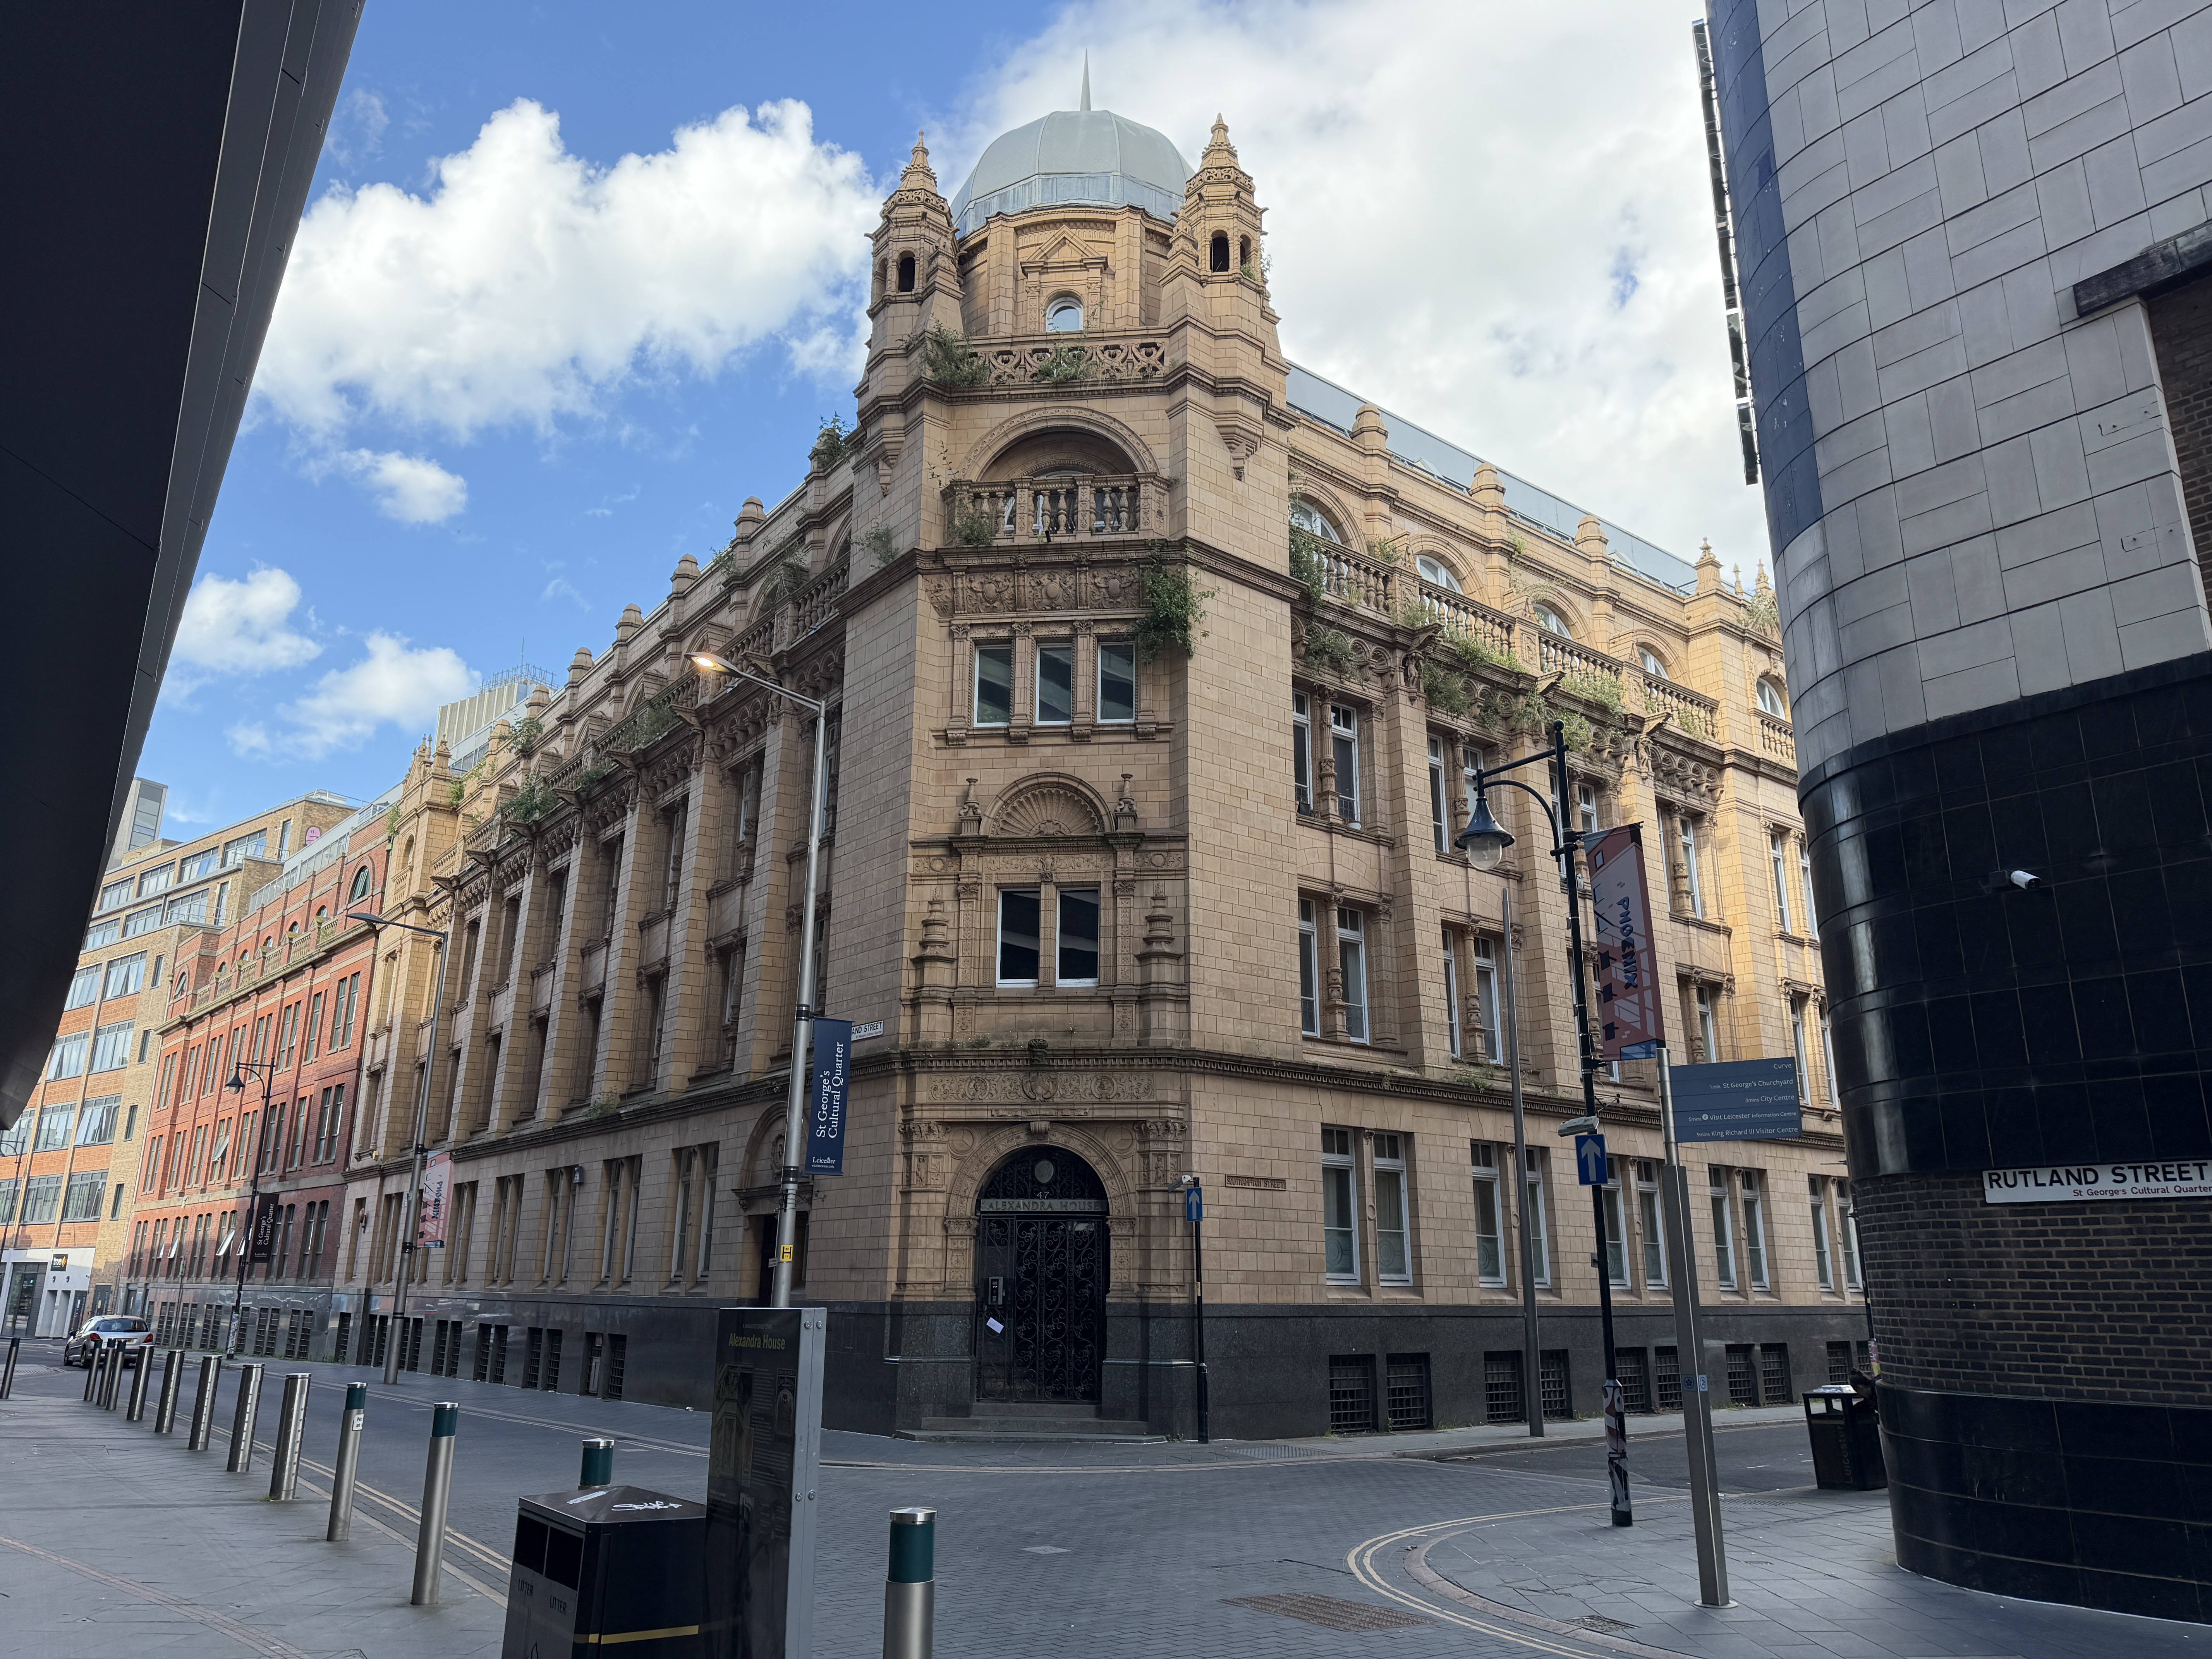
Apartment 23, Alexandra House, 47 Rutland Street, Leicester LE1 1SE
Guide Price: £45,000 plus
Thank you for your viewing request. A member of our team will be in touch shortly to arrange this with you.
Thank you for your viewing request. A member of the team will be in touch to confirm the viewing details shortly.
Unfortunately, there is currently no access to this property, so no viewings are possible.
We've noted your request and should the situation change we would be in touch however this is unlikely to be the case.
Before you proceed, please head over to your account and complete your profile. We just need your name, email address and phone number, thank you.
Property: 239 Highfield Road, Farnworth, Bolton, Lancashire BL4 0NX
Auction: 25/11/2026
Before you proceed, please head over to your account and complete your profile. We just need your name, email address and phone number, thank you.
Property: 239 Highfield Road, Farnworth, Bolton, Lancashire BL4 0NX
Auction: 25/11/2026
Before you proceed, please head over to your account and complete your profile. We just need your name, email address and phone number, thank you.
We are not yet in receipt of the legal pack.
As soon as the documents arrive, they will be available to download.
We recommend monitoring for any updates or changes on the lead up to the auction.
Please wait while we prepare your download.
Before you proceed, please head over to your account and complete your profile. We just need your name, email address and phone number, thank you.
Online legal documents are made available for assistance purposes only and without guarantee or warranty as to their accuracy or completeness. It is your responsibility as the buyer to check whether the legal documents for the lot you are interested in are complete and/or whether any document has been revised or replaced in the lead up to the Auction.
Import Note on Legal Packs
Hard copies of legal packs will no longer be provided at our auctions venue, so please make sure you download them via our website prior to the auction.