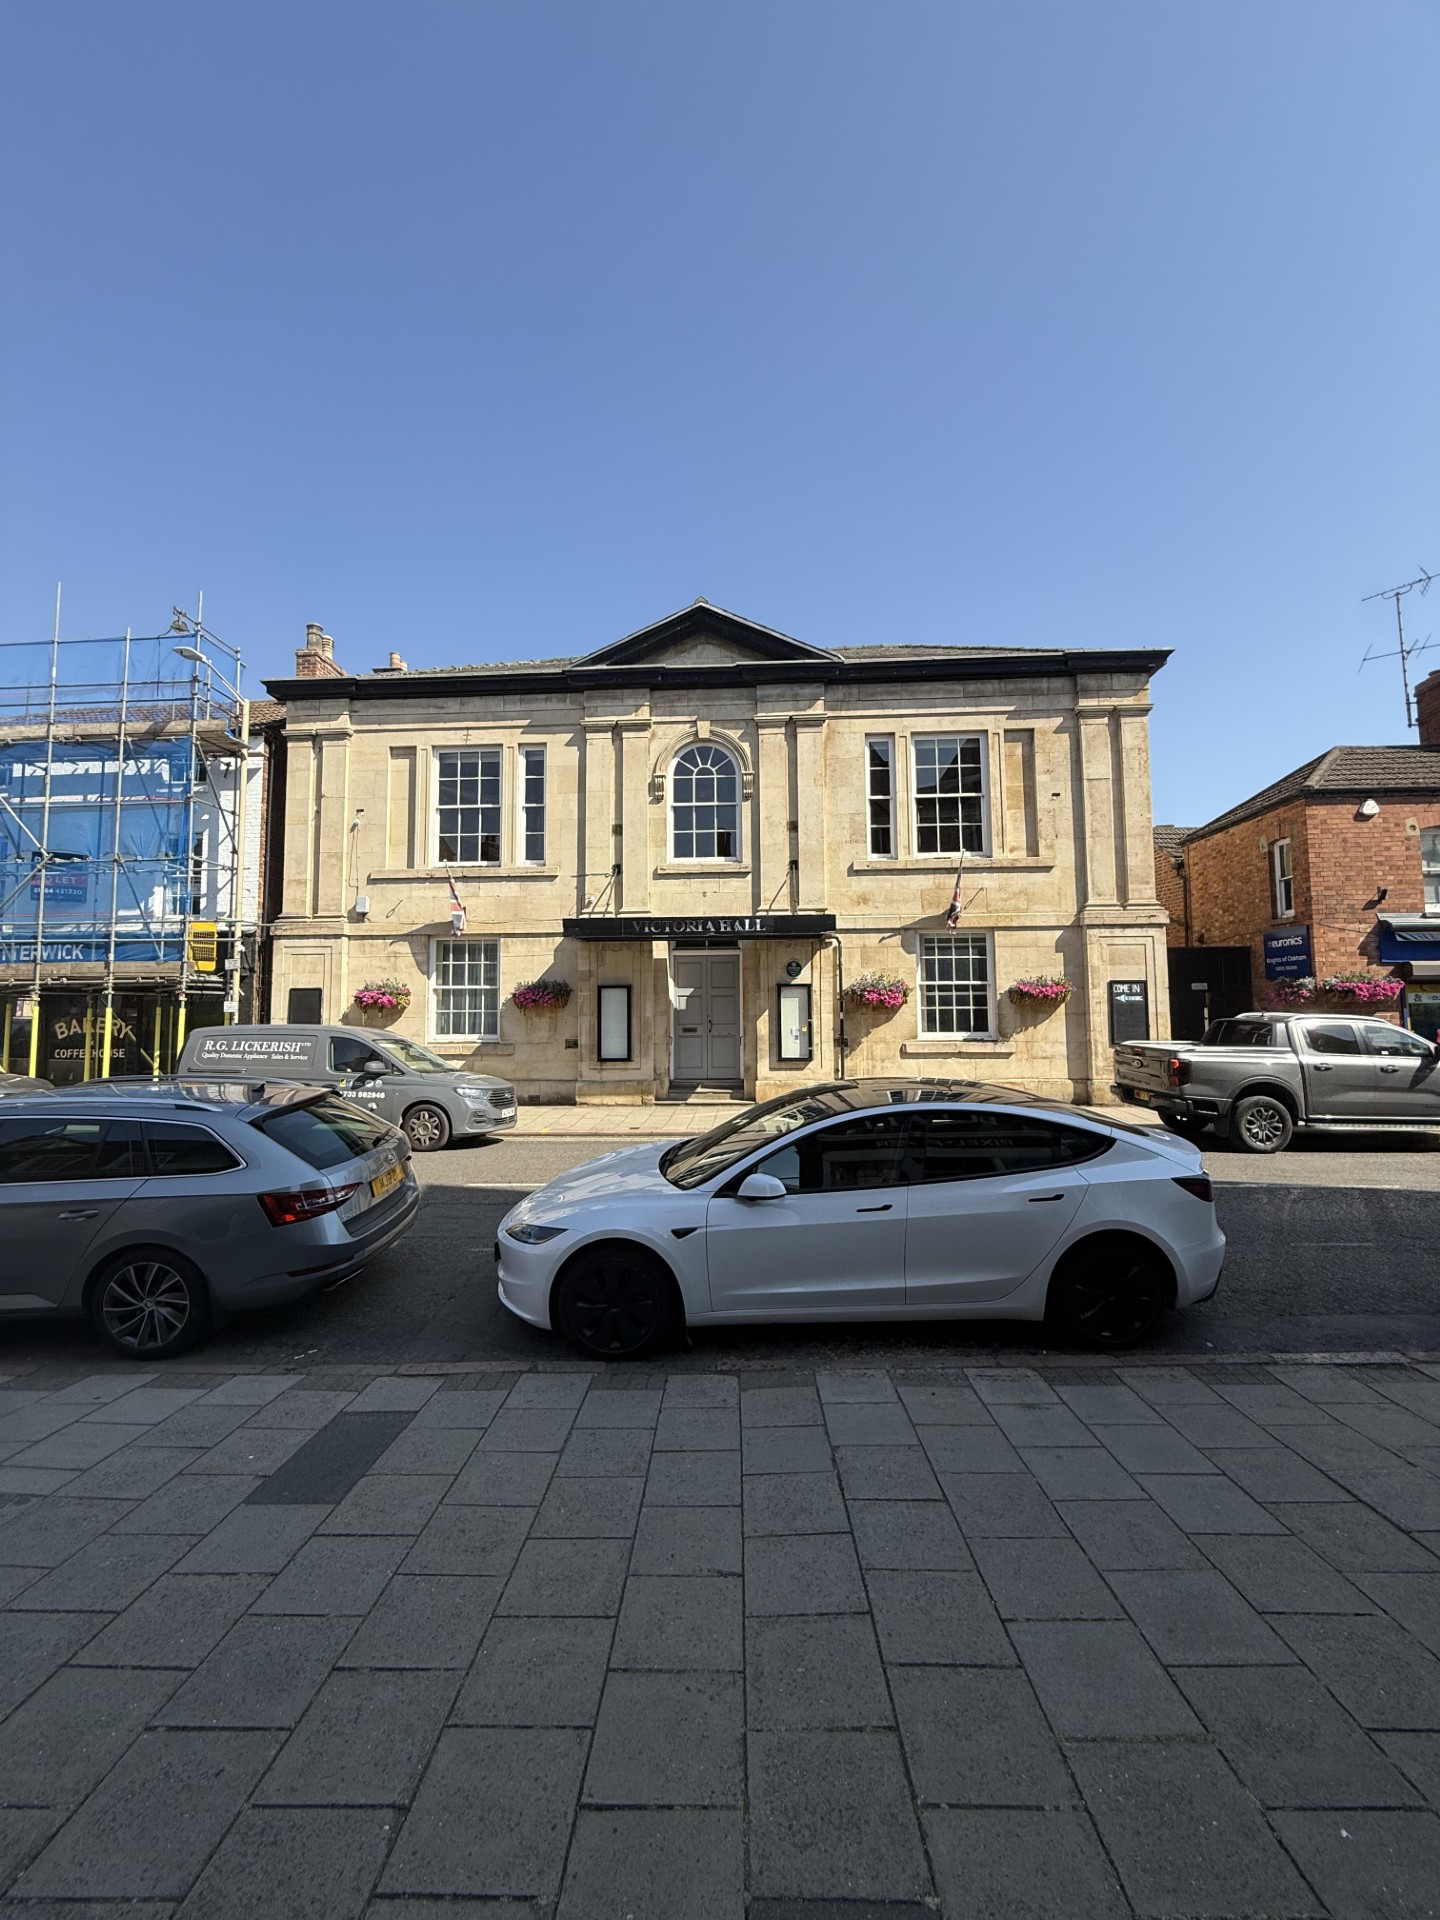
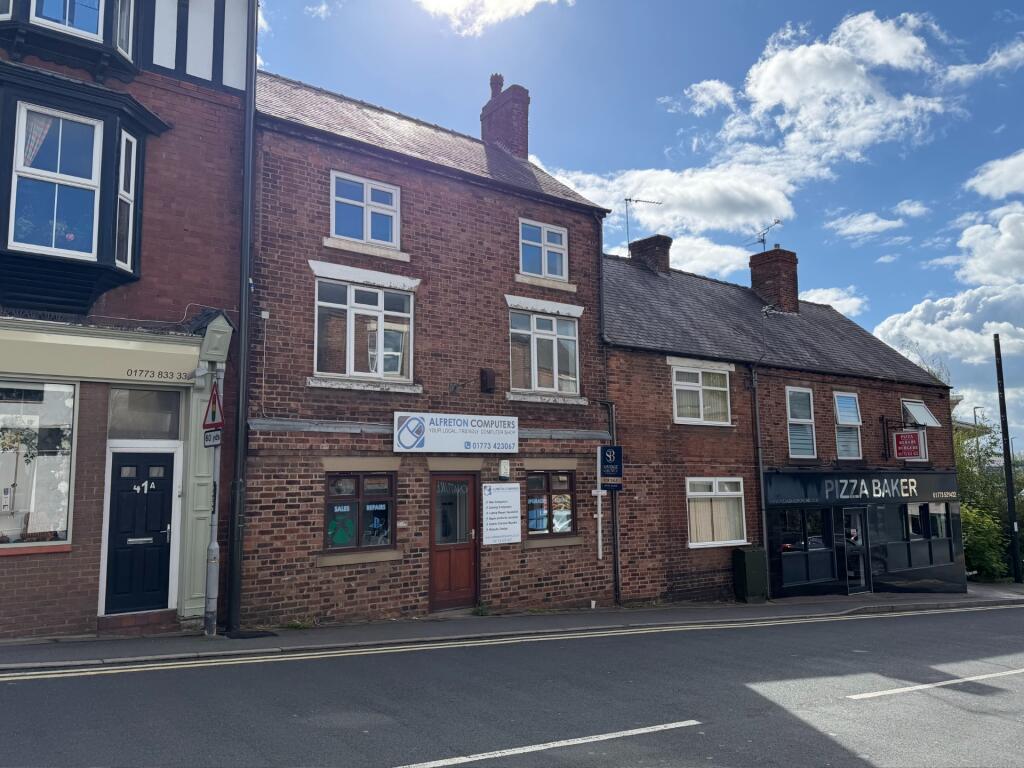
43 King Street, Alfreton, Derbyshire DE55 7BY
Sales Shop: 3.81m x 3.57m (12'6" x 11'8")
A ground floor sales shop totalling 188 square feet (17.46 square metres) comprising a prominent main road position on the busy A61. Thirty minute limited free parking opposite with ample car parking within the town.
Storeroom: 2.86m x 1.35m (9'4" x 4'5")
WC Off
Containing a low flush WC and wash hand basin.
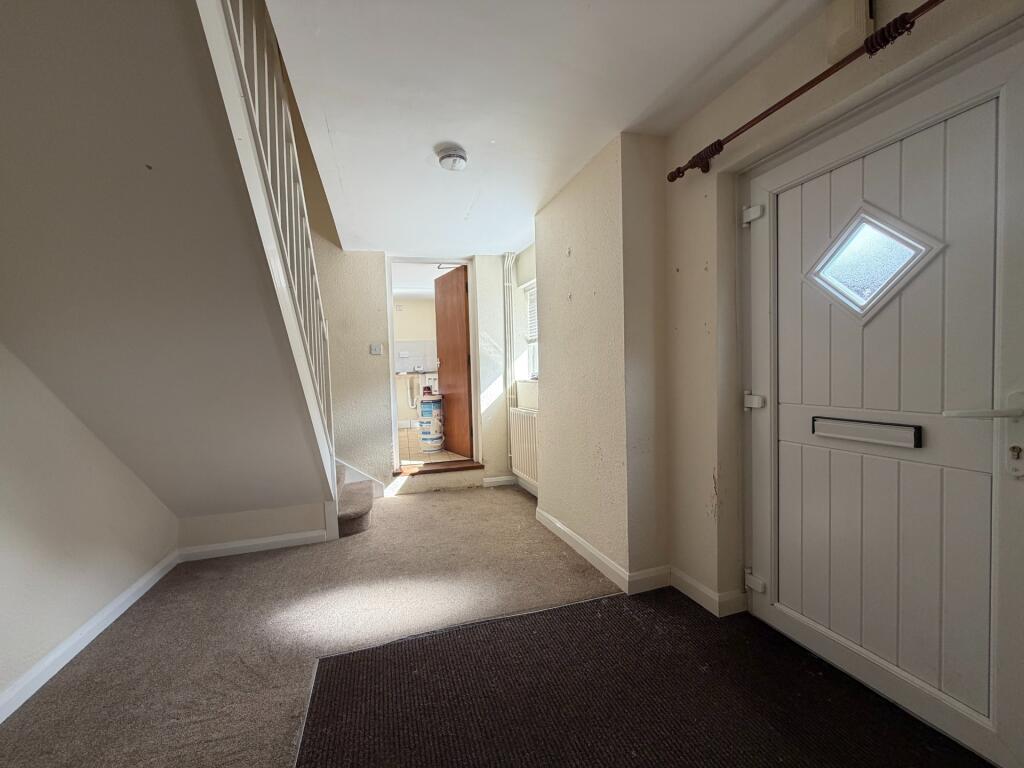
Flat 1 - Entrance Hall: 4.13m x 2.58m (13'6" x 8'5")
UPVc entrance door, double panelled radiator, UPVc double glazed window and smoke detector.
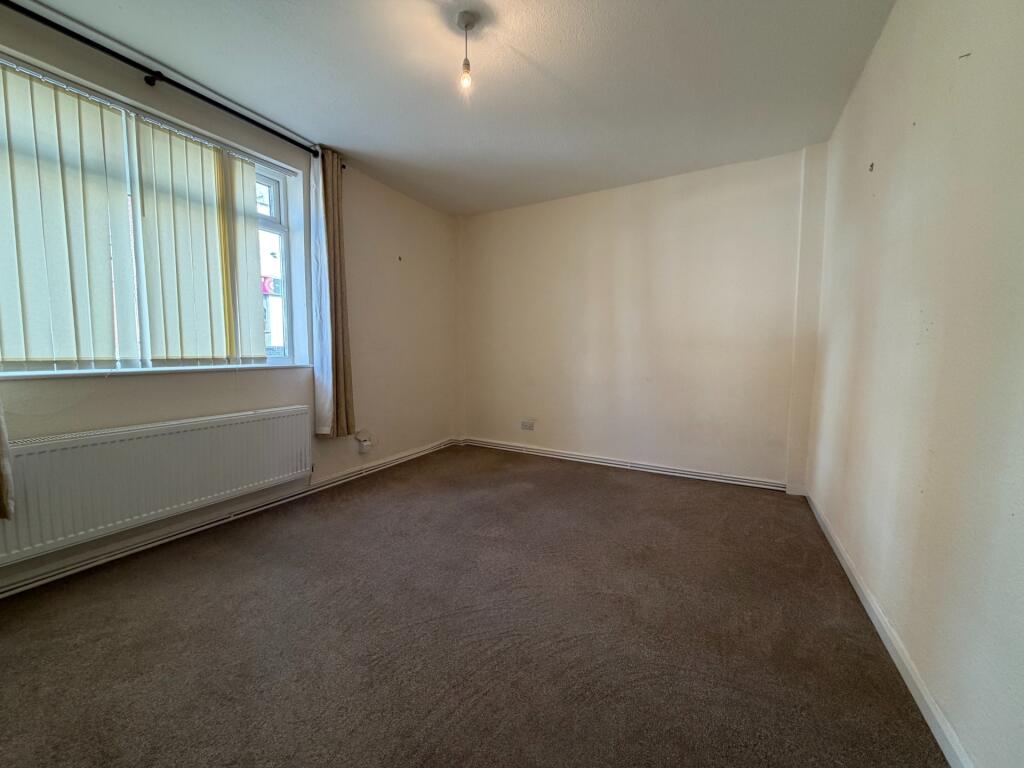
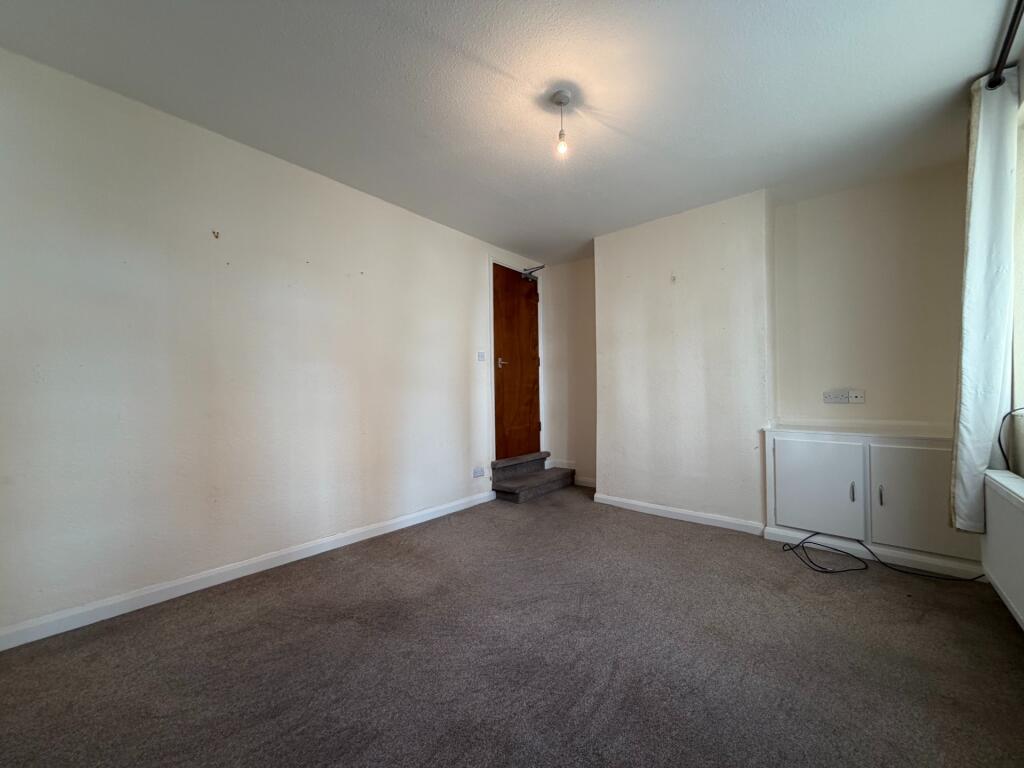
Lounge: 4.56m x 3.34m (14'11" x 10'11")
Double panelled radiator, UPVc double glazed window and cupboard housing utility meters.
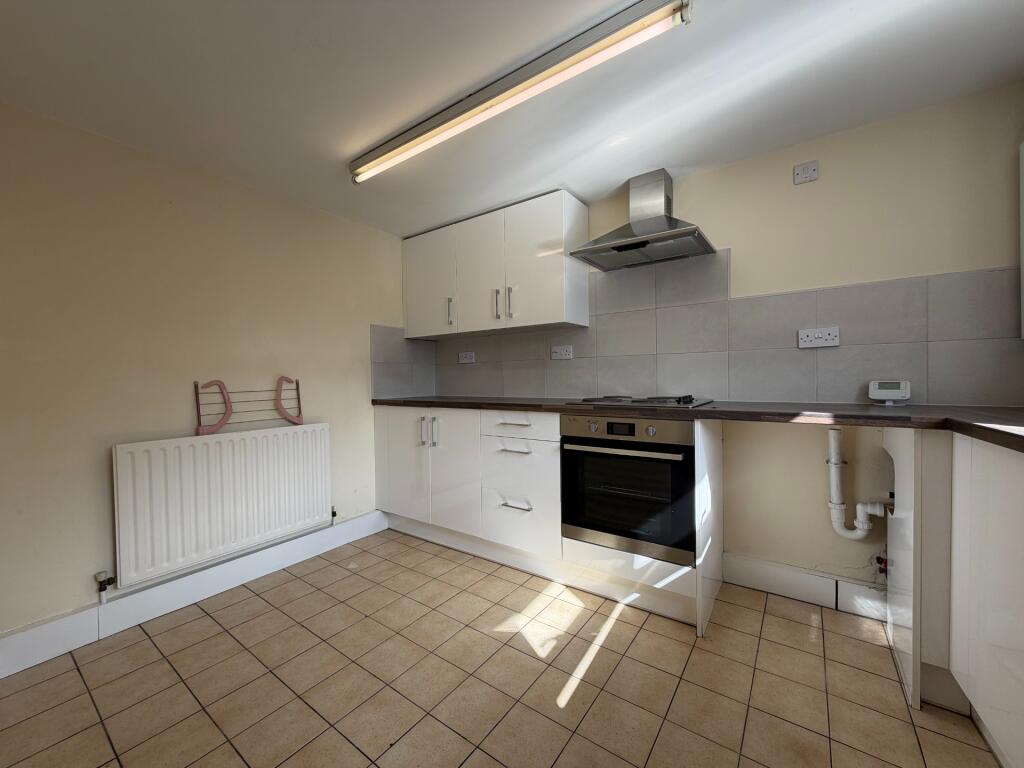
Kitchen: 3.36m x 2.76m (11' x 9')
Tiled flooring, stainless steel sink and drainer, a range of wall and base units chrome handles, UPVc double glazed window, wall mounted Baxi boiler, appliance space, fluorescent lighting, wireless thermostat, inset hob and oven with stainless steel extractor hood over.
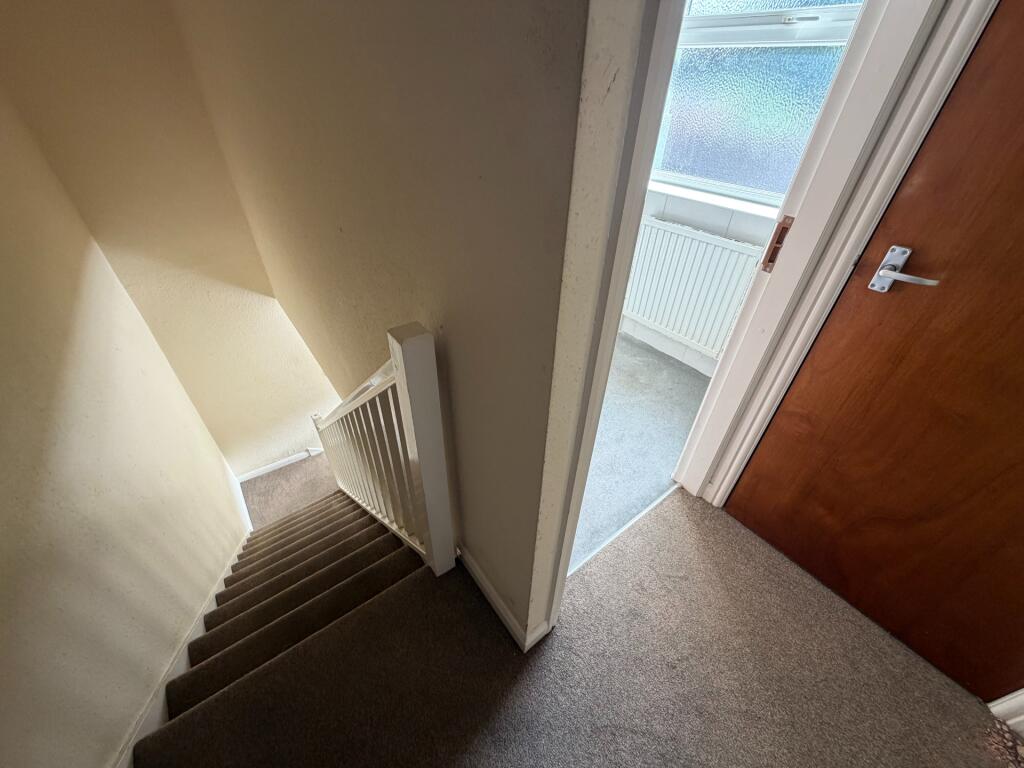
Stairs Leading To The First Floor:
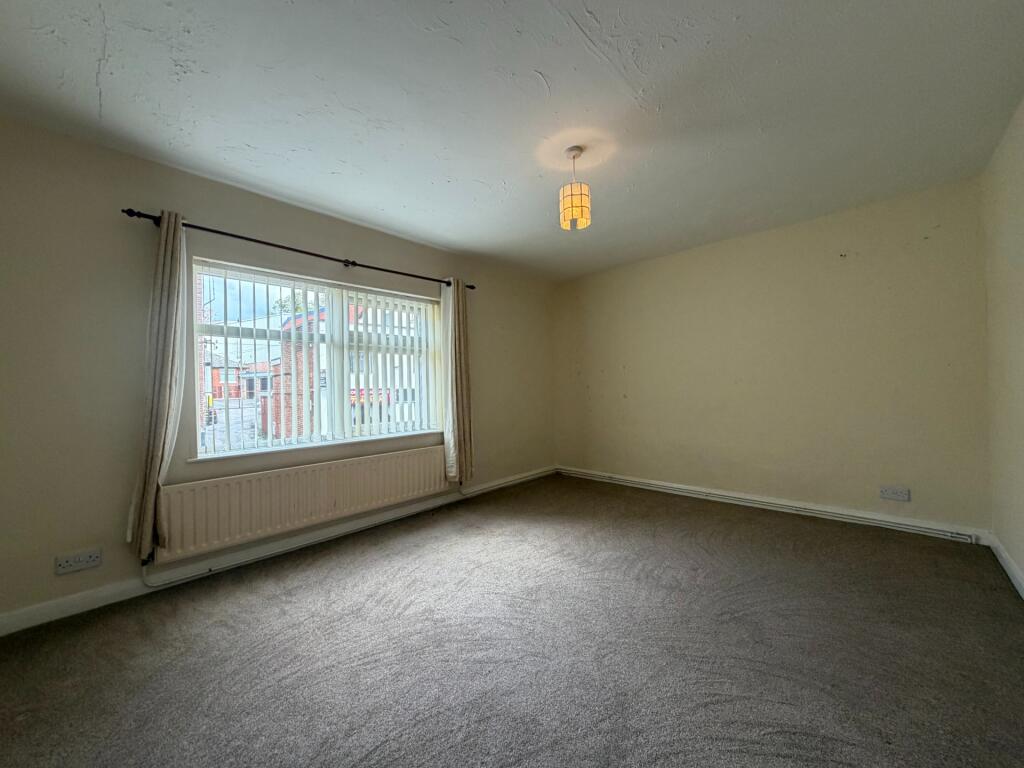
Bedroom 1: 4.61m x 3.37m (15'1" x 11')
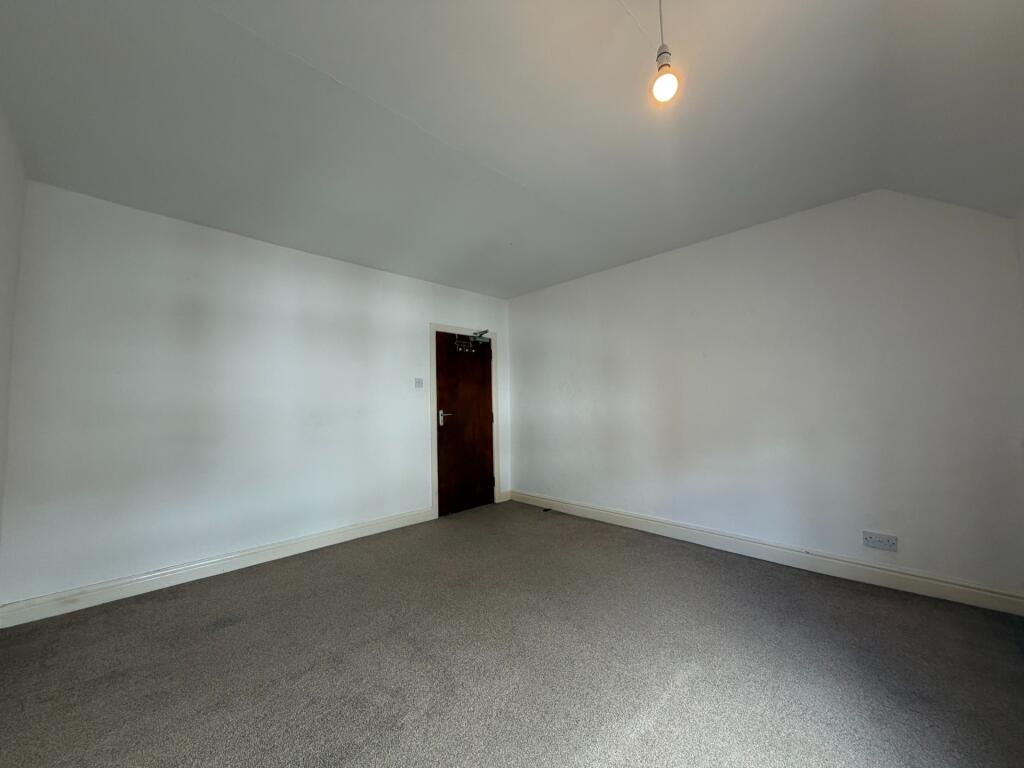
UPVc double glazed window, ceiling light point and single panelled radiator.
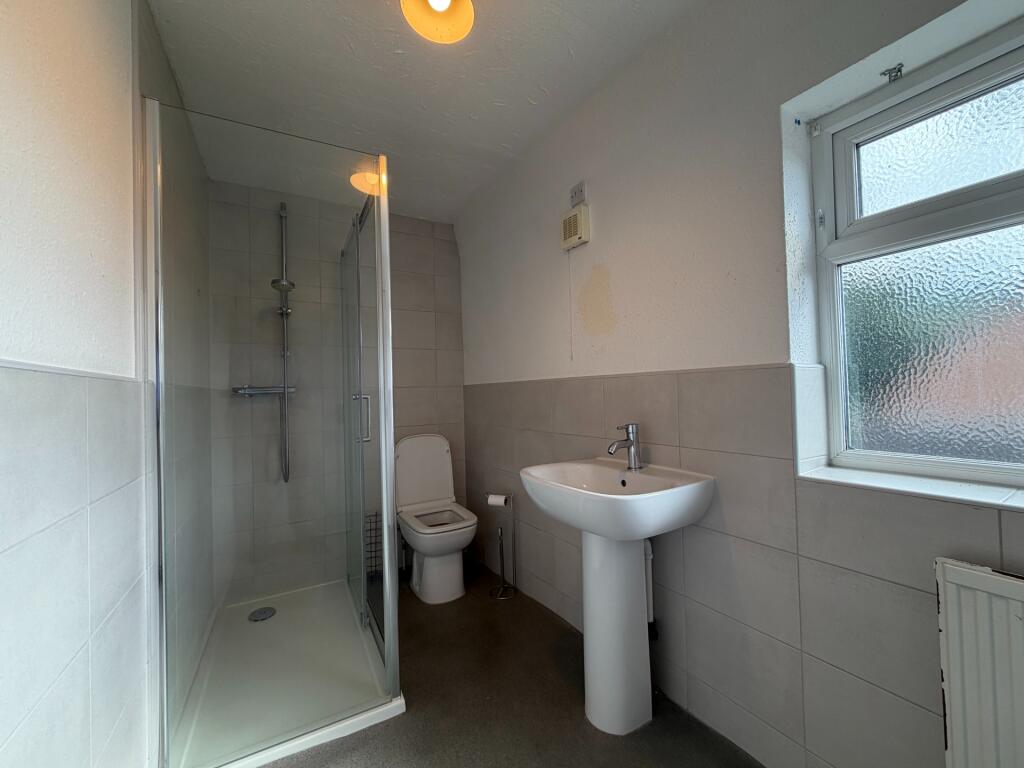
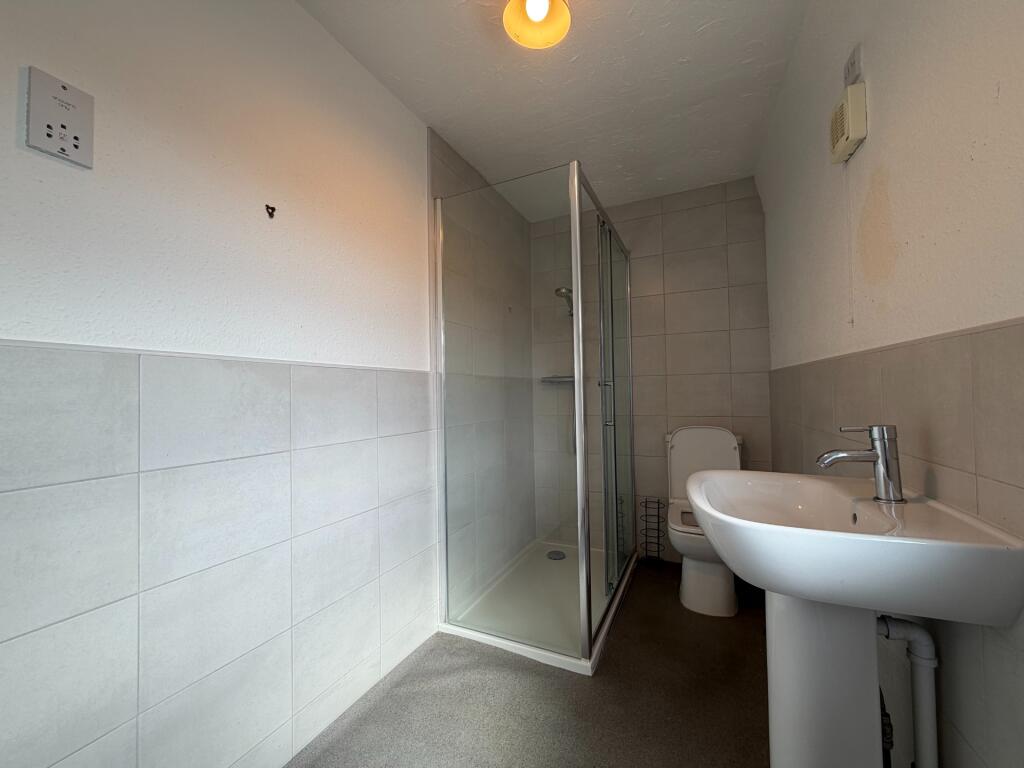
Shower Room: 3.23m x 1.55m (10'7" x 5'1")
Pedestal wash hand basin, low WC, glazed shower cubicle with sliding door and mixer bar shower, extractor fan, single panelled radiator, UPVc double glazed window and shaving point.
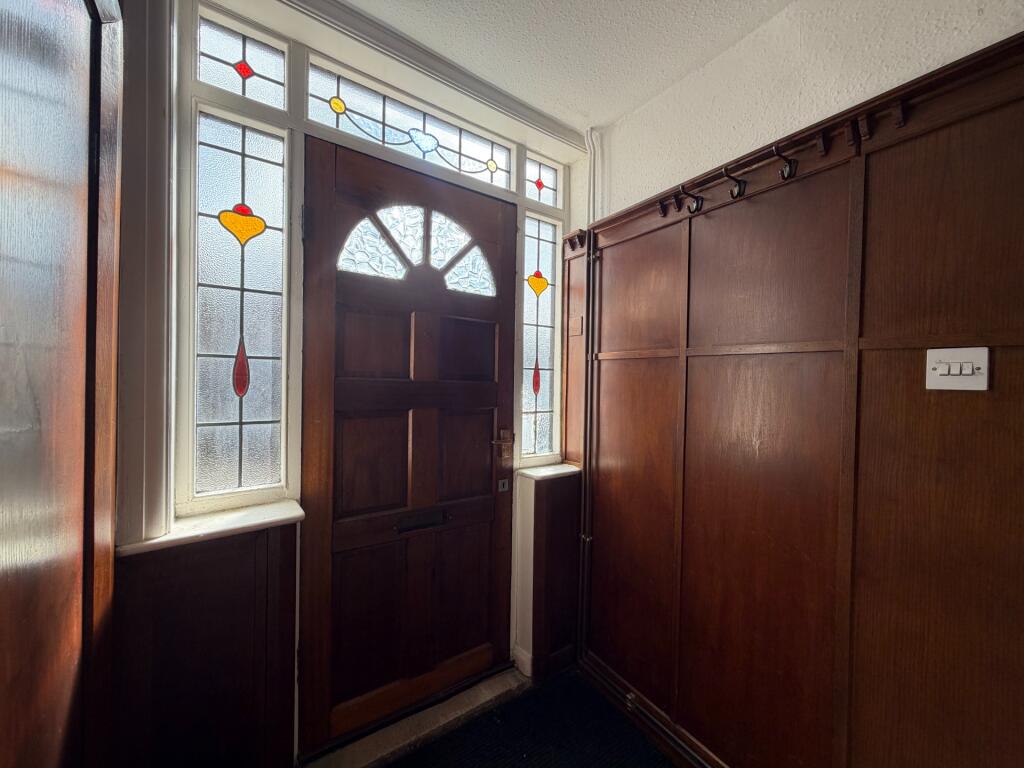
Flat 2 - Entrance Hall: 1.87m x 1.43m (6'1" x 4'8")
Wood panelling to walls, picture rail, radiator and door to:
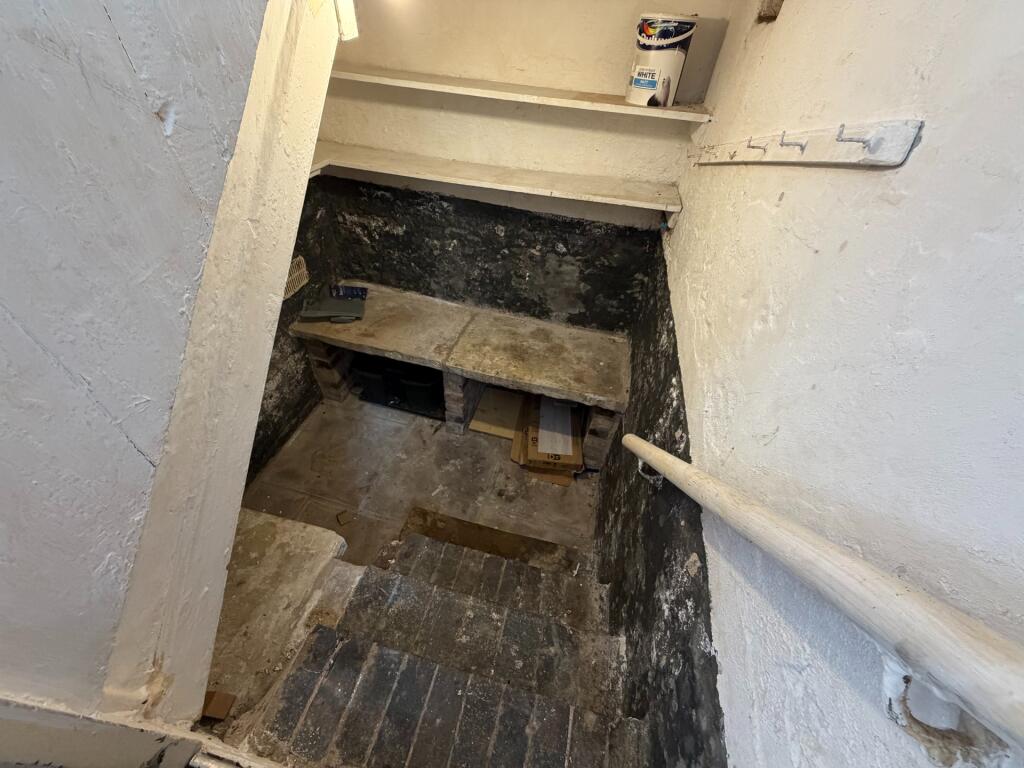
Cellar: 2.07m x 1.82m (6'9" x 5'11")
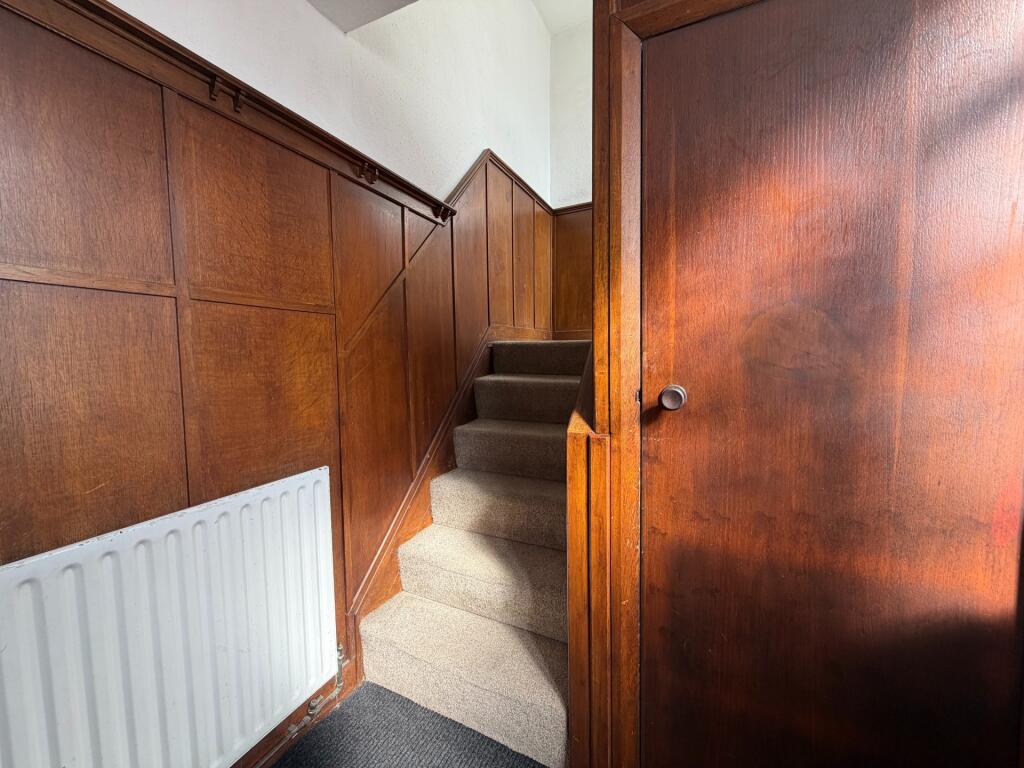
Dog leg stairs:
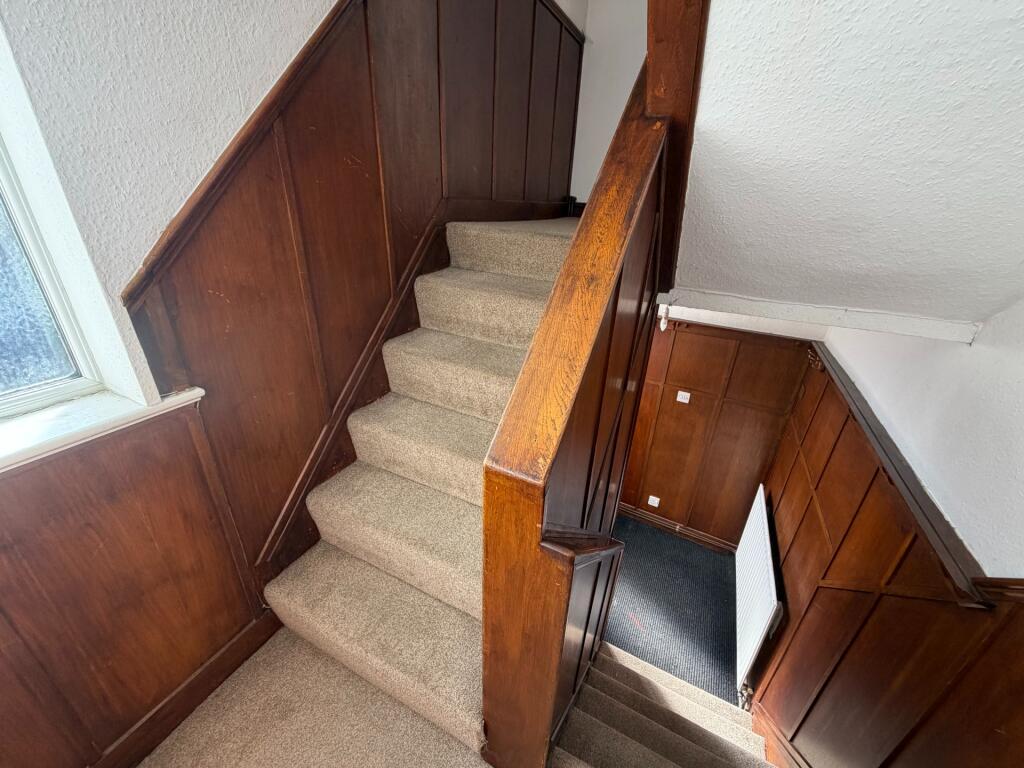
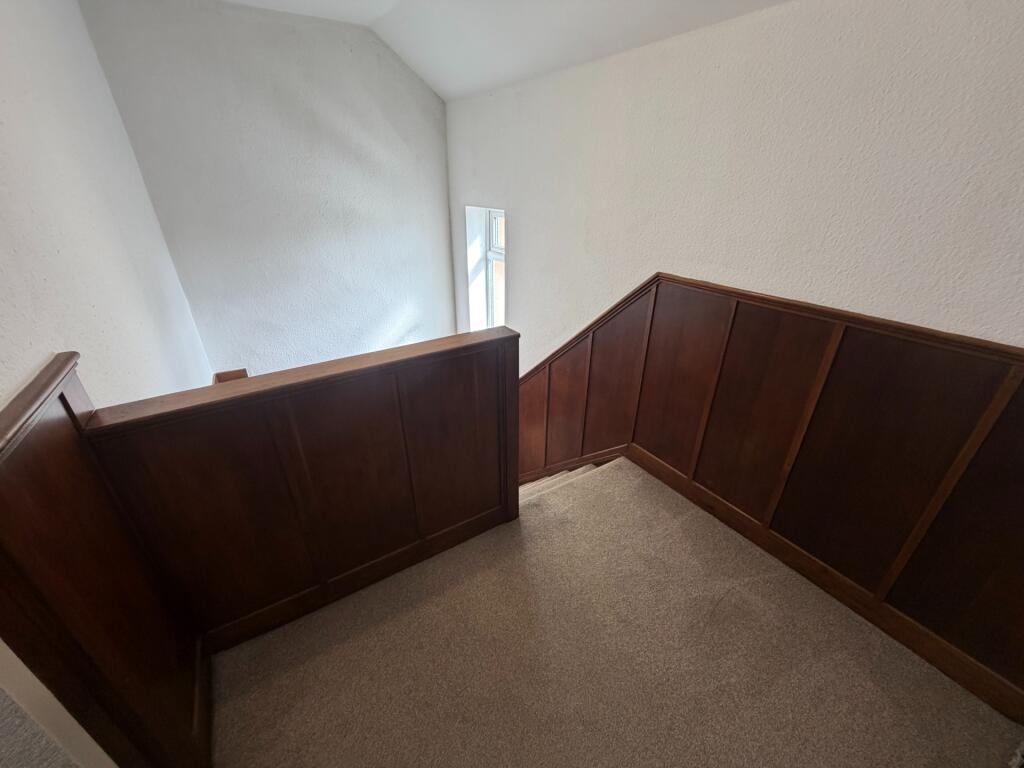
Rise to first floor landing with wood panelling to walls and opaque UPVc double glazed window.
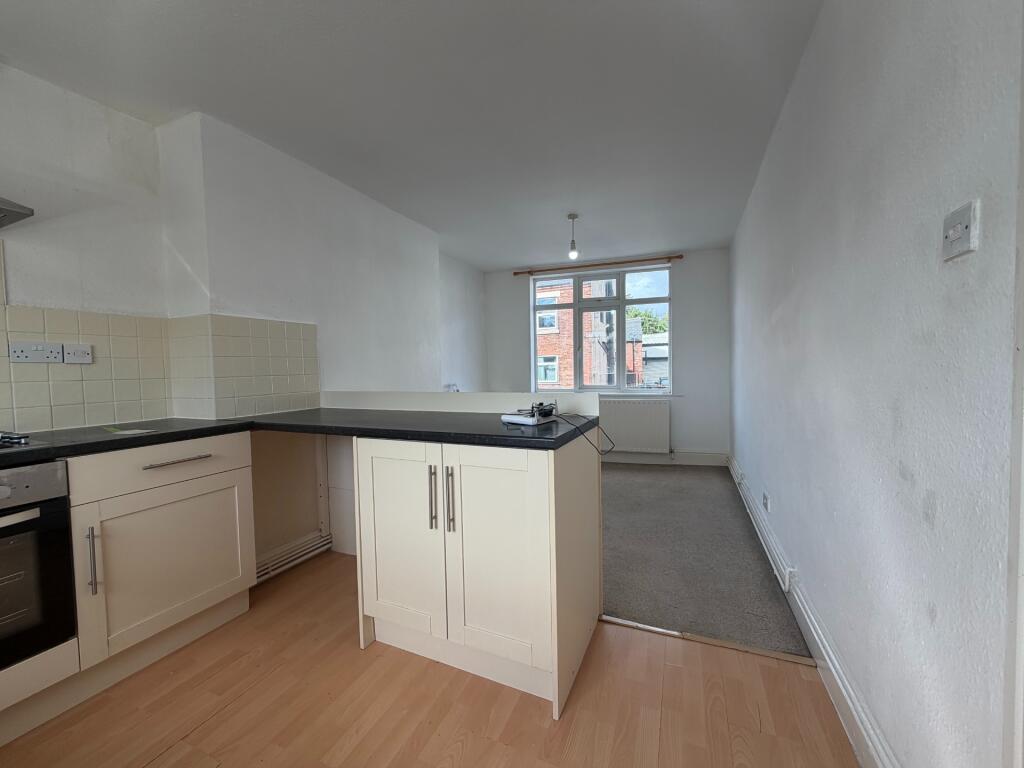
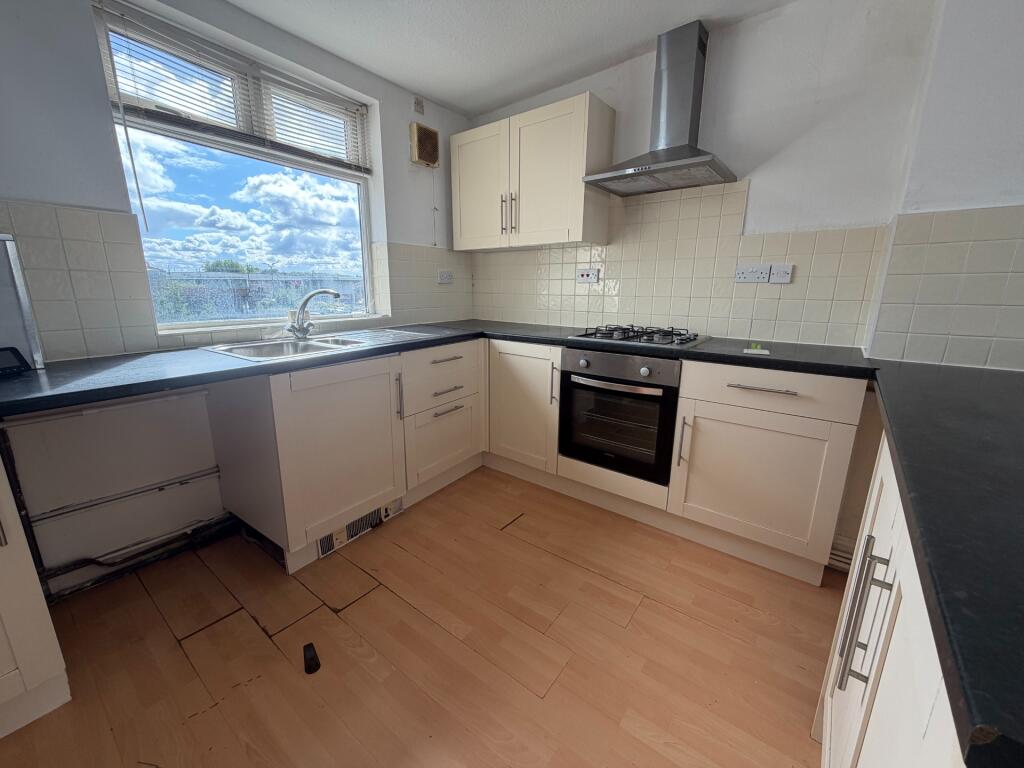
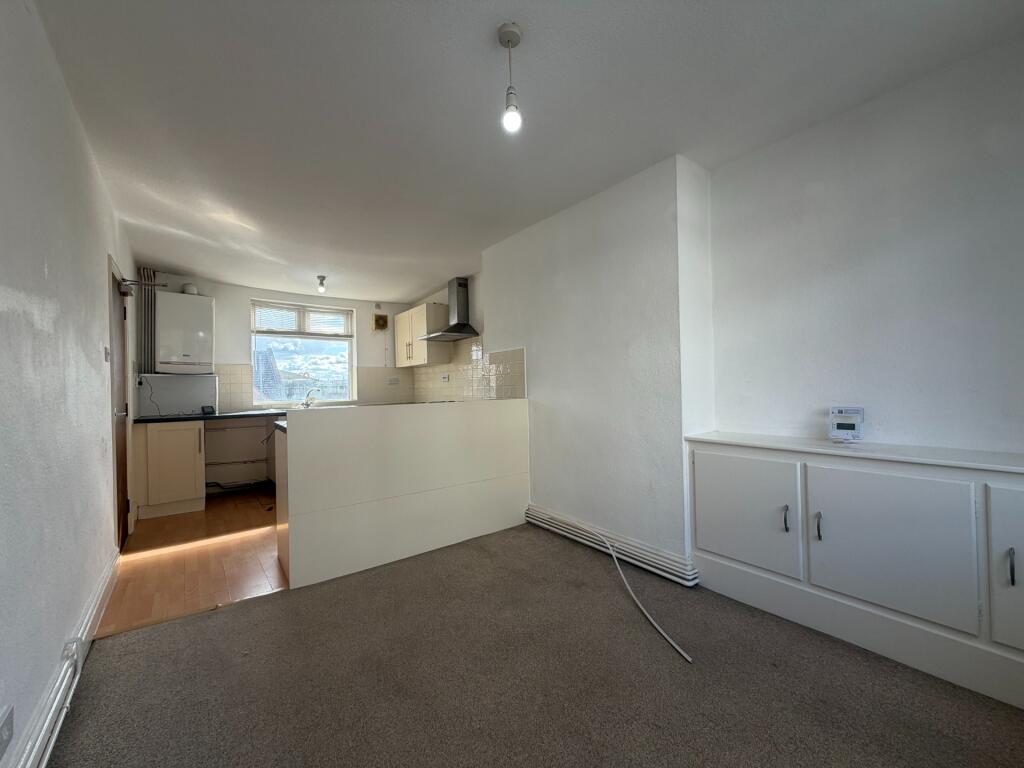
Dining Kitchen: 5.93m x 2.82m (19'5" x 9'3")
Containing a range of white fronted wall and base units with silver handles, splashback tiling to the black granite effect work tops, stainless steel bowl and a quarter sink unit with drainer and mixer tap, appliance spaces, stainless steel gas hob, stainless steel front electric oven and stainless steel extractor, breakfast bar, dual aspect UPVc double glazed windows, gas central heating boiler, cupboard housing the consumer unit and radiator.
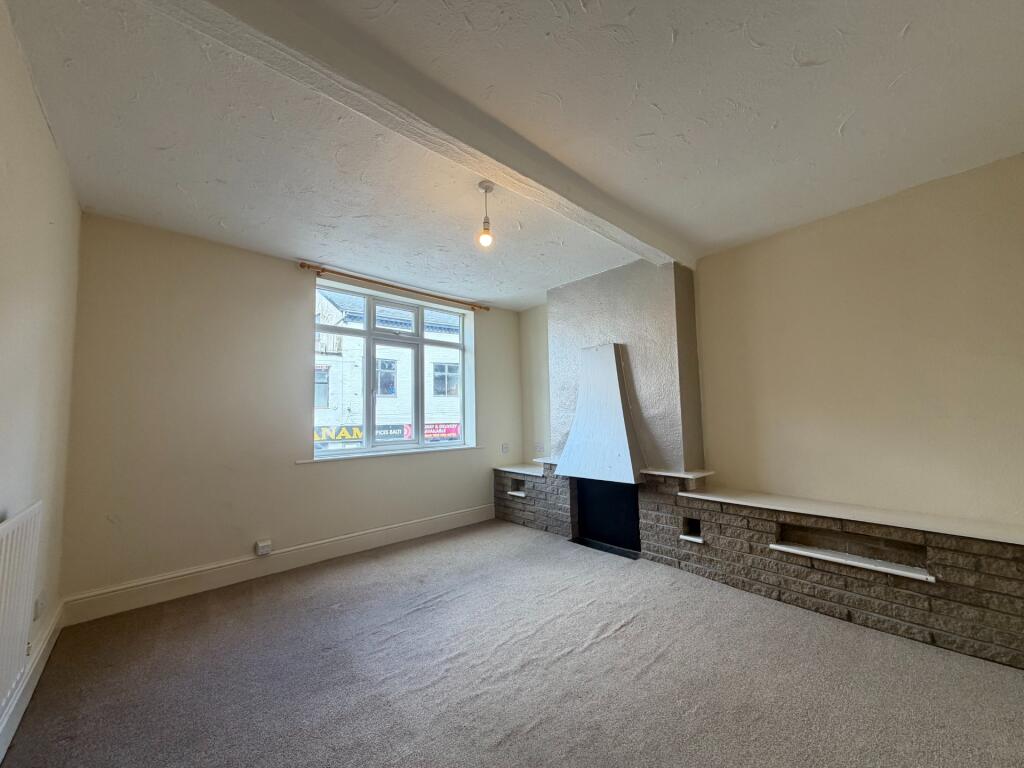
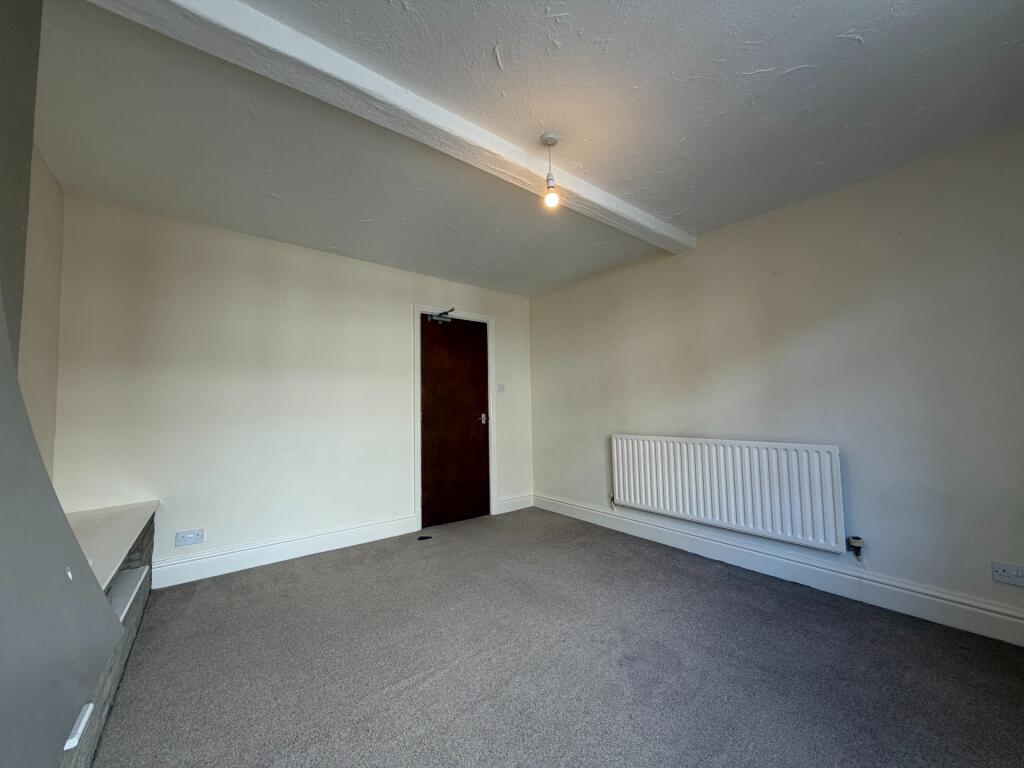
Lounge: 3.99m x 3.66m (13'1" x 12')
With UPVc double glazed window, radiator, original beam to ceiling, stone fireplace with shelving and telephone and TV aerial points.
On The Second Floor:
Dog leg stairs rise to the second floor landing with opaque UPVc double glazed window and smoke alarm.
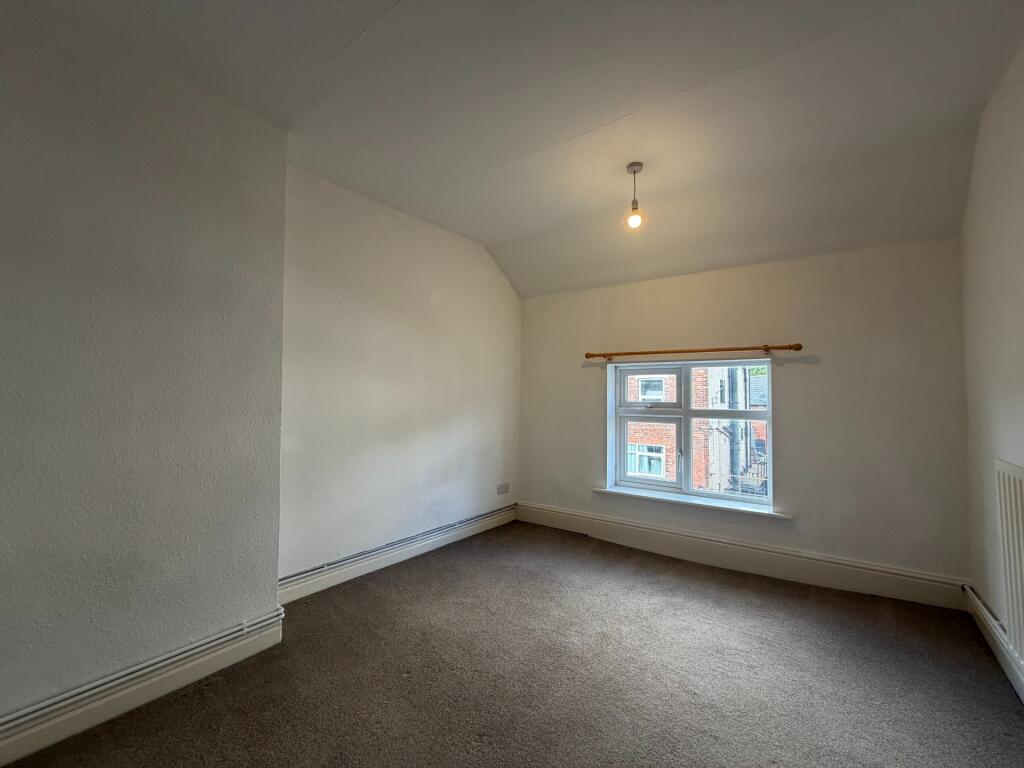
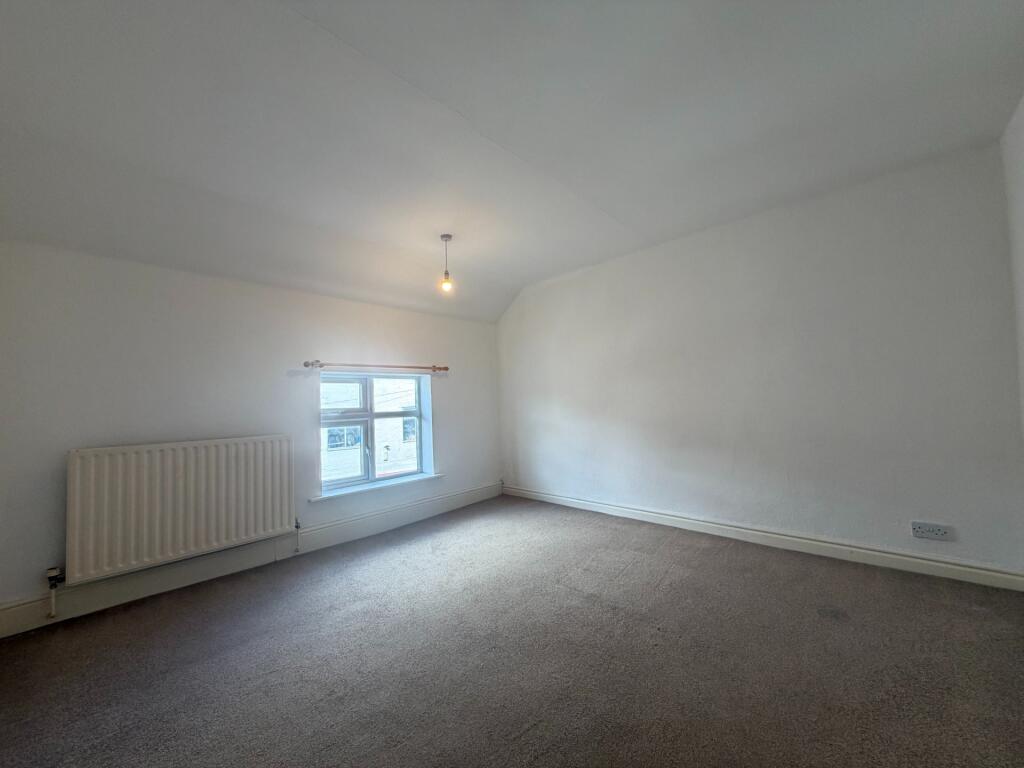
Front Bedroom 1: 3.84m x 3.67m (12'7" x 12')
UPVc double glazed window and single panelled radiator.
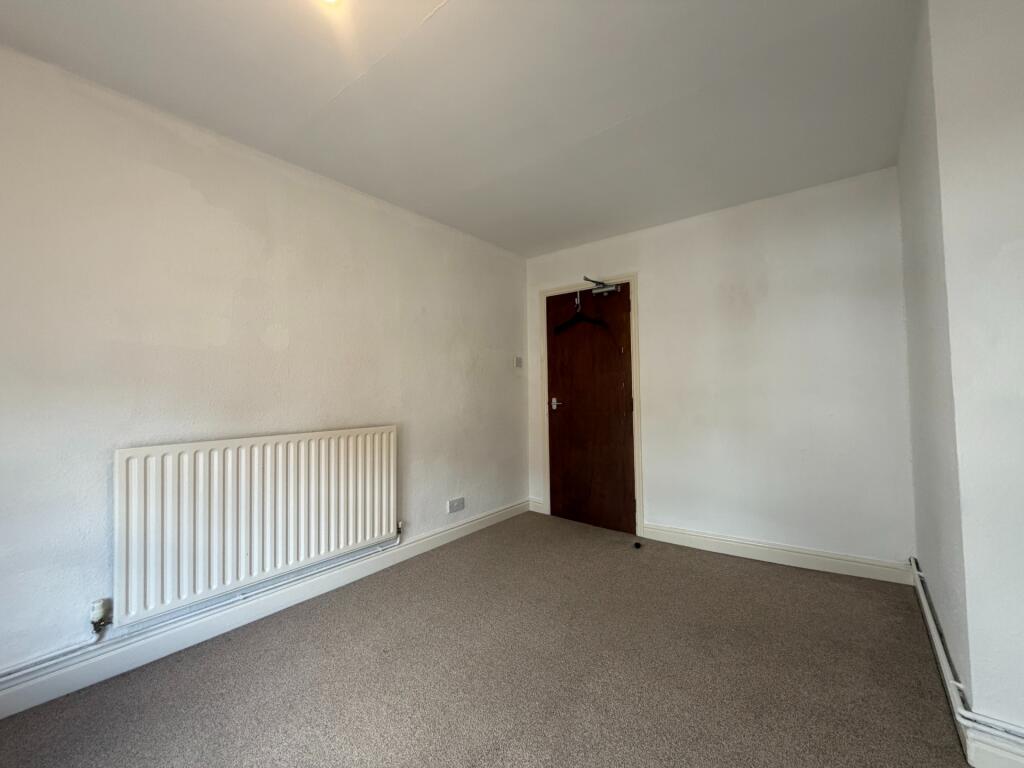
Front Bedroom 2: 3.74m x 2.78m (12'3" x 9'1")
UPVc double glazed window overlooking King Street and single panelled radiator.
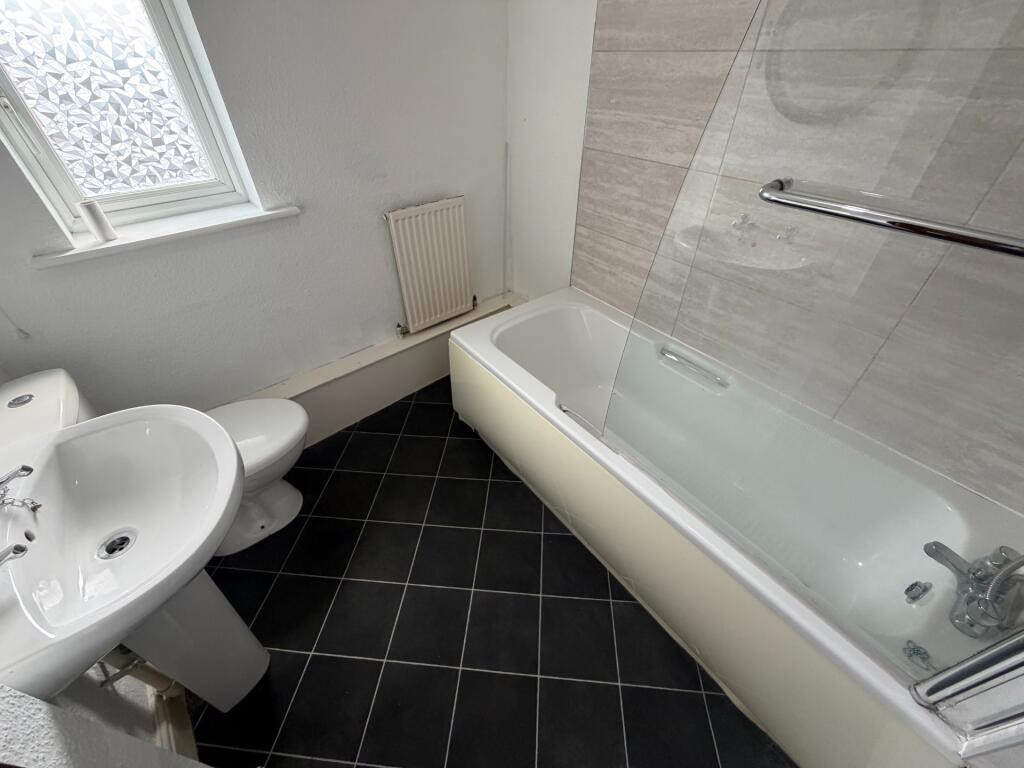
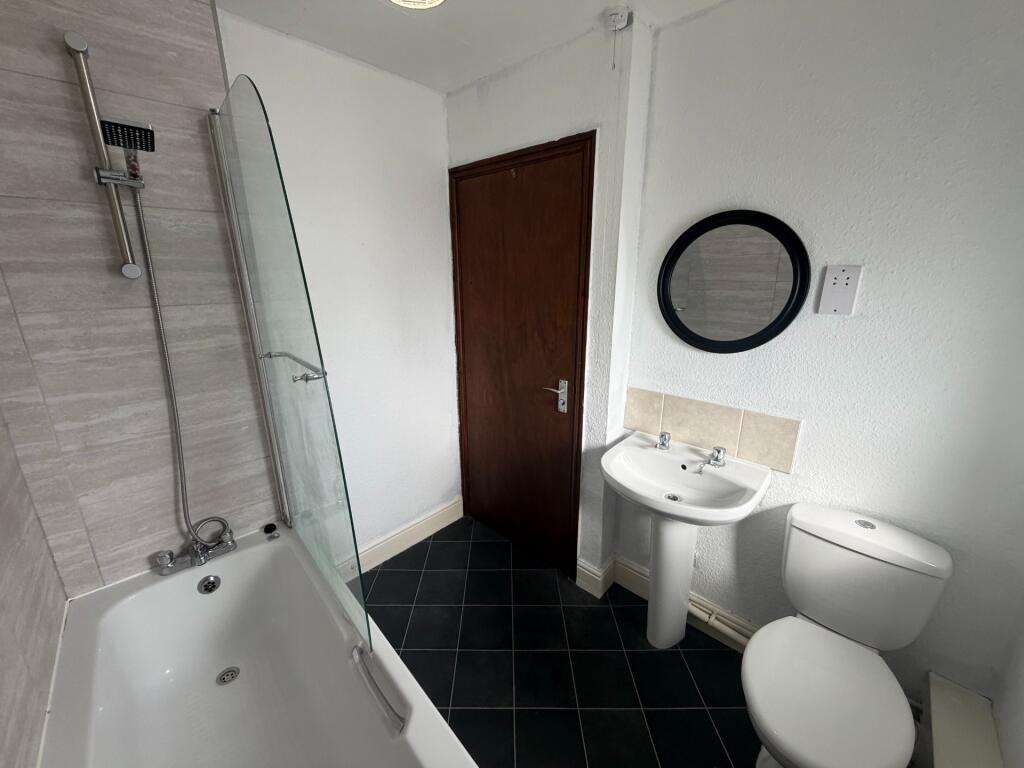
Bathroom: 2.26m x 1.99m (7'4" x 6'6")
Containing a white three piece suite comprising, panelled bath with shower over and shower screen, pedestal wash hand basin and low flush WC, single panelled radiator, shaver point, extractor fan, UPVc double glazed window and part tiled walls.
Over Stairs Storage Cupboard: 1.27m x 0.78m (4'2" x 2'6")
With shelving and rail.
Externally To The Rear
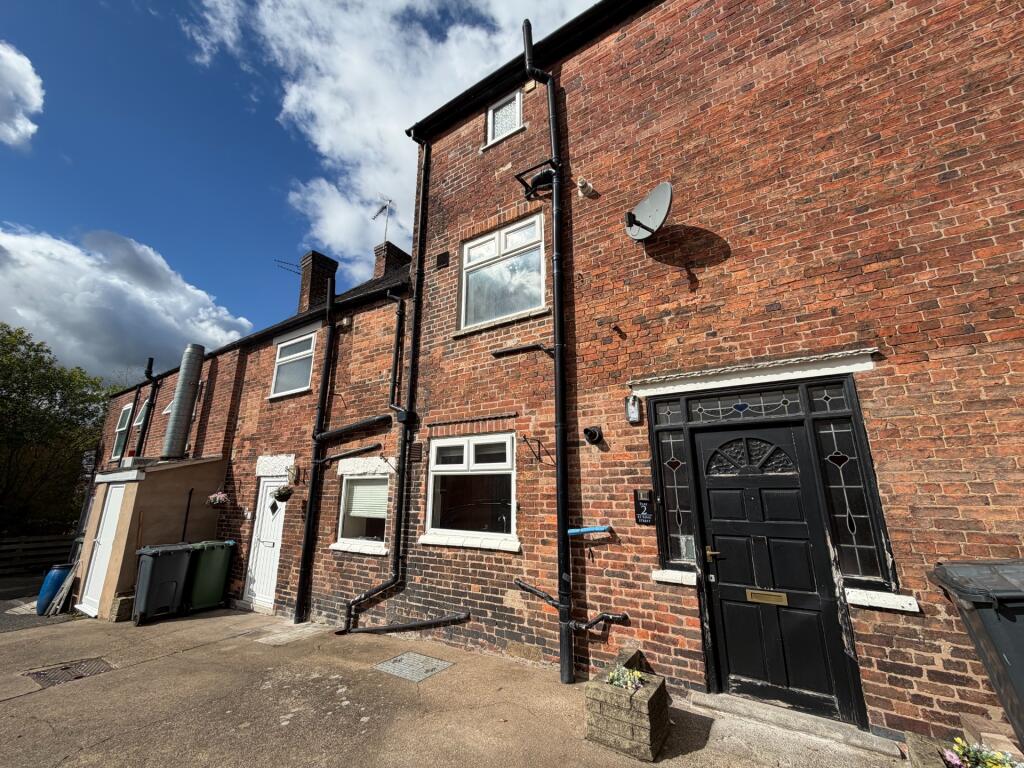
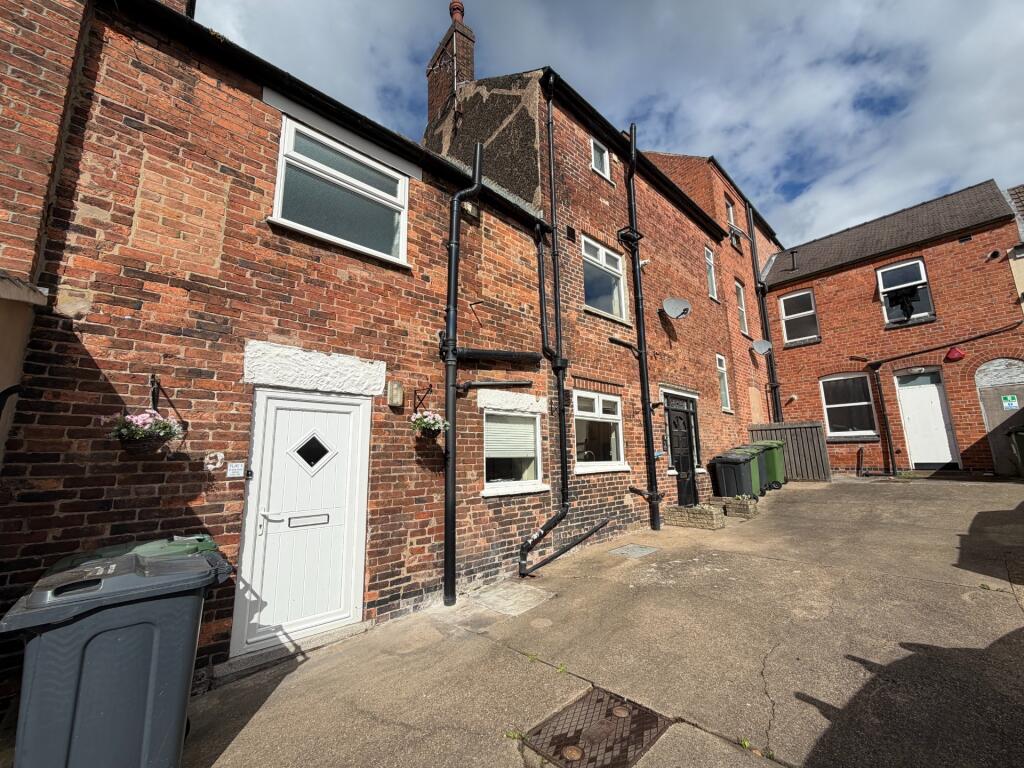
Small courtyard area to the rear providing pedestrian access to the flats.
Note
Please be advised that whilst our joint agent has conducted an inspection, the auctioneers have not personally inspected the property. Prospective buyers are advised to make a viewing enquiry and any other necessary independent enquiries before placing their bid, as this will be binding.
Draft Sales Particulars
These sales details are awaiting vendor approval

Nottingham
Guide Price: £185,000 plus
Land Associated with 183 Long Lane, Tilehurst, Reading, Berkshire RG31 6YW
Guide Price: £300,000
Guide Price: £1 plus
2 Cruchfield Cottages, Hawthorn Hill, Warfield, Bracknell RG42 6HL
Guide Price: £395,000 plus
3 Water Meadow Close, Great Oakley, Corby, Northamptonshire NN18 8JD
Guide Price: £180,000
Guide Price: £55,000 plus
Guide Price: £35,000 plus
Guide Price: £25,000 plus
Thank you for your viewing request. A member of our team will be in touch shortly to arrange this with you.
Thank you for your viewing request. A member of the team will be in touch to confirm the viewing details shortly.
Unfortunately, there is currently no access to this property, so no viewings are possible.
We've noted your request and should the situation change we would be in touch however this is unlikely to be the case.
Before you proceed, please head over to your account and complete your profile. We just need your name, email address and phone number, thank you.
Property: 43 King Street, Alfreton, Derbyshire DE55 7BY
Auction: 28/10/2026
Before you proceed, please head over to your account and complete your profile. We just need your name, email address and phone number, thank you.
Property: 43 King Street, Alfreton, Derbyshire DE55 7BY
Auction: 28/10/2026
Before you proceed, please head over to your account and complete your profile. We just need your name, email address and phone number, thank you.
We are not yet in receipt of the legal pack.
As soon as the documents arrive, they will be available to download.
We recommend monitoring for any updates or changes on the lead up to the auction.
Please wait while we prepare your download.
Before you proceed, please head over to your account and complete your profile. We just need your name, email address and phone number, thank you.
Online legal documents are made available for assistance purposes only and without guarantee or warranty as to their accuracy or completeness. It is your responsibility as the buyer to check whether the legal documents for the lot you are interested in are complete and/or whether any document has been revised or replaced in the lead up to the Auction.
Import Note on Legal Packs
Hard copies of legal packs will no longer be provided at our auctions venue, so please make sure you download them via our website prior to the auction.