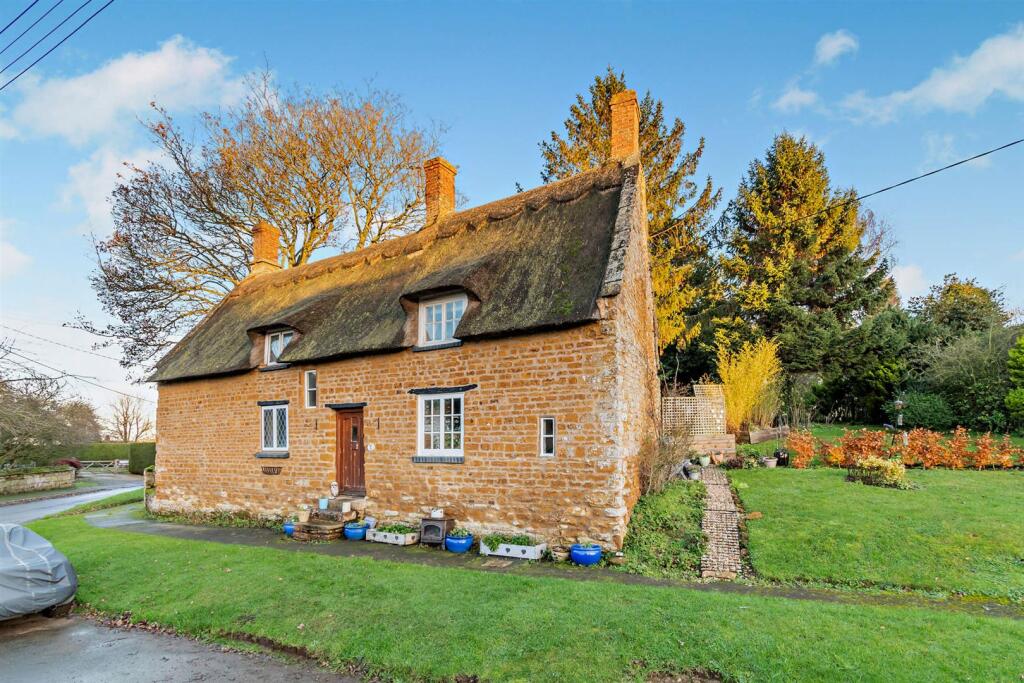
Havyngton Lodge, Churchthorpe, Fulstow, Louth, Lincolnshire LN11 0XL
Hallway
With uPVC double glazed front door and side windows, radiators.
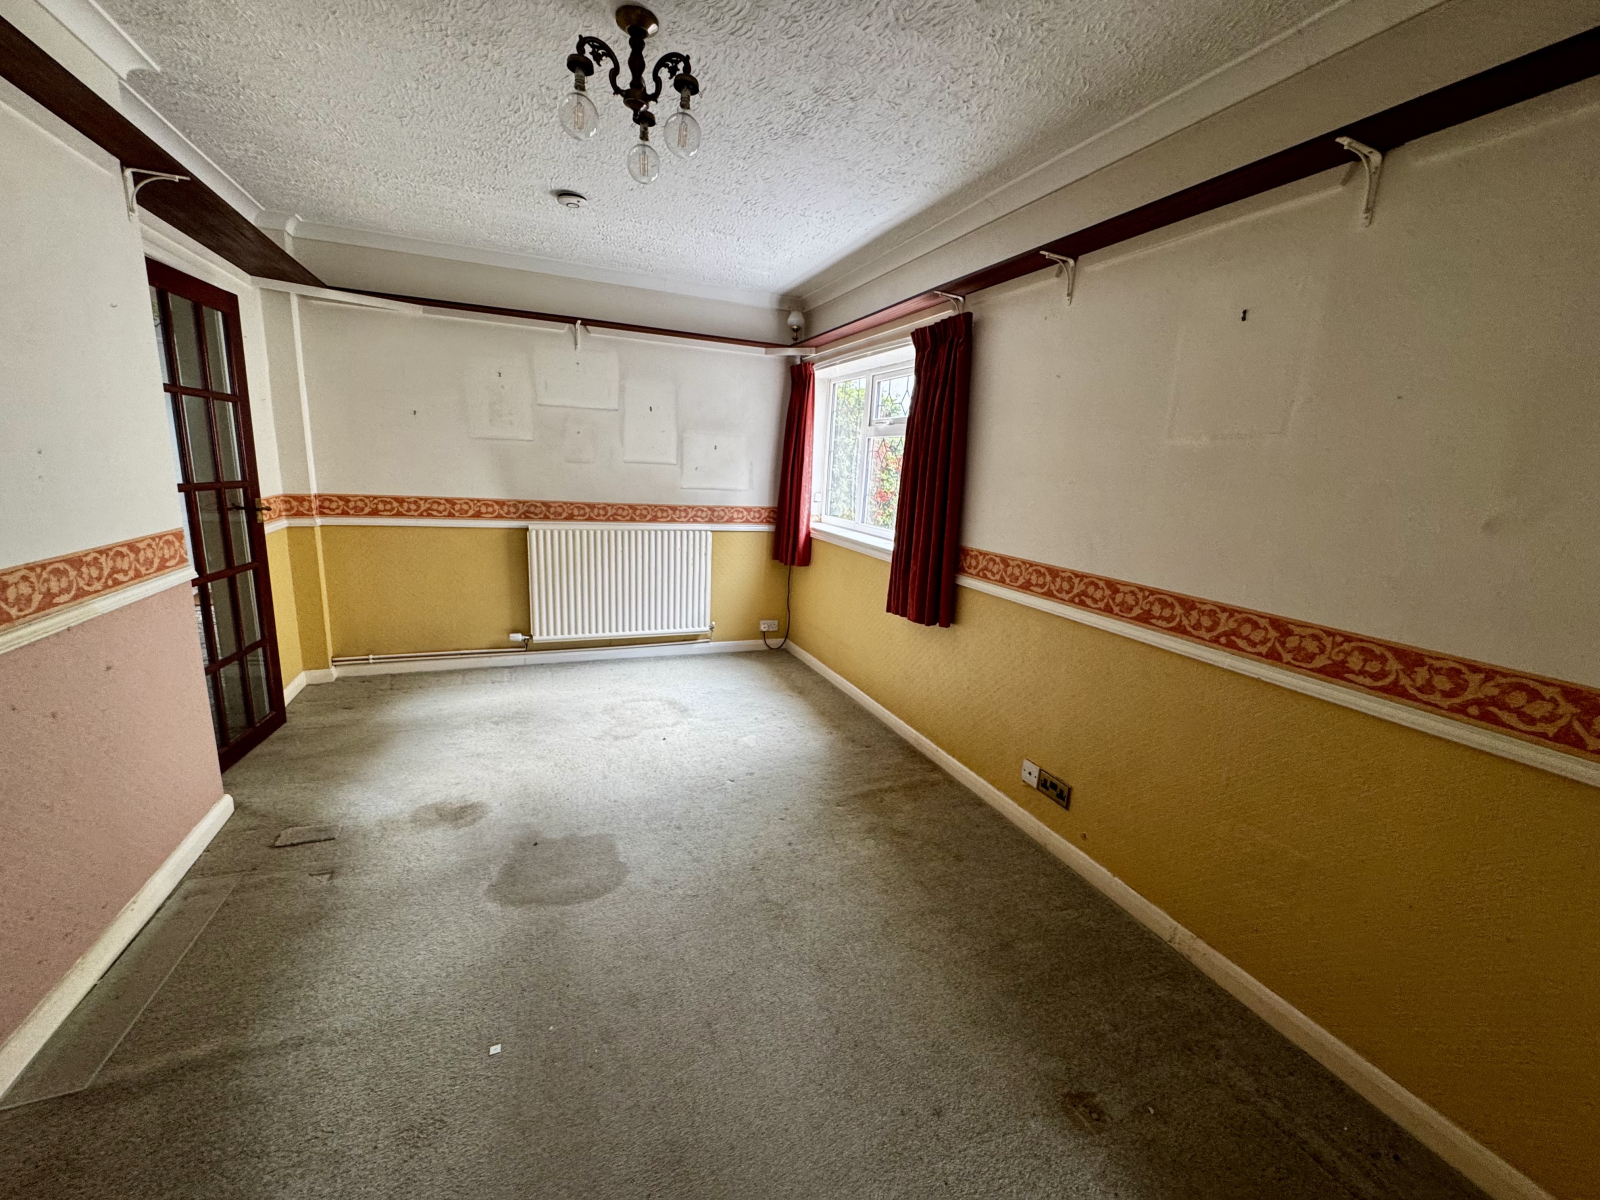
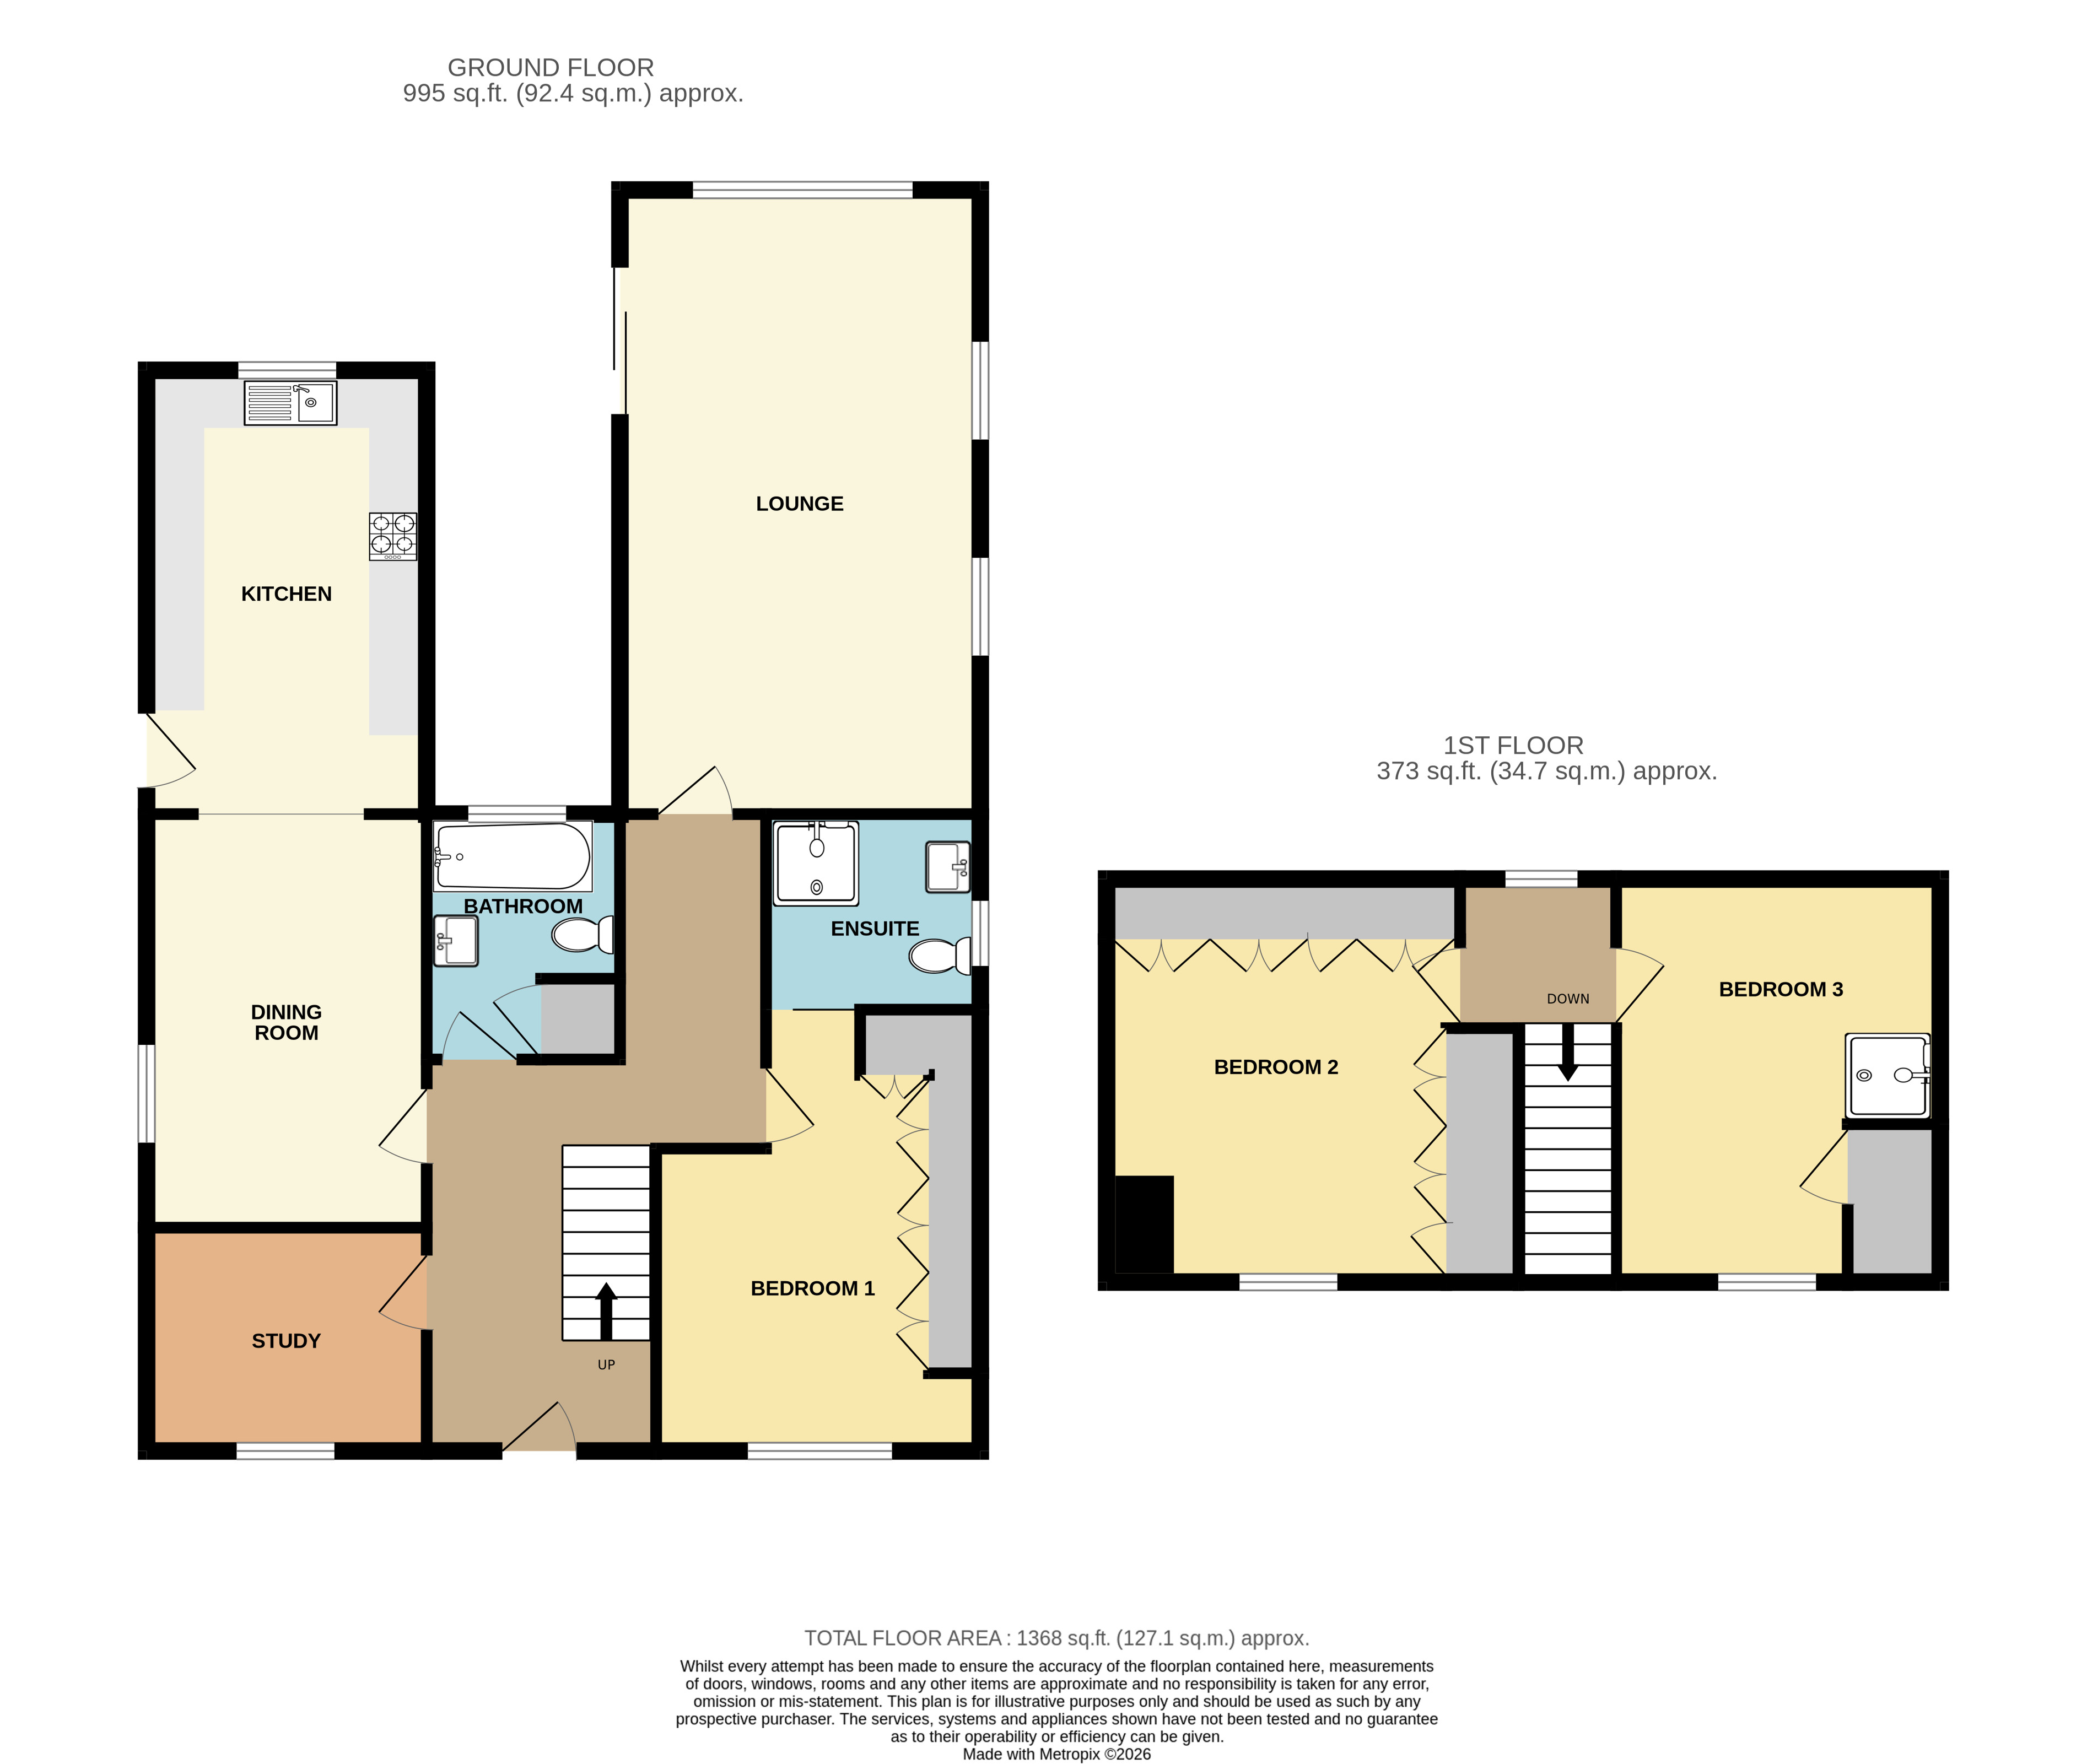
Dining Room
4.24m x 2.87m (13' 11" x 9' 5")
With radiator and uPVC double glazed window.
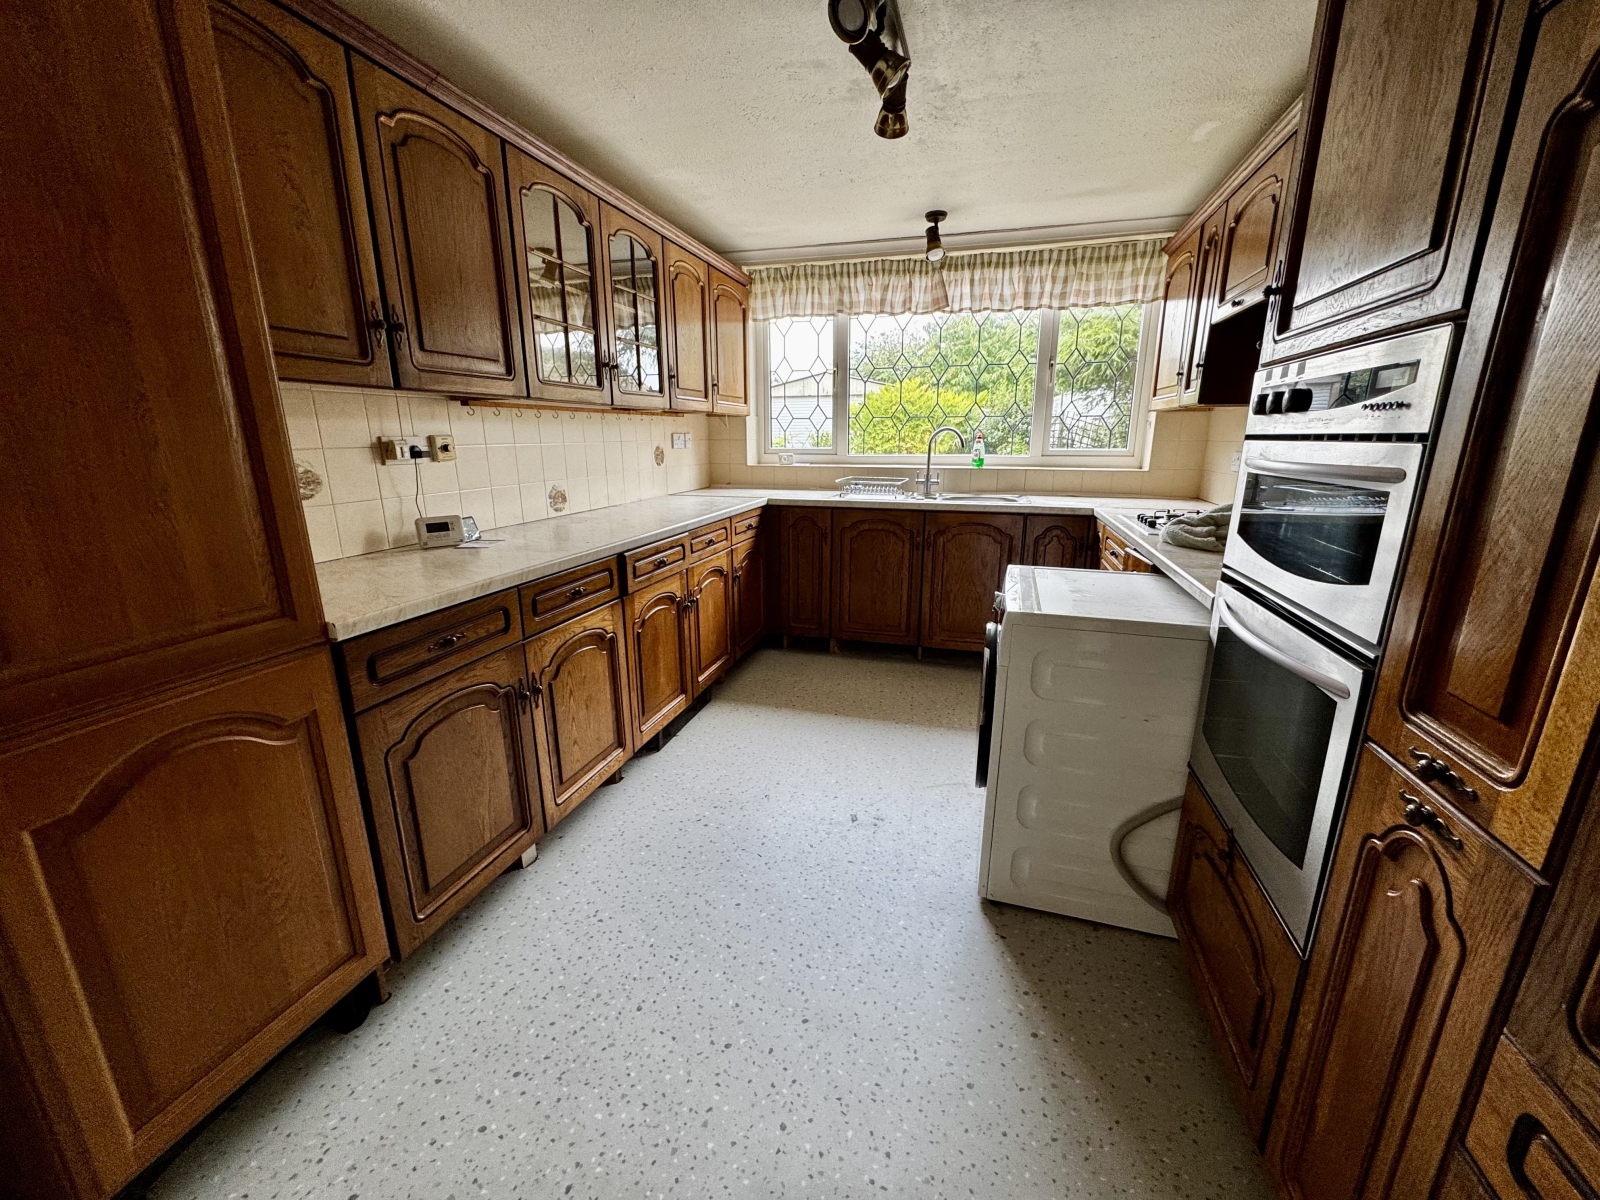
Kitchen
4.55m x 2.88m (14' 11" x 9' 5")
With fitted wall and base cupboards, stainless steel sink and drainer board, worktops, integrated LPG gas hob, plumbing for washing machine, integrated
electric oven, uPVC double glazed window and door opening to side entrance porch.
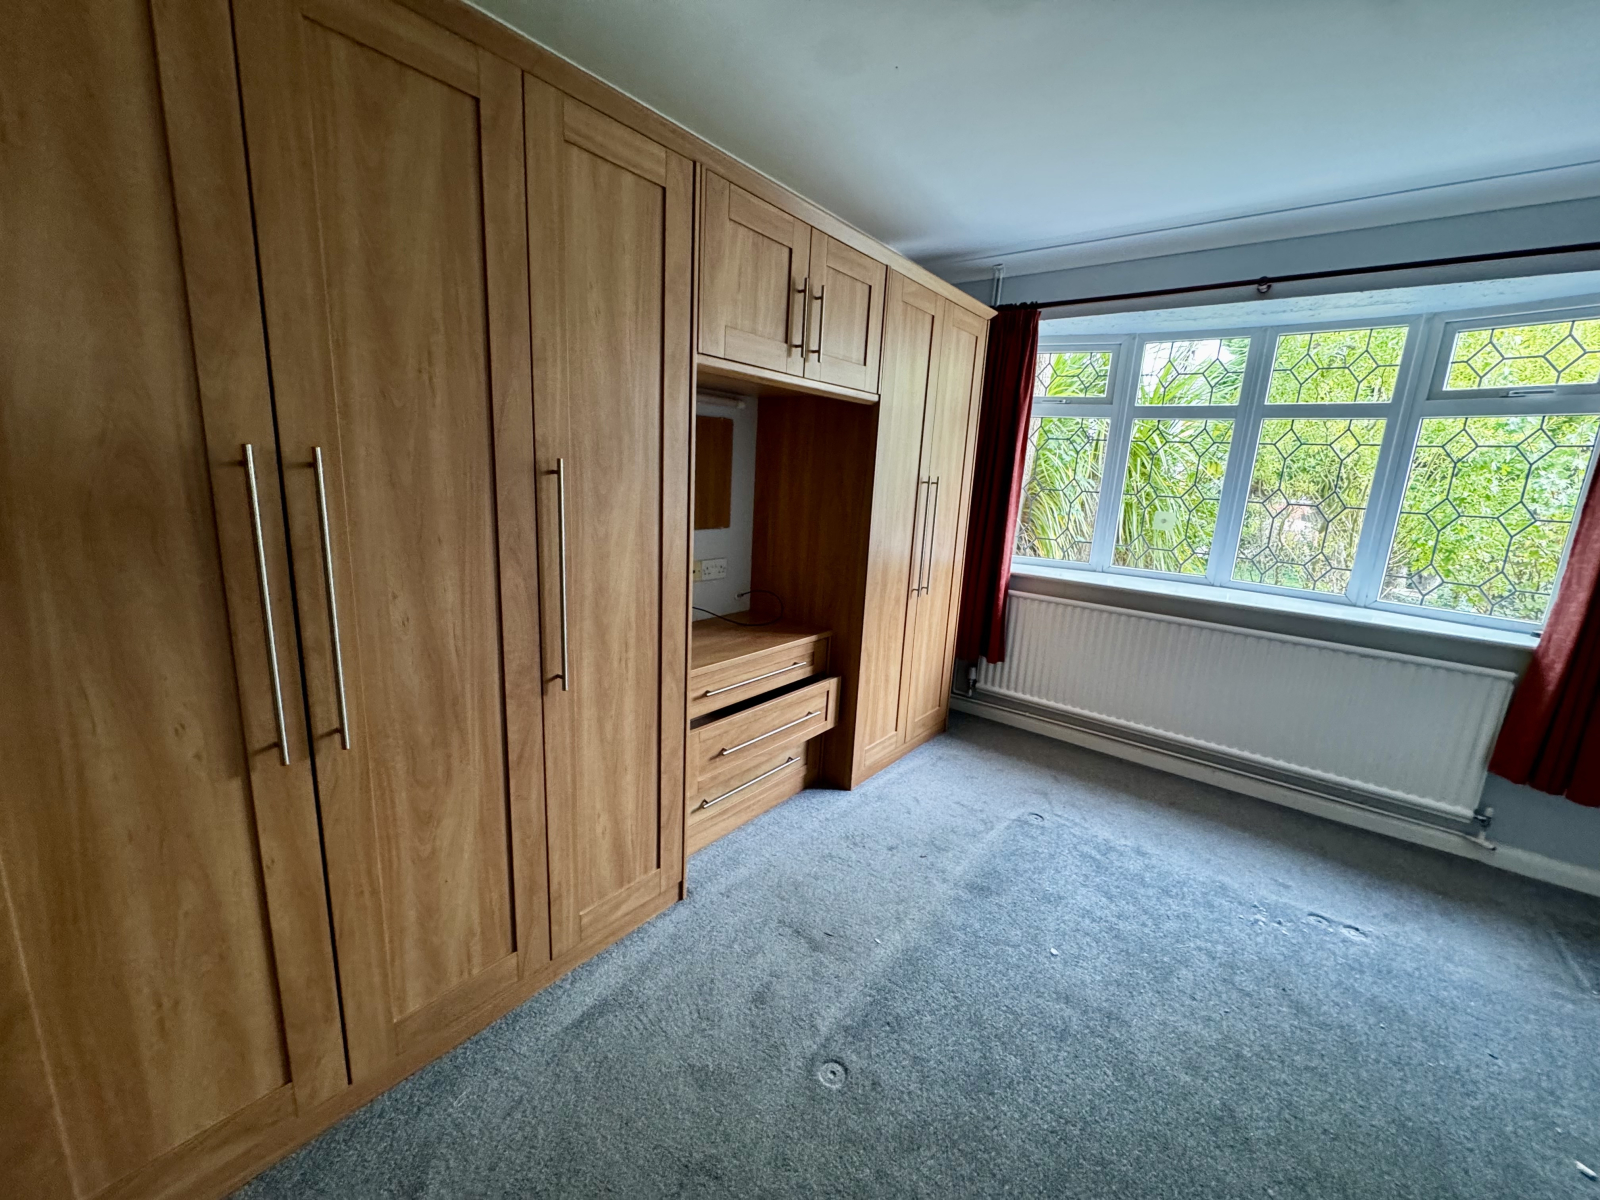
Bedroom One
4.51m x 3.34m (14' 10" x 10' 11")
With fitted wardrobes and chest of drawers, uPVC double glazed window. Maximum depth measurement.
En-Suite Wet Room
2.21m x 2.00m (7' 3" x 6' 7")
With part tiled walls, electric shower, chrome heated towel rail, close coupled toilet, wash basin, shaver point, extractor fan and uPVC double glazed window.
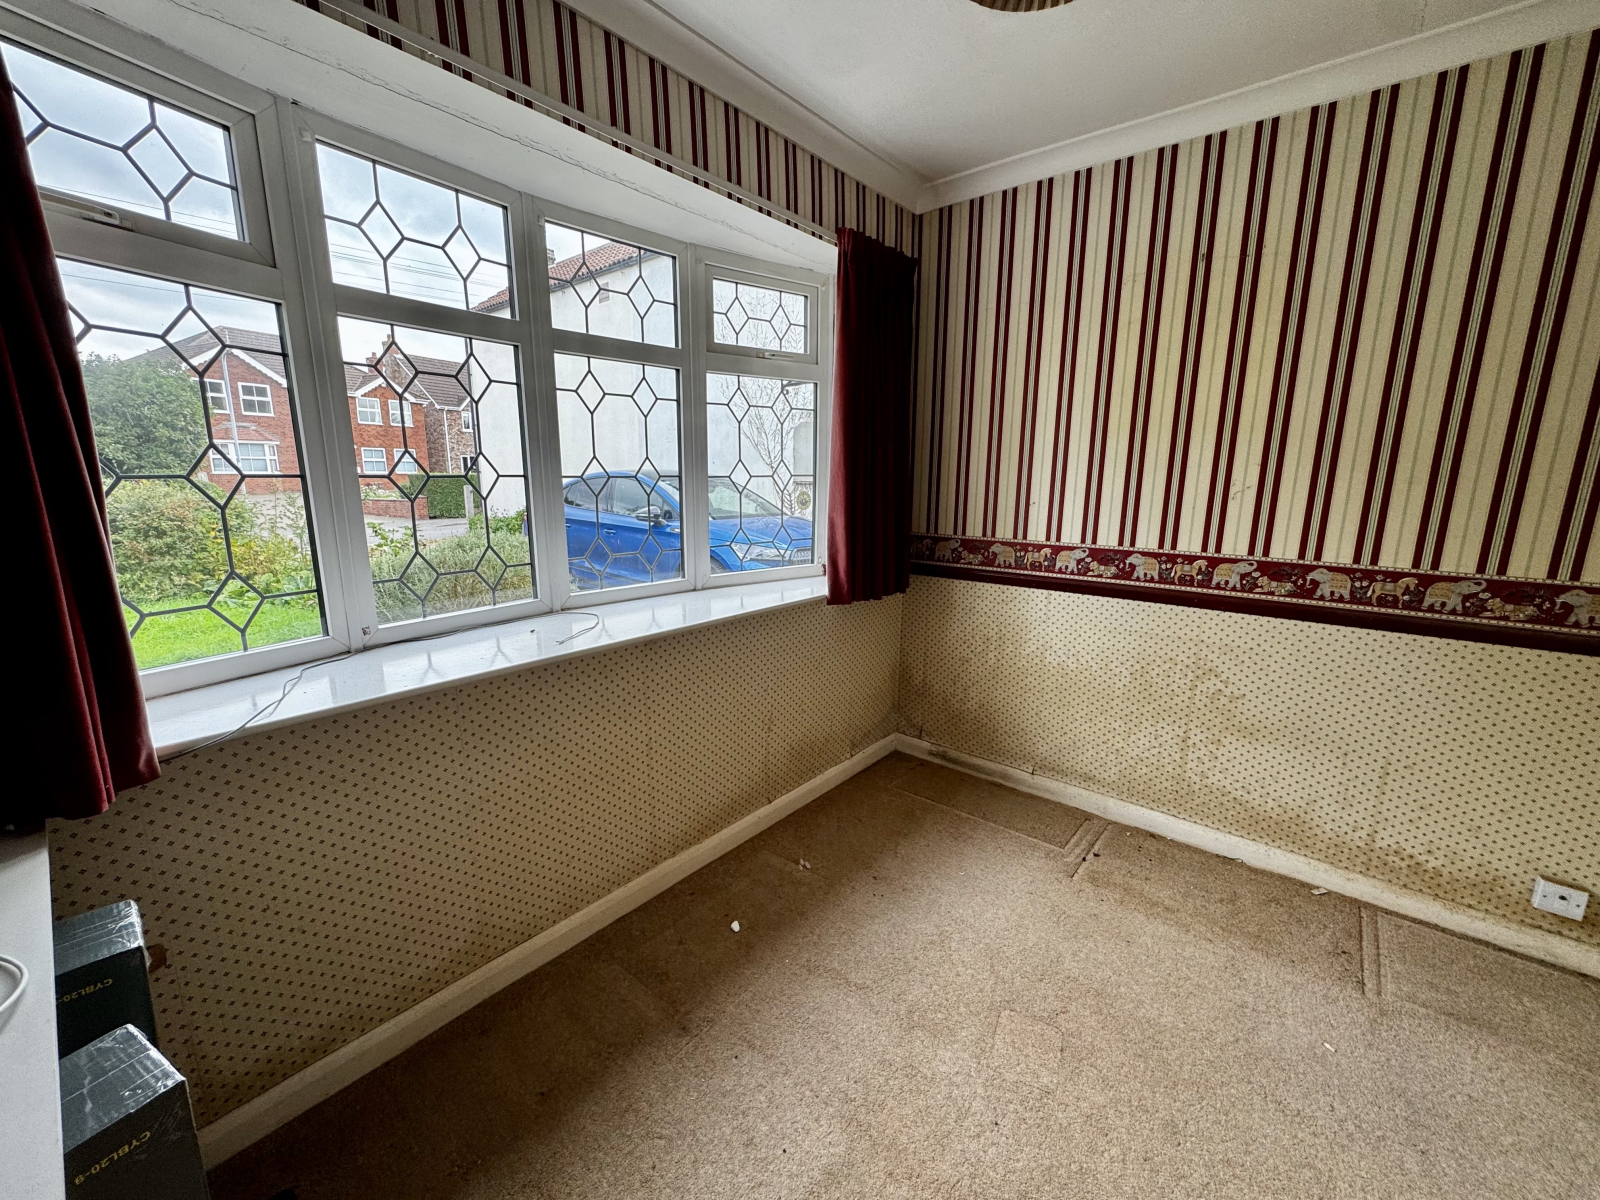
Bedroom Two
3.00m x 2.30m (9' 10" x 7' 7")
With radiator, uPVC double glazed bow window.
Bathroom
2.53m x 1.99m (8' 4" x 6' 6")
With bath, wash basin, close coupled toilet, tiled walls, radiator, uPVC double glazed window and built in airing cupboard.
Stairs To First Floor Landing
With Velux window, access to eaves space.
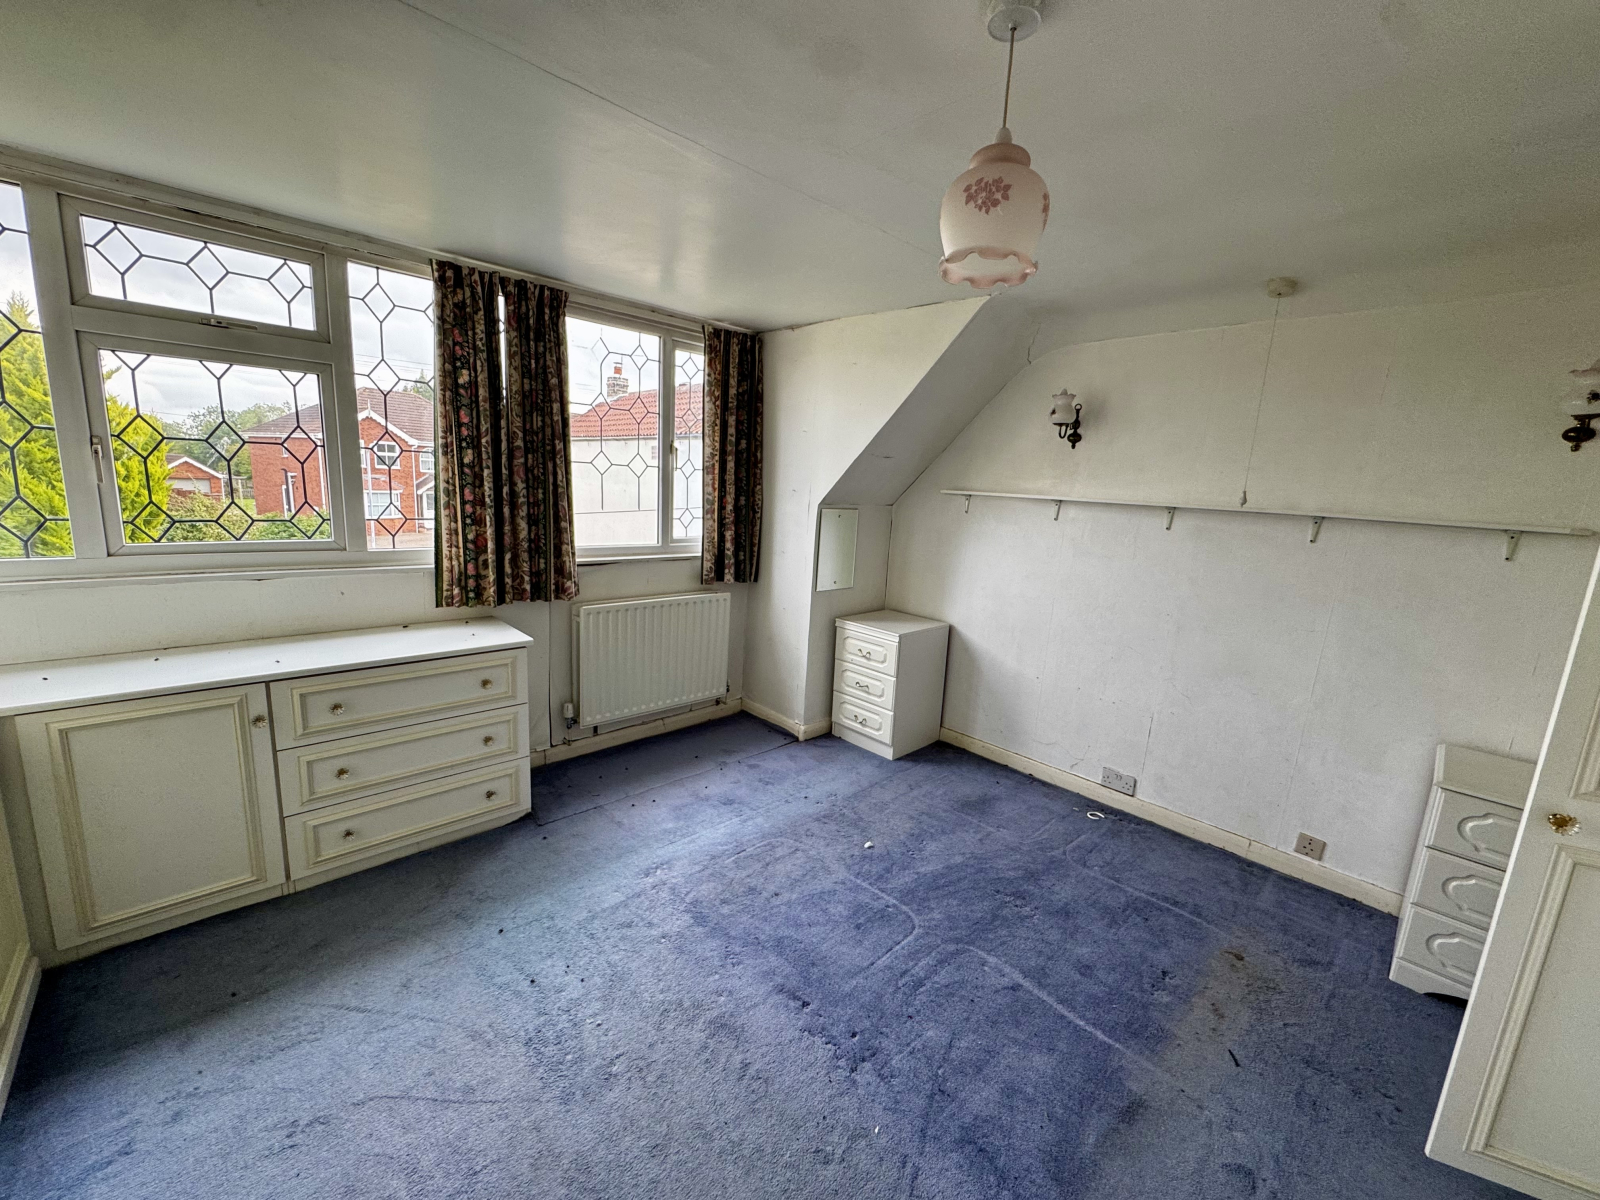
Bedroom Three
4.14m x 4.00m (13' 7" x 13' 1")
With fitted wardrobes, radiator, uPVC double glazed windows.
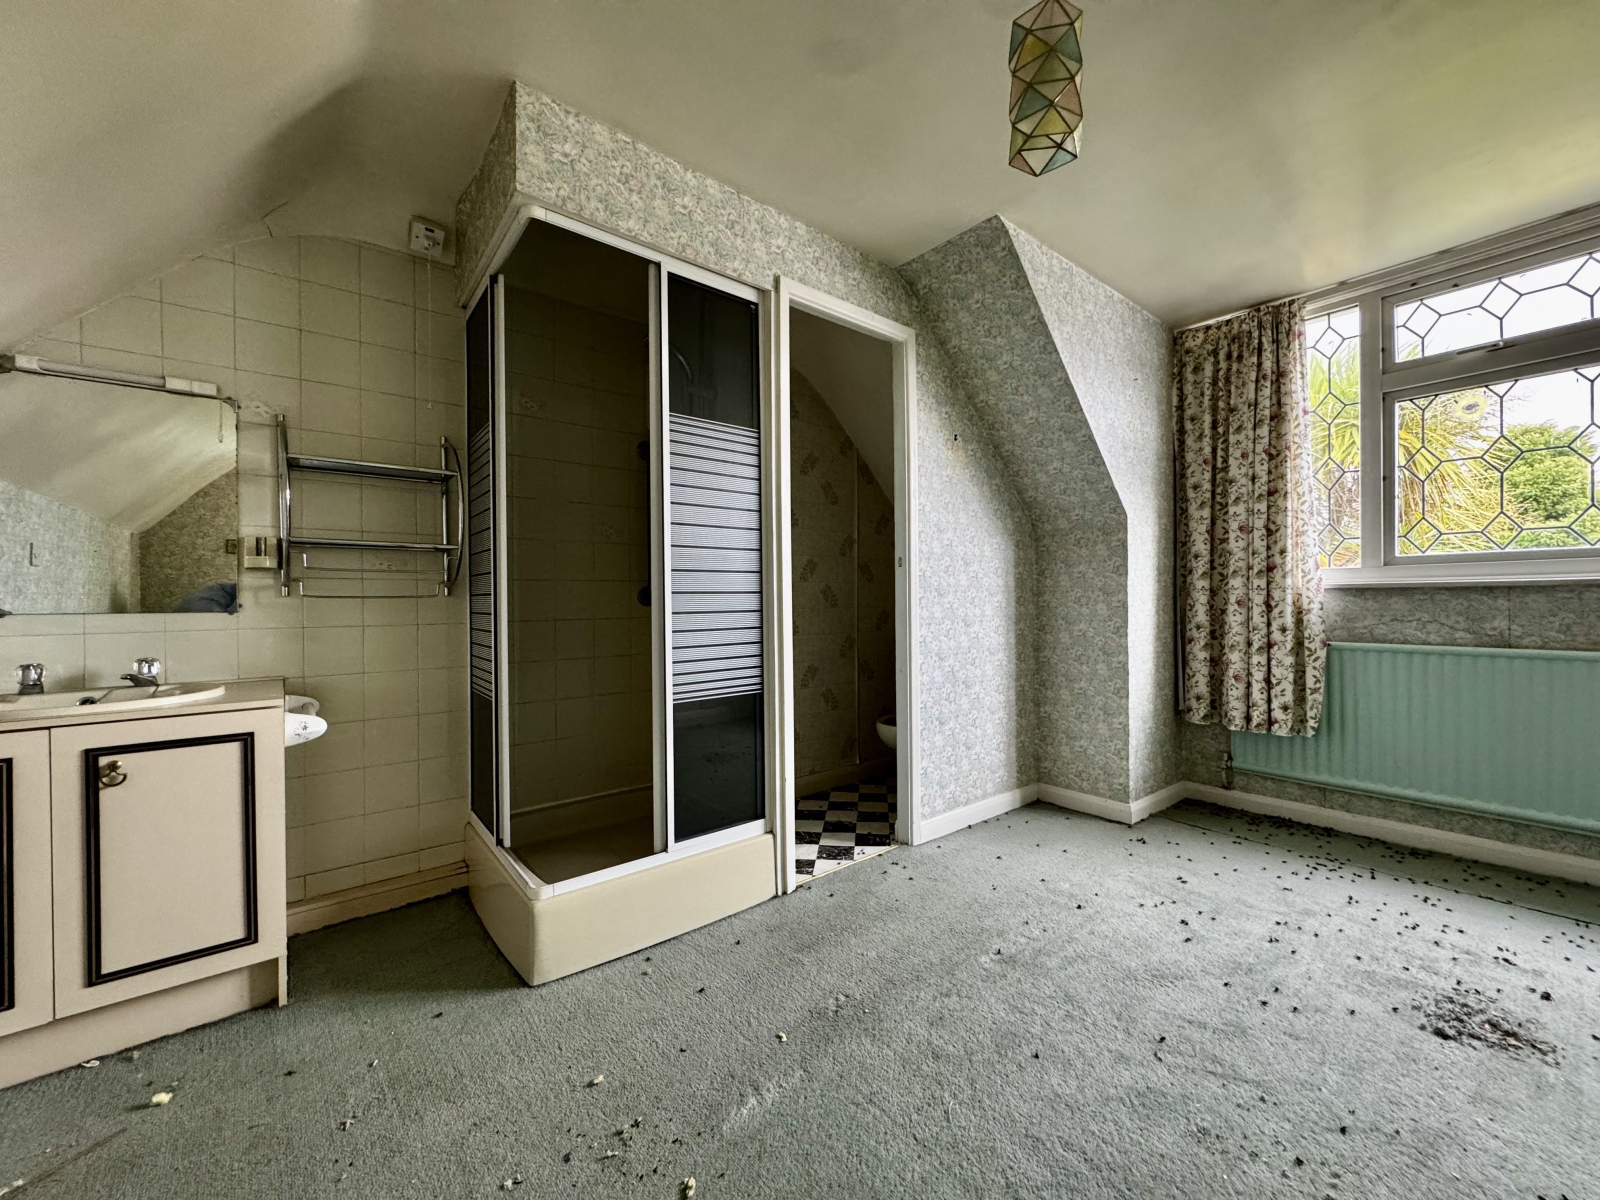
Bedroom Four
4.14m x 3.31m (13' 7" x 10' 10")
With uPVC double glazed window, radiator, vanity wash basin, shower cubicle and toilet off. Maximum width and depth measurements.
Outside
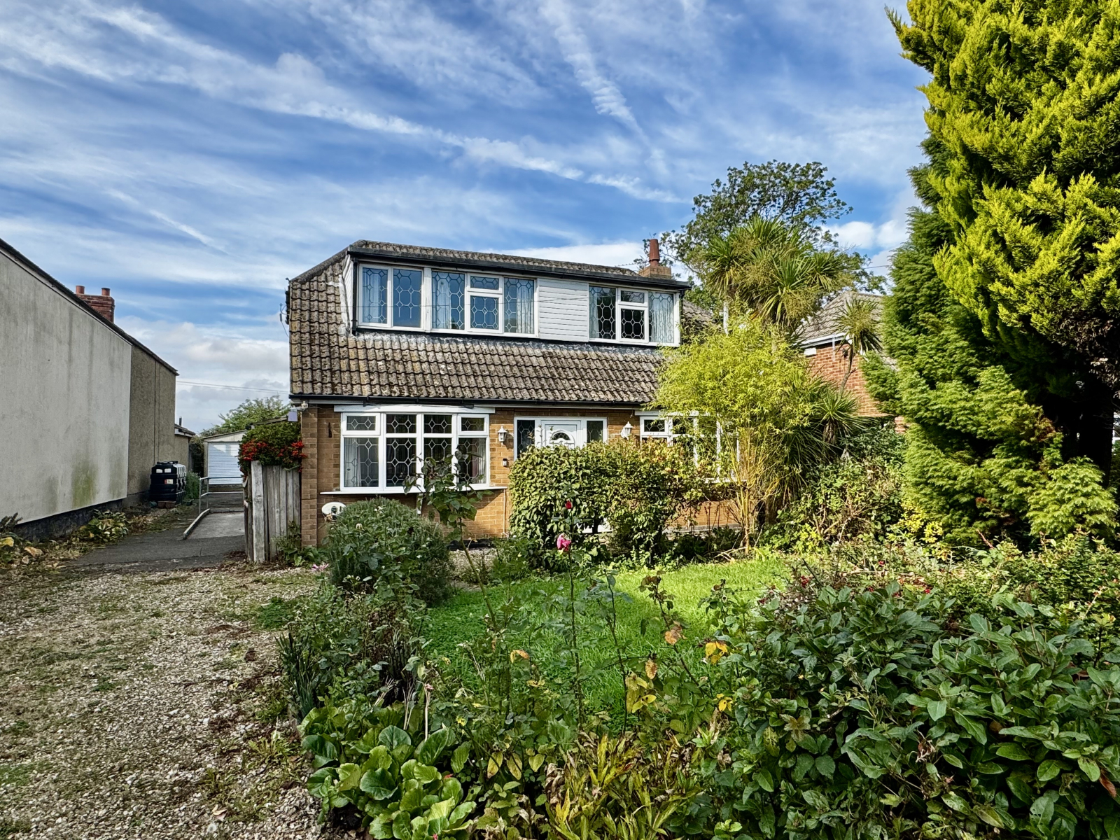
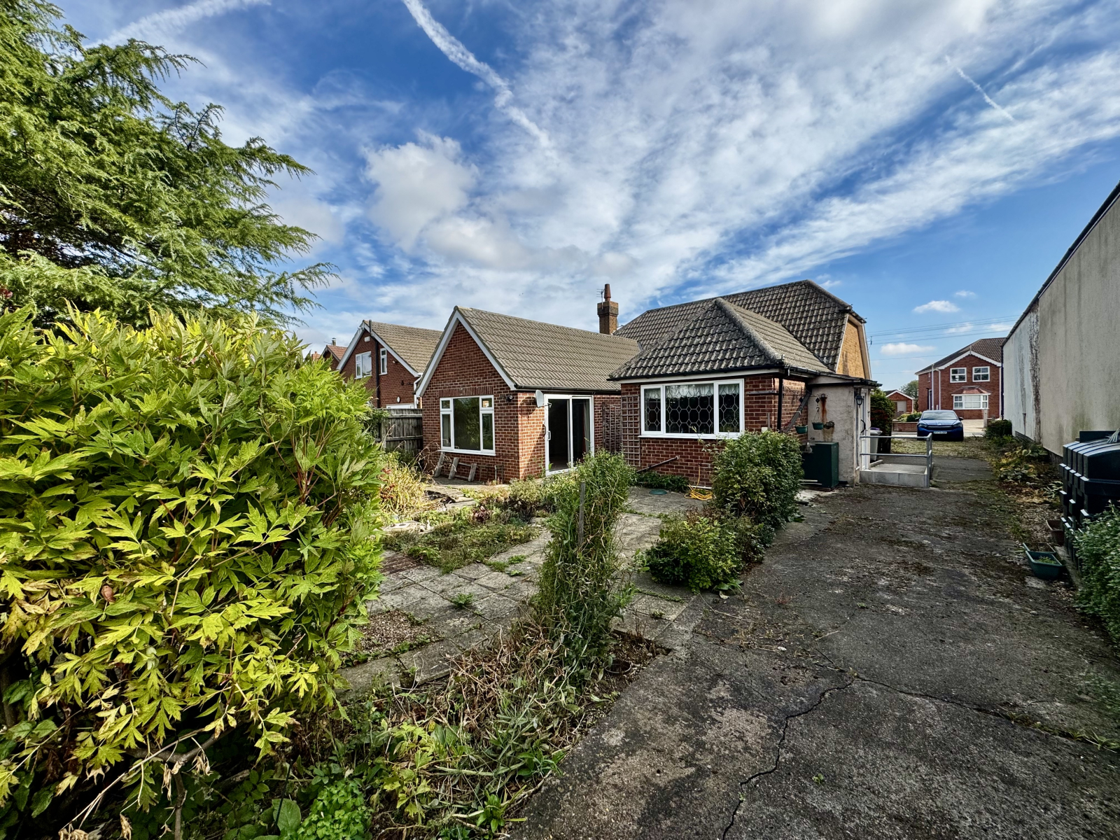
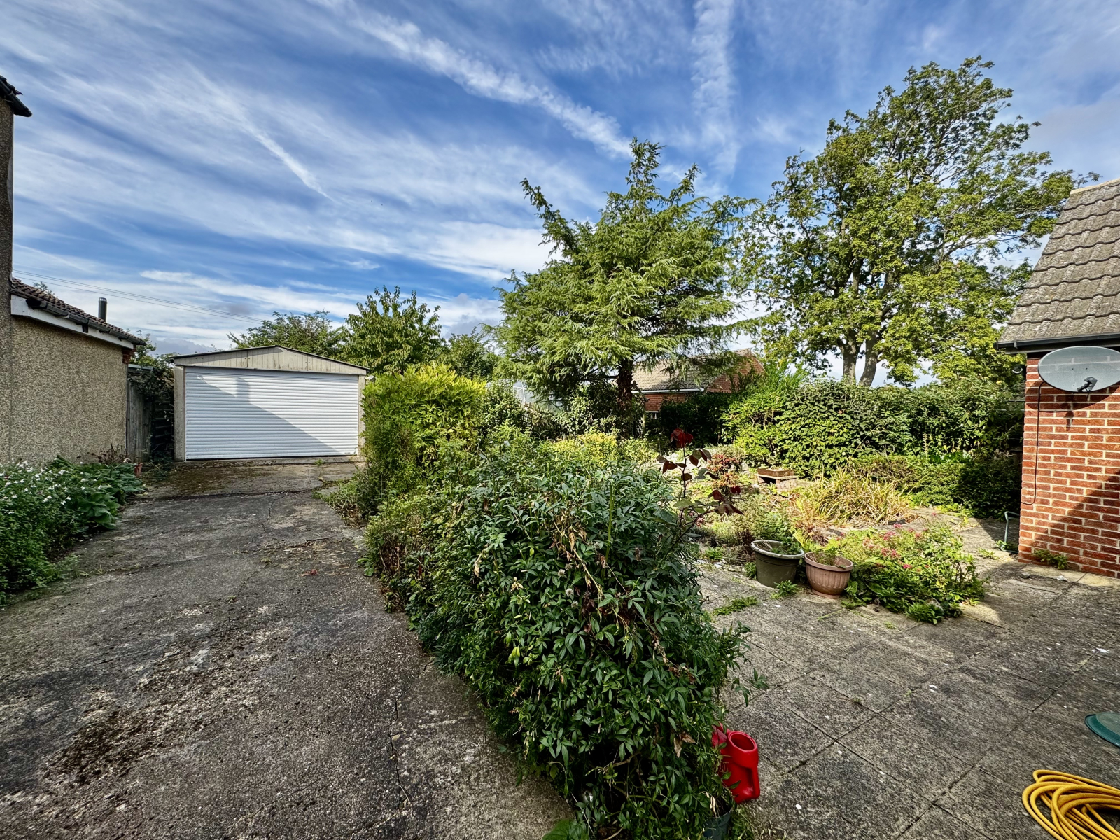
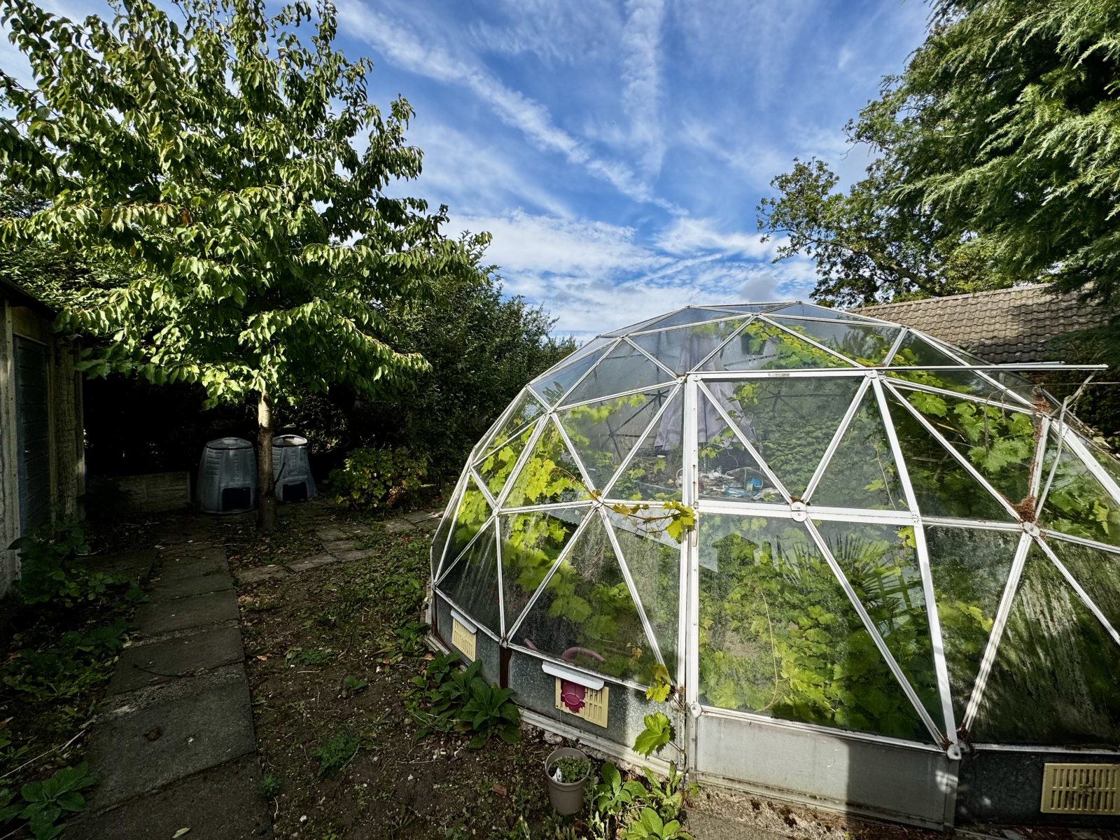
The front garden comprises of a shaped lawn, flower and shrub beds, inset semi-mature trees and a gravel driveway. At the side of the property is a concrete and tarmac driveway leading to a pre-fabricated detached garage. The driveway access has been blocked by a disability ramp for the side entrance door. The rear garden includes an external oil fired central heating boiler, PVC oil storage tank, ornamental pond, paved patio, ornamental pond, flower and shrub beds. At the end of the rear garden
is a geodesic dome greenhouse as well as apple trees.
Note
Please be advised that whilst our joint agent has conducted an inspection, the auctioneers have not personally inspected the property. Prospective buyers are advised to make any necessary independent enquiries before placing their bid, as this will be binding.
Draft Sales Particulars
These sales details are awaiting vendor approval

Sheffield
Guide Price: £330,000 plus
Land Adjacent to 49 Back Lane, Tibshelf, Alfreton, Derbyshire DE55 5LN
Guide Price: £15,000 plus
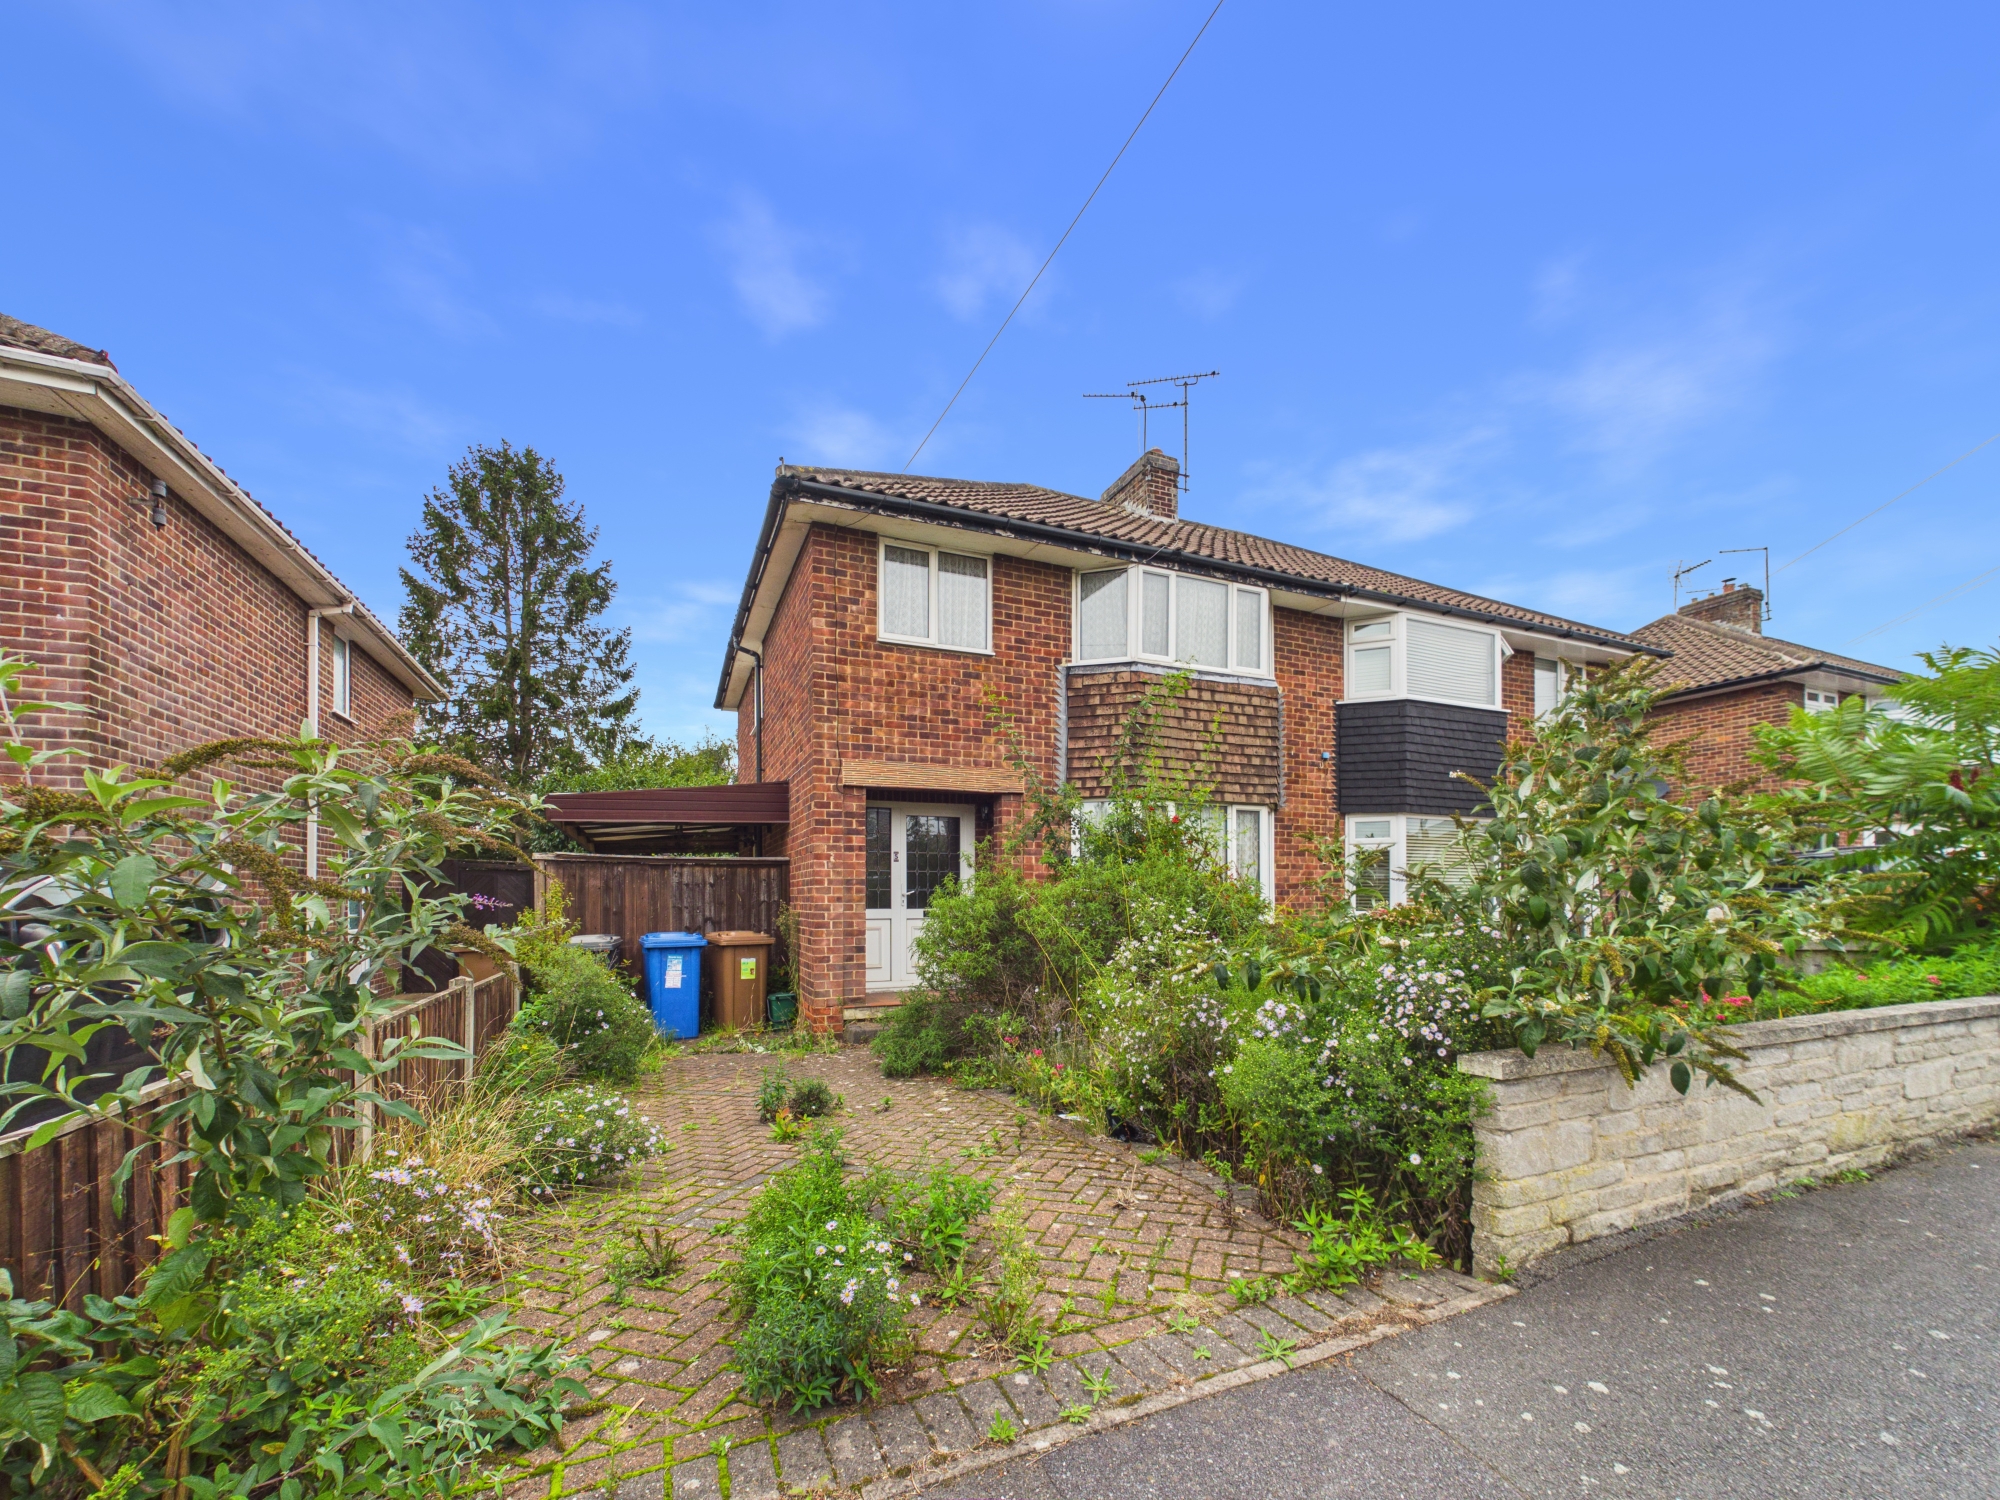
Guide Price: £129,000 plus
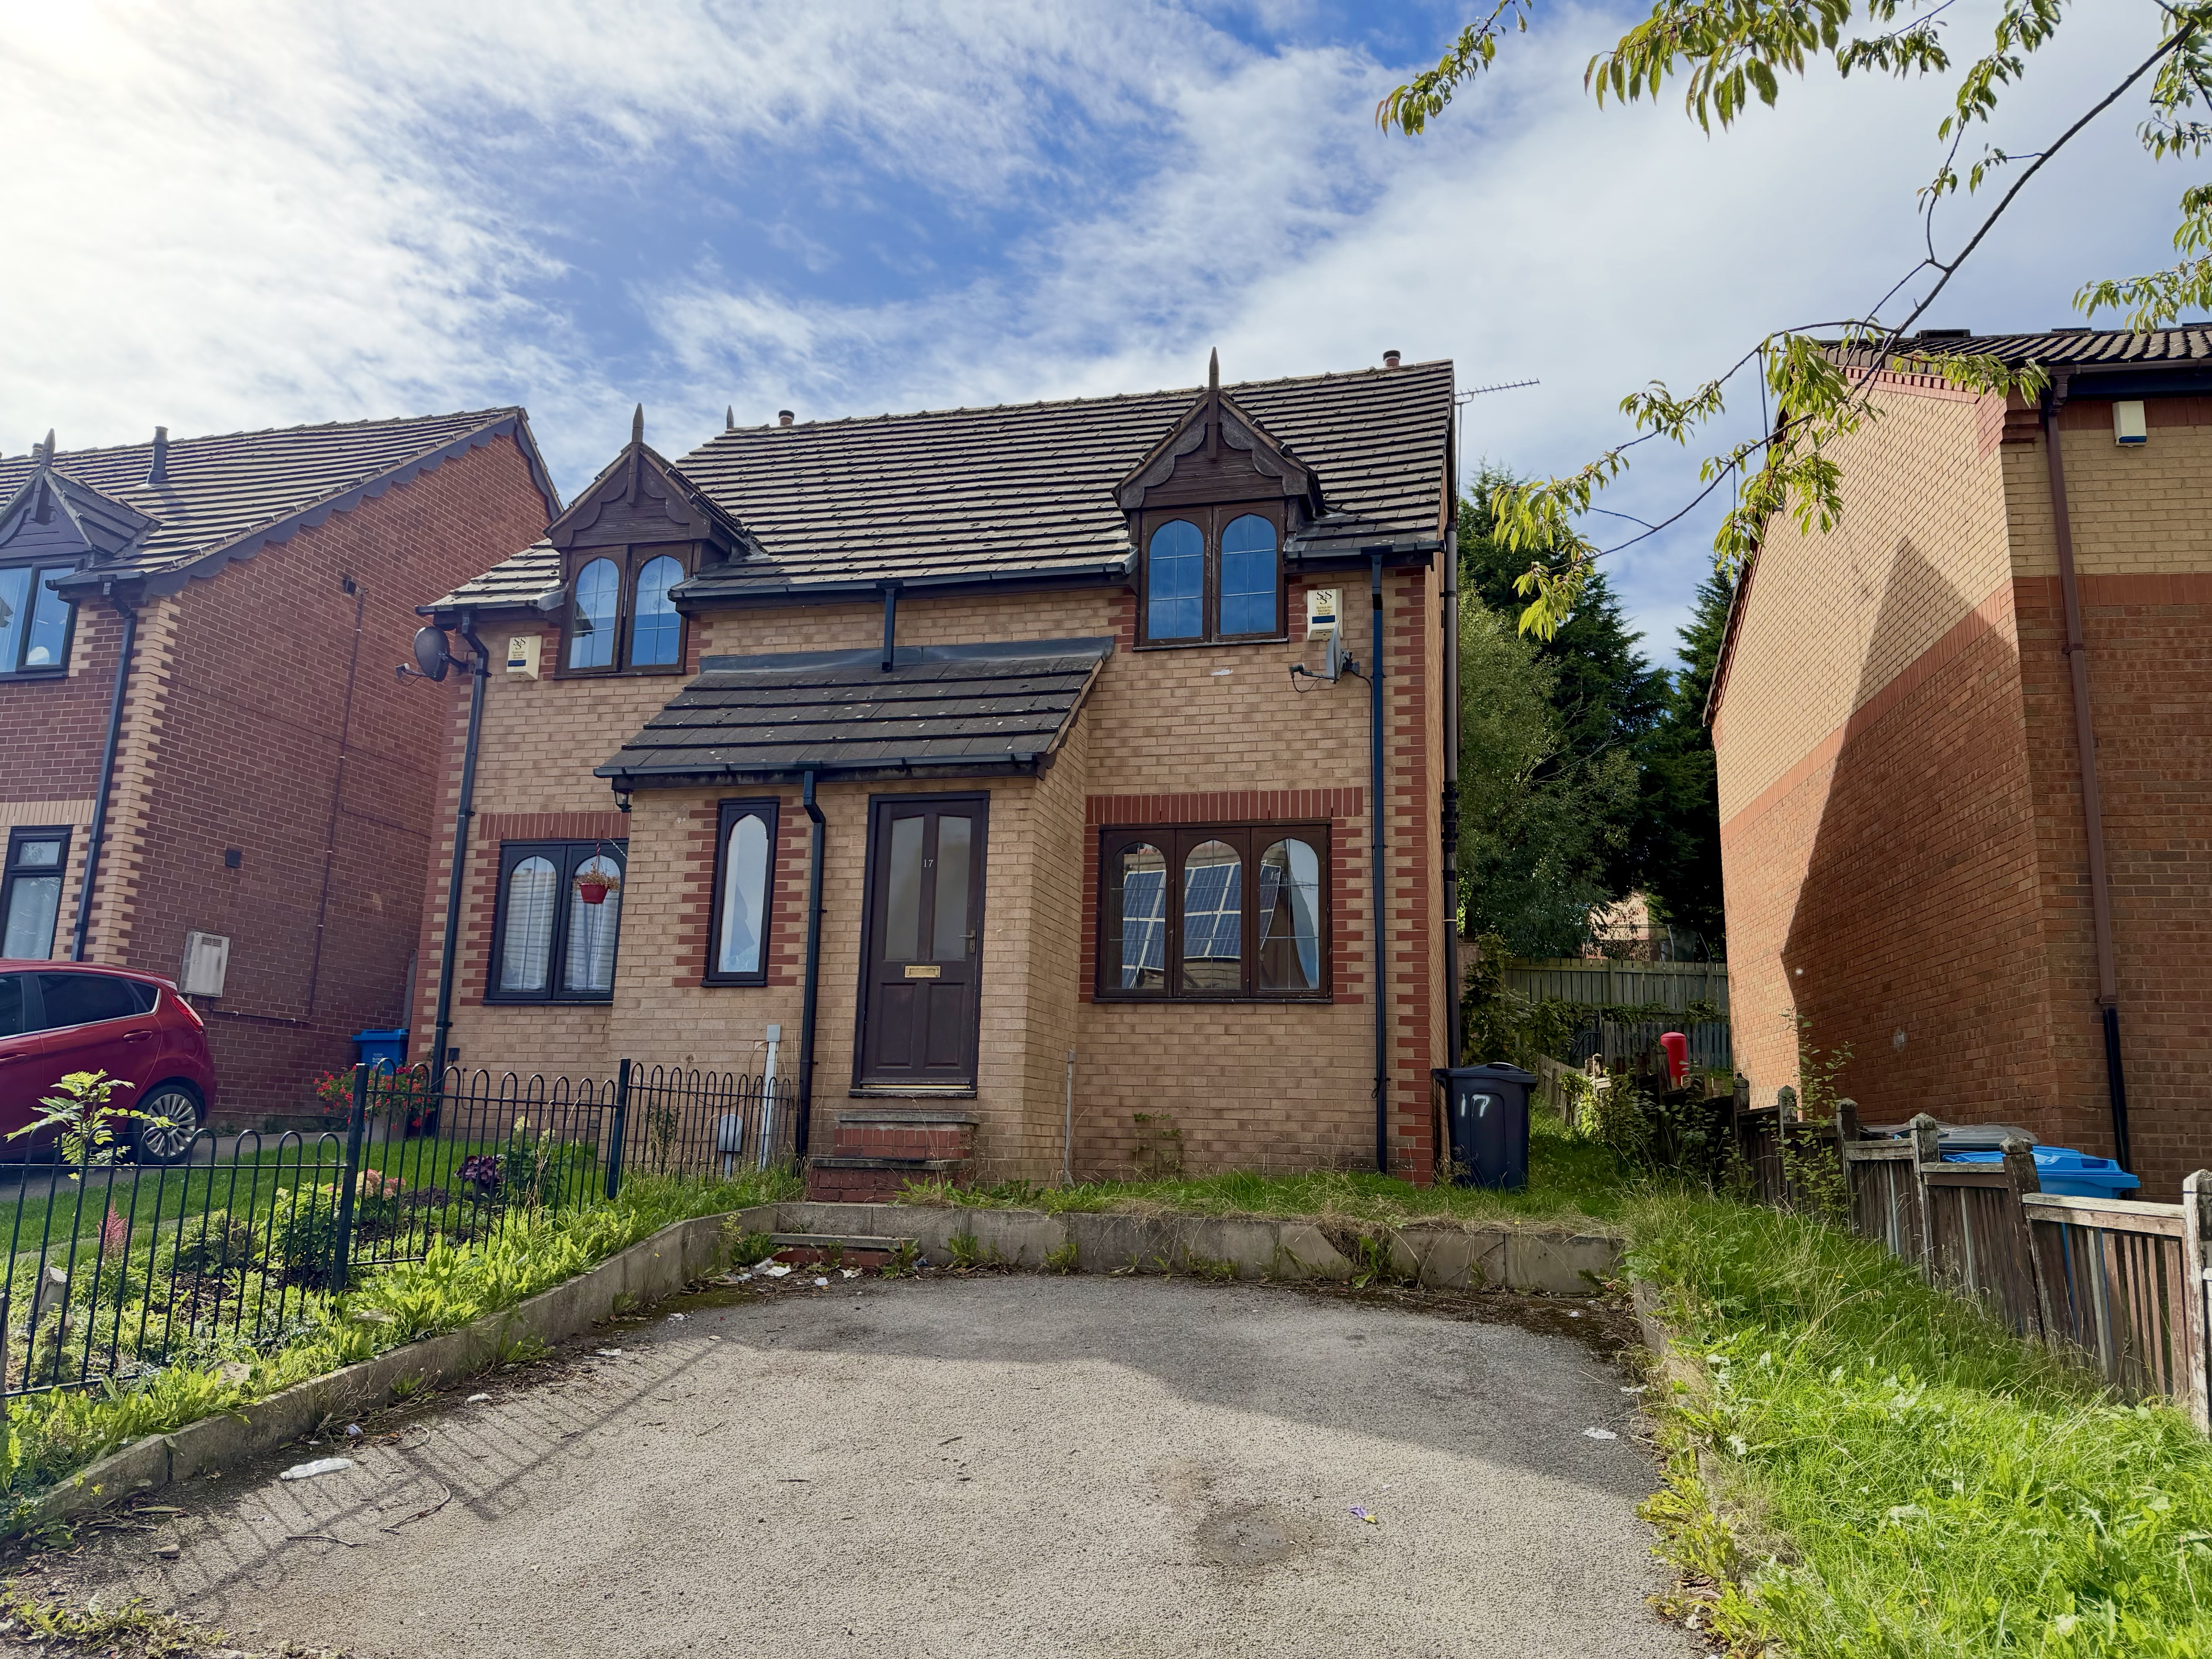
12 Cleveland Street, Upperthorpe, Sheffield, South Yorkshire S6 3JB
Guide Price: £85,000 plus
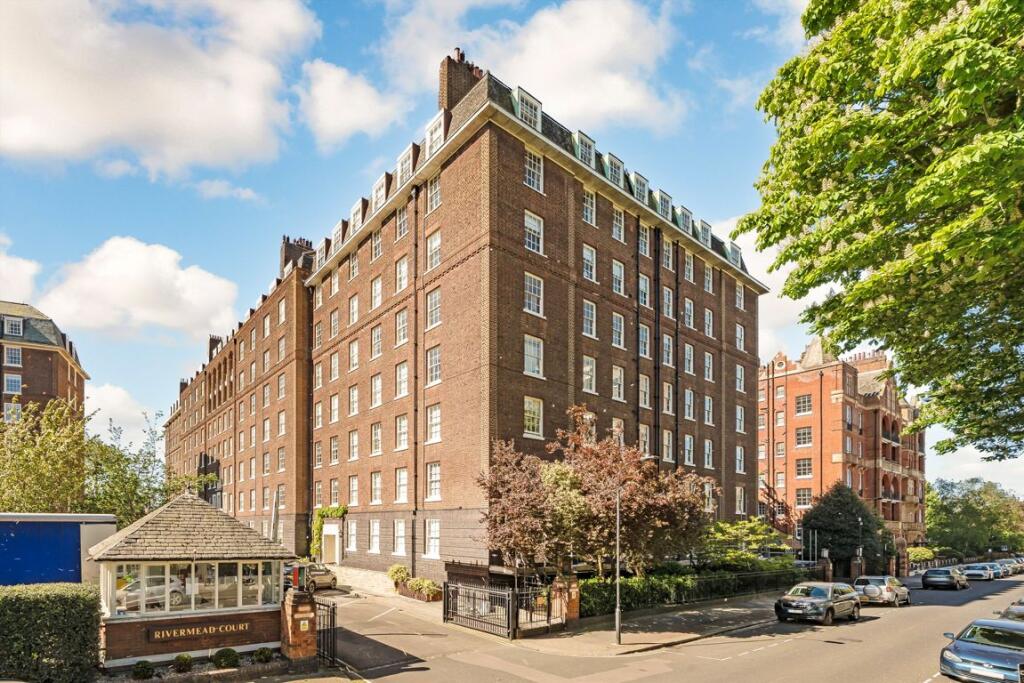
191 Rivermead Court, Ranelagh Gardens, London, Greater London SW6 3SG
Guide Price: £650,000 plus
Guide Price: £85,000
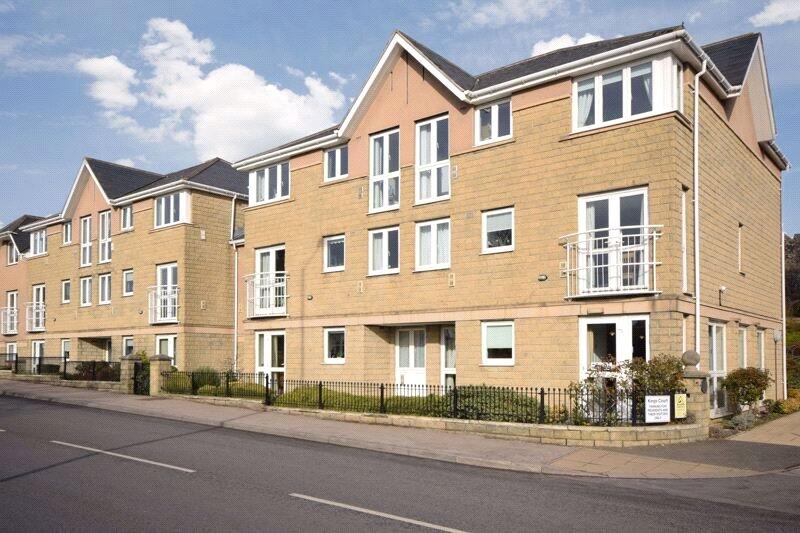
Flat 19, King Court, 358 Manchester Road, Sheffield, South Yorkshire S10 5DQ
Guide Price: £45,000 plus
Guide Price: £145,000 plus
Thank you for your viewing request. A member of our team will be in touch shortly to arrange this with you.
Thank you for your viewing request. A member of the team will be in touch to confirm the viewing details shortly.
Unfortunately, there is currently no access to this property, so no viewings are possible.
We've noted your request and should the situation change we would be in touch however this is unlikely to be the case.
Before you proceed, please head over to your account and complete your profile. We just need your name, email address and phone number, thank you.
Property: Havyngton Lodge, Churchthorpe, Fulstow, Louth, Lincolnshire LN11 0XL
Auction: 28/10/2026
Before you proceed, please head over to your account and complete your profile. We just need your name, email address and phone number, thank you.
Property: Havyngton Lodge, Churchthorpe, Fulstow, Louth, Lincolnshire LN11 0XL
Auction: 28/10/2026
Before you proceed, please head over to your account and complete your profile. We just need your name, email address and phone number, thank you.
We are not yet in receipt of the legal pack.
As soon as the documents arrive, they will be available to download.
We recommend monitoring for any updates or changes on the lead up to the auction.
Please wait while we prepare your download.
Before you proceed, please head over to your account and complete your profile. We just need your name, email address and phone number, thank you.
Online legal documents are made available for assistance purposes only and without guarantee or warranty as to their accuracy or completeness. It is your responsibility as the buyer to check whether the legal documents for the lot you are interested in are complete and/or whether any document has been revised or replaced in the lead up to the Auction.
Import Note on Legal Packs
Hard copies of legal packs will no longer be provided at our auctions venue, so please make sure you download them via our website prior to the auction.