142 Norman Street, Ilkeston DE7 8NR
APARTMENT ONE
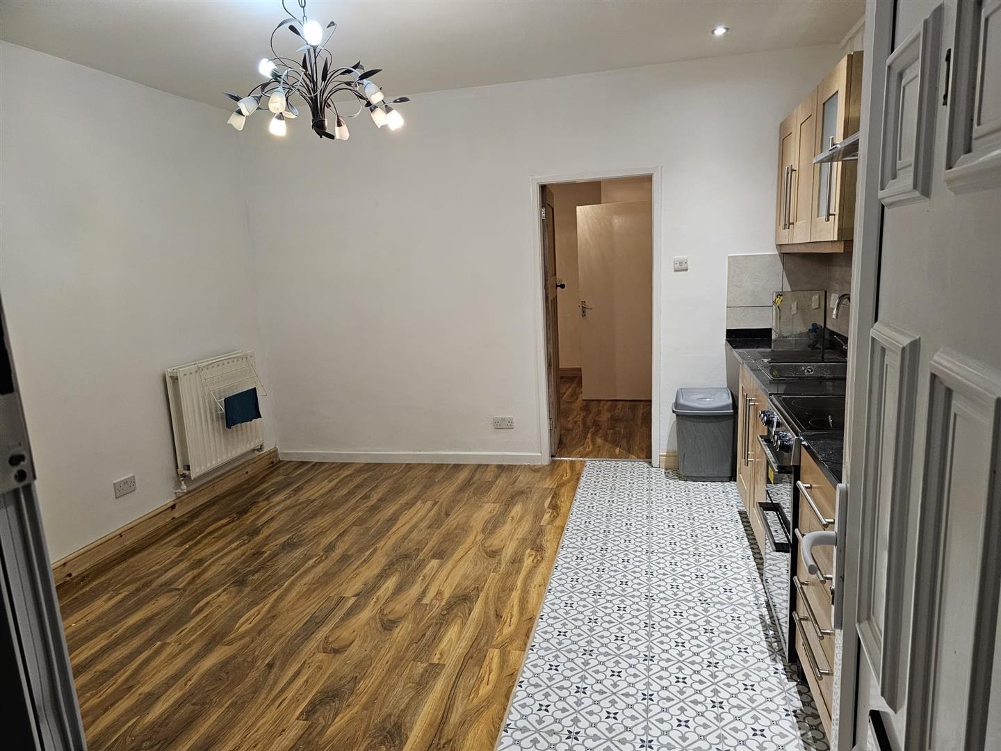
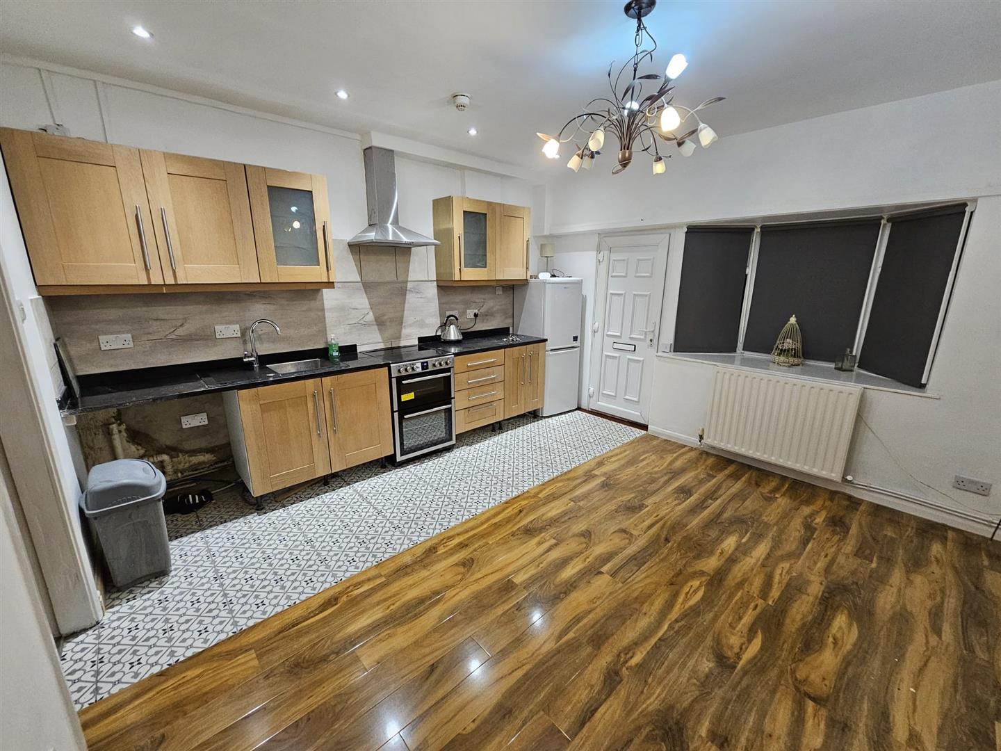
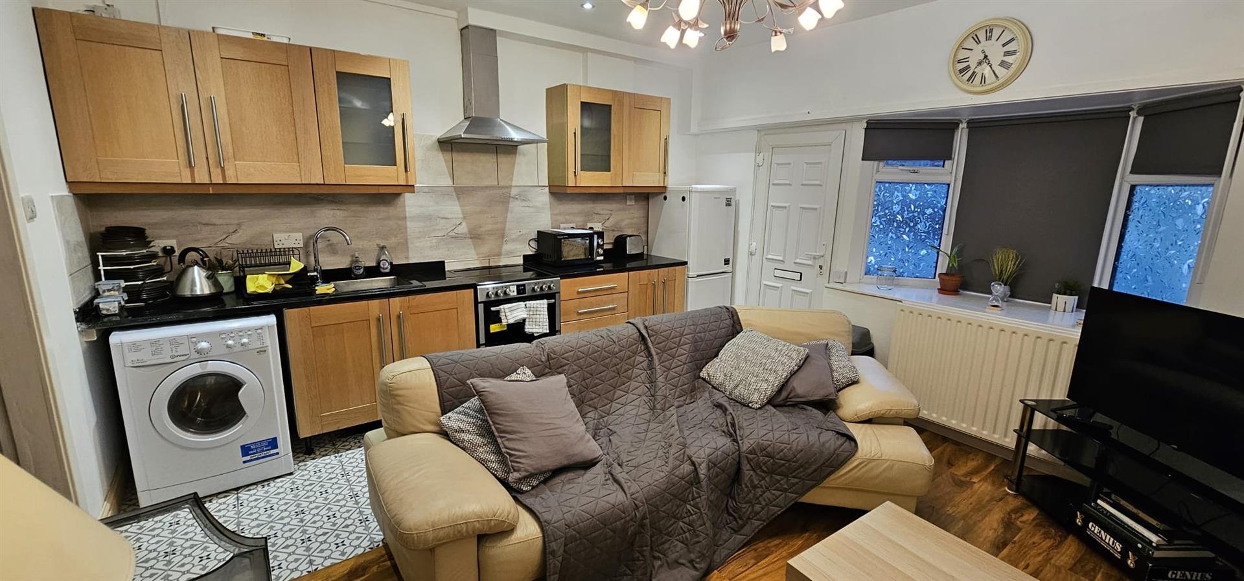
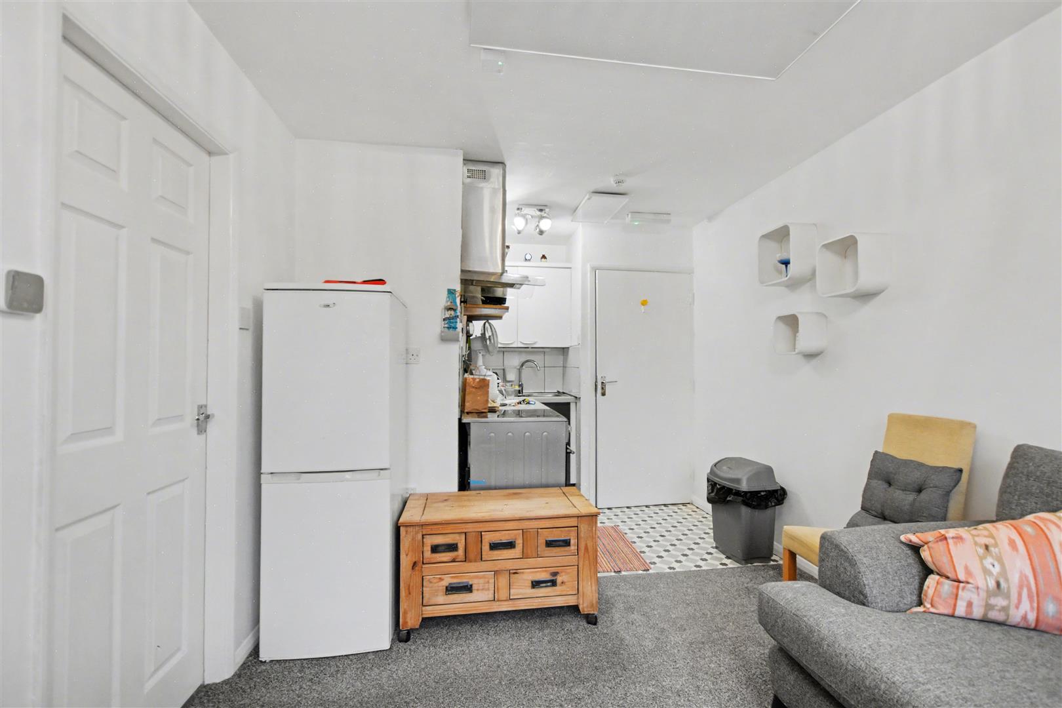
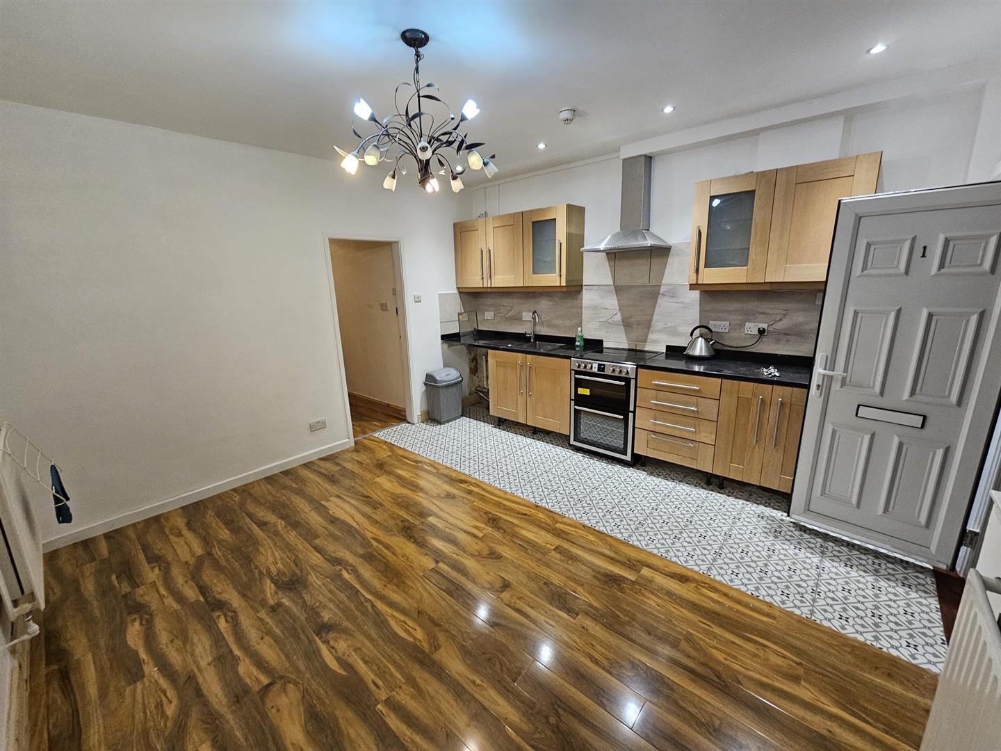
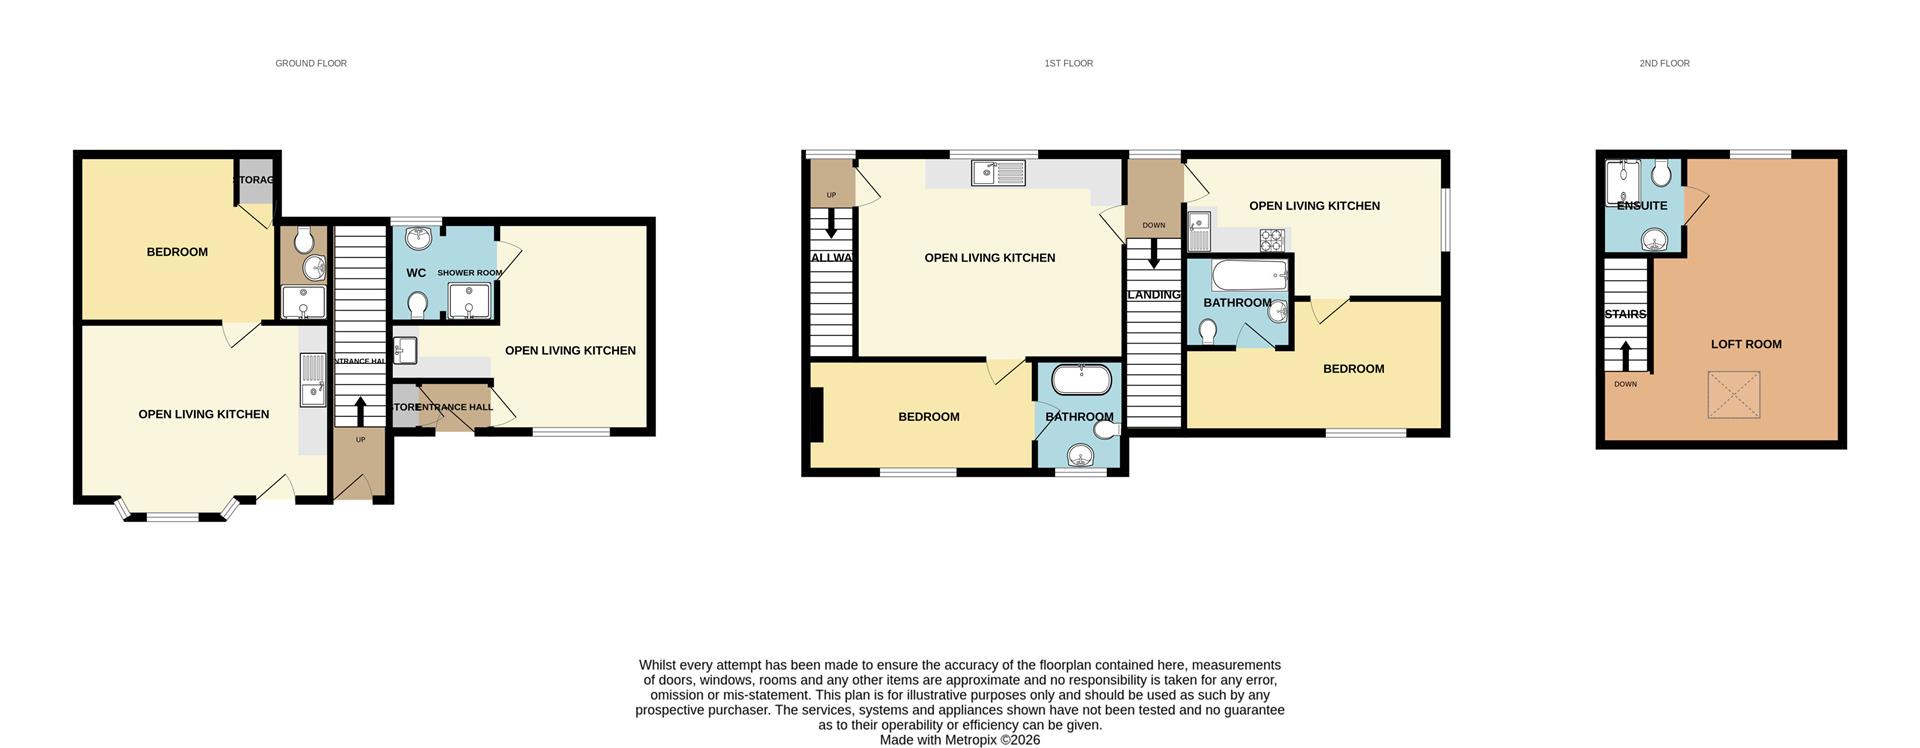
OPEN PLAN LIVING KITCHEN SPACE 13'1" x 13'1" (4 x 4)
uPVC entrance door from the front, double glazed bay window to the front,
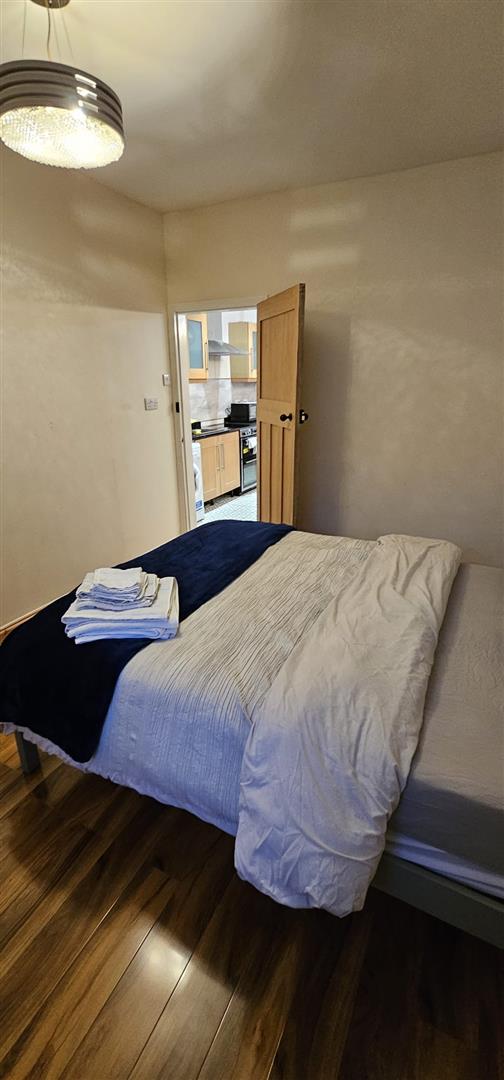
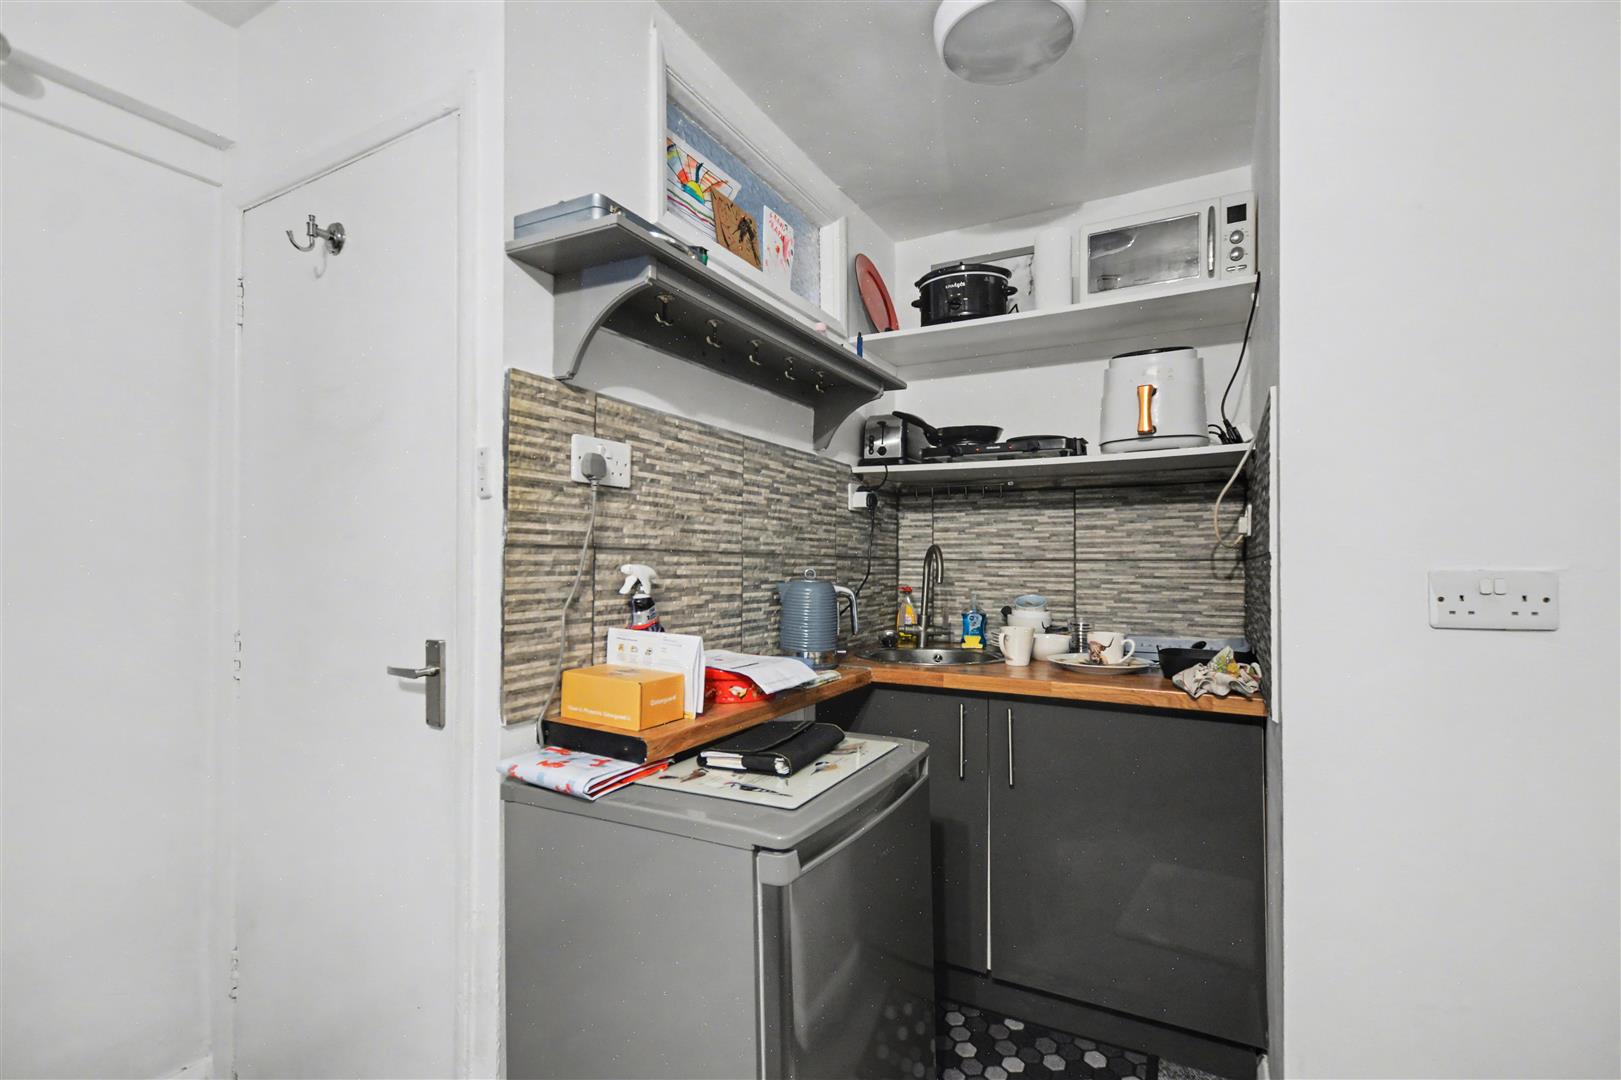
radiator, part laminate/tile effect flooring, media points. Kitchen area comprises a matching range of fitted base and wall storage cupboards and drawers, with granite-style roll top work surfaces incorporating sink unit with draining board and mixer tap. Glass fronted crockery cupboards, space for cooker with tiled and mixer tap. Glass fronted crockery cupboards, space for cooker with tiled splashbacks and extractor canopy over, doorway to bedroom area....
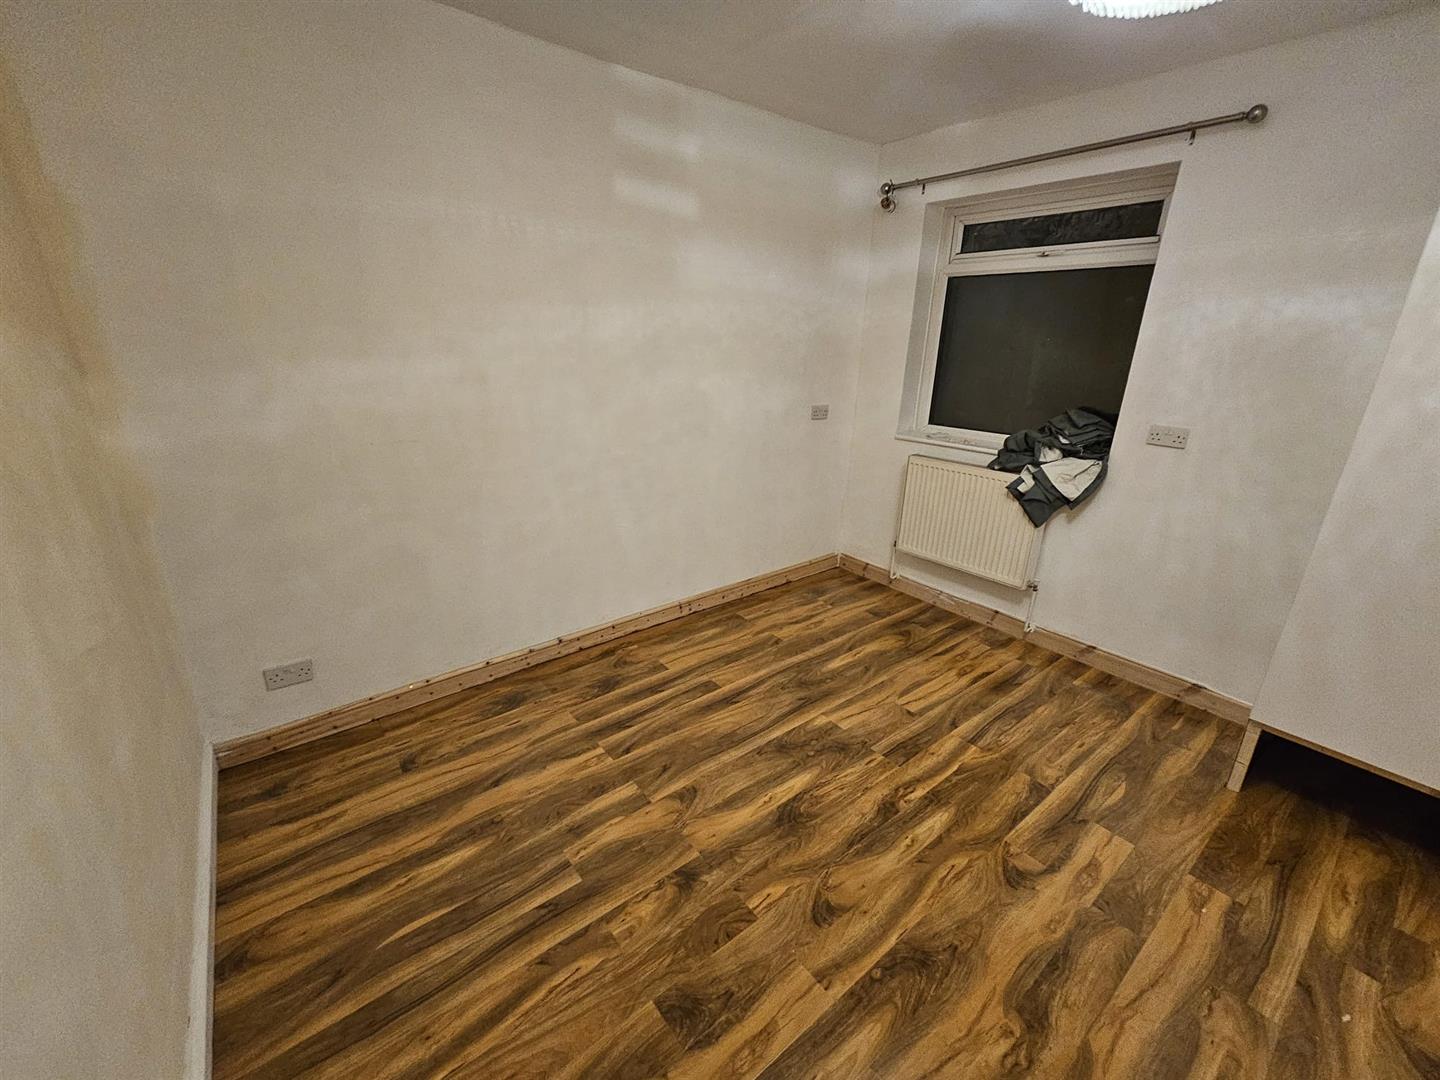
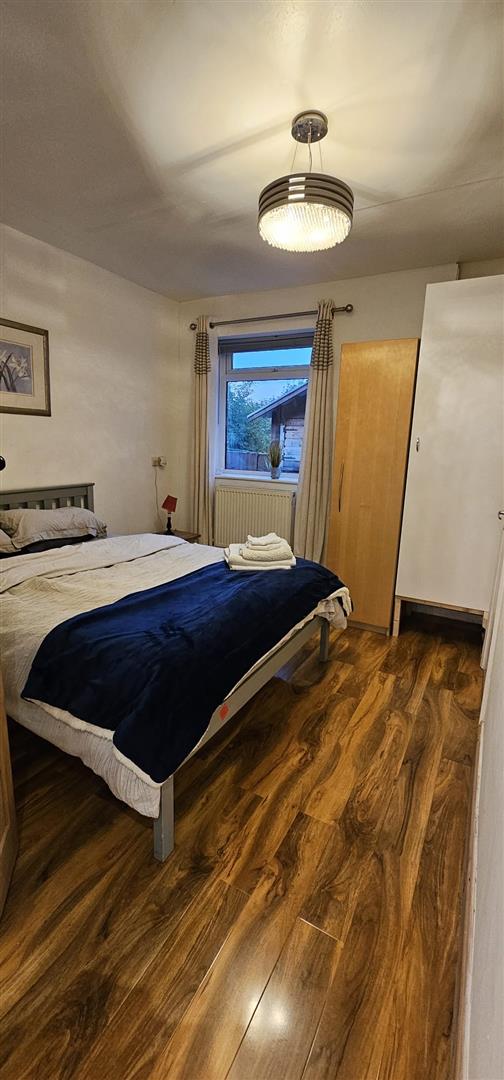
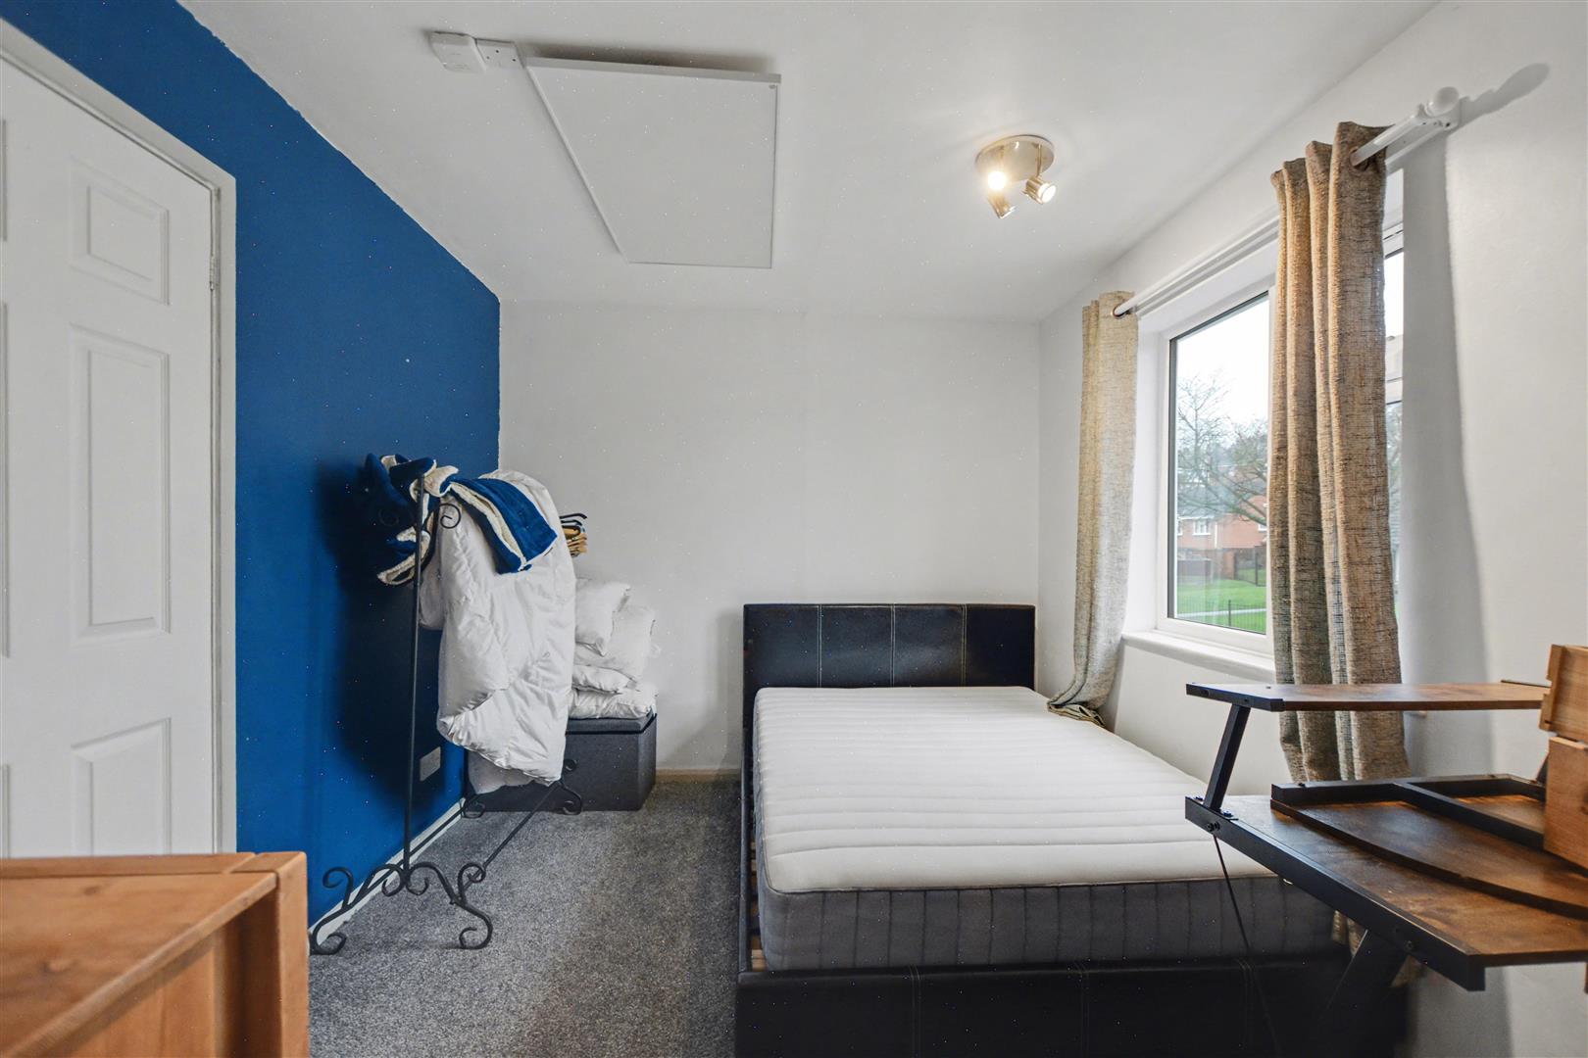
BEDROOM 13'1" x 9'10" (4 x 3)
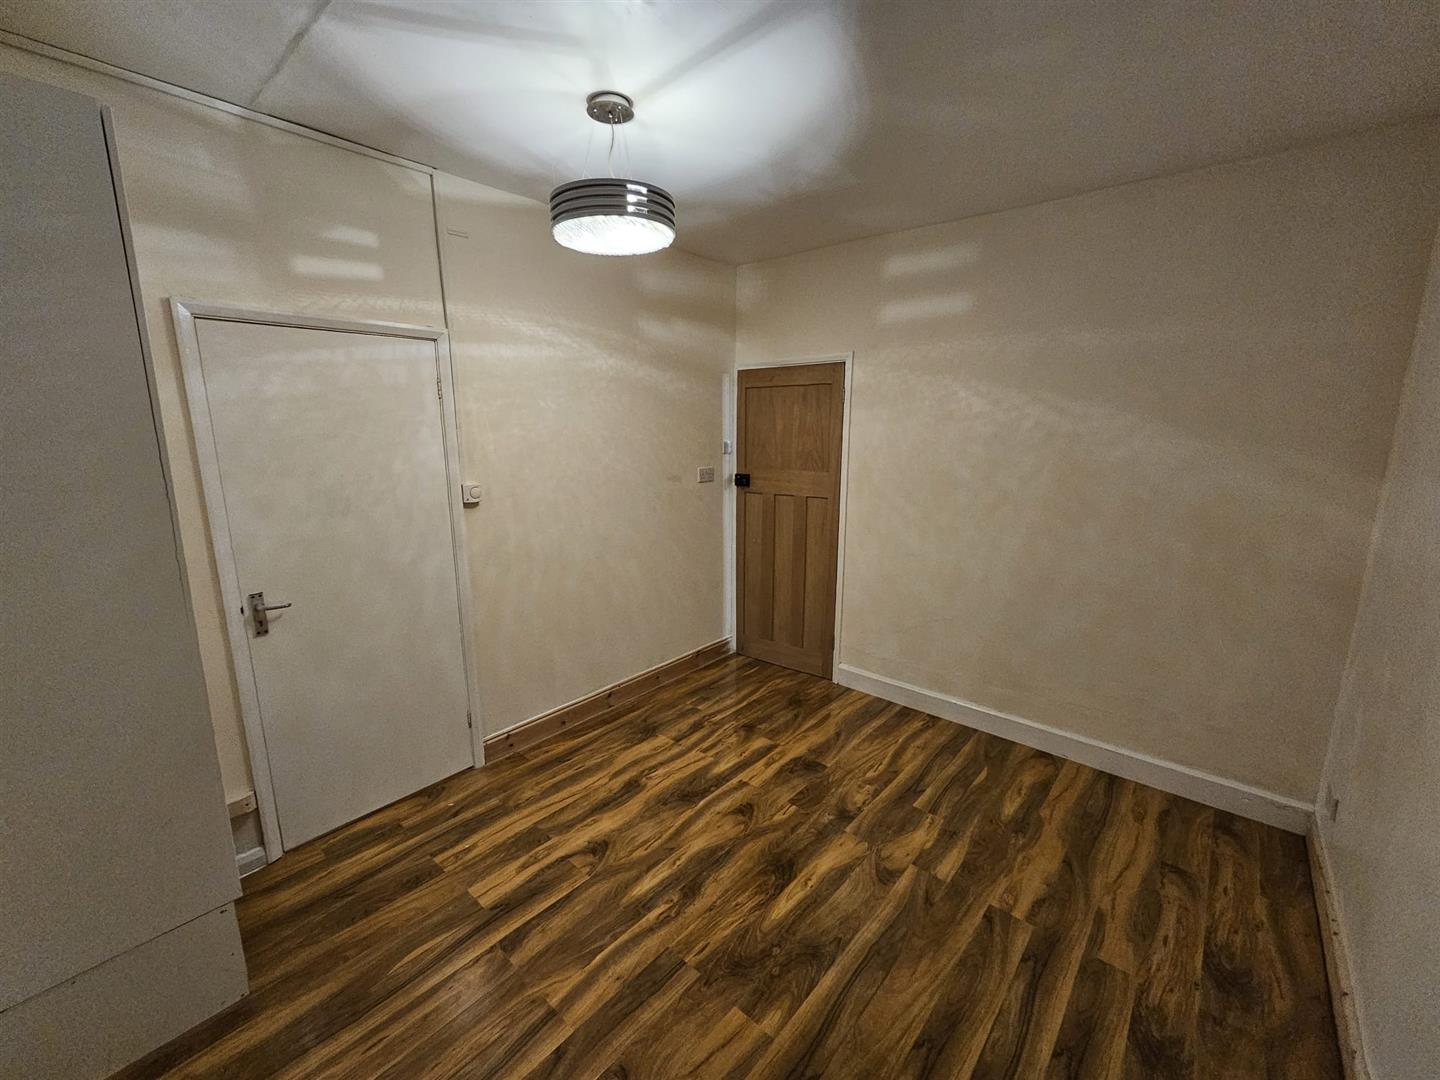
Laminate flooring, radiator, double glazed window to the rear, boiler cupboard housing the gas fired combination boiler (for central heating and hot water purposes), door to en-suite.
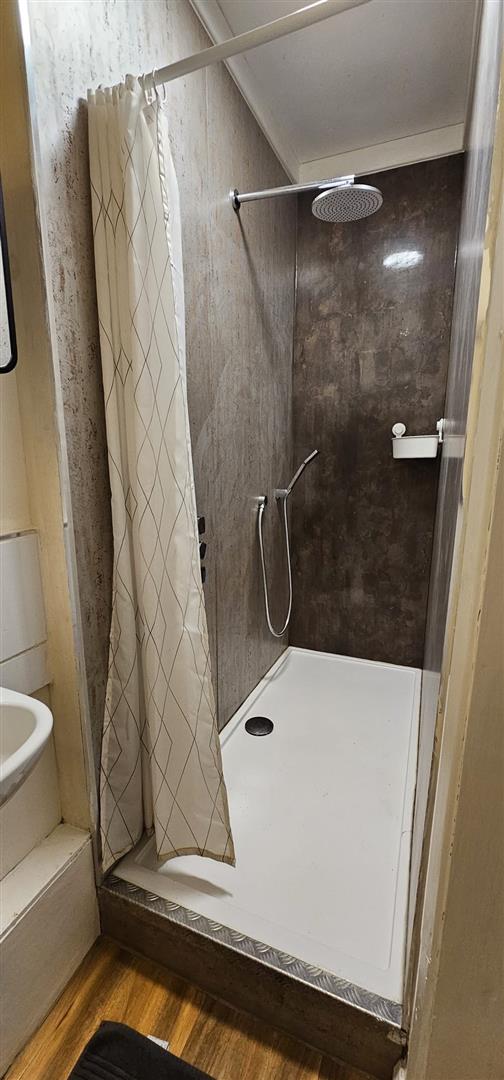
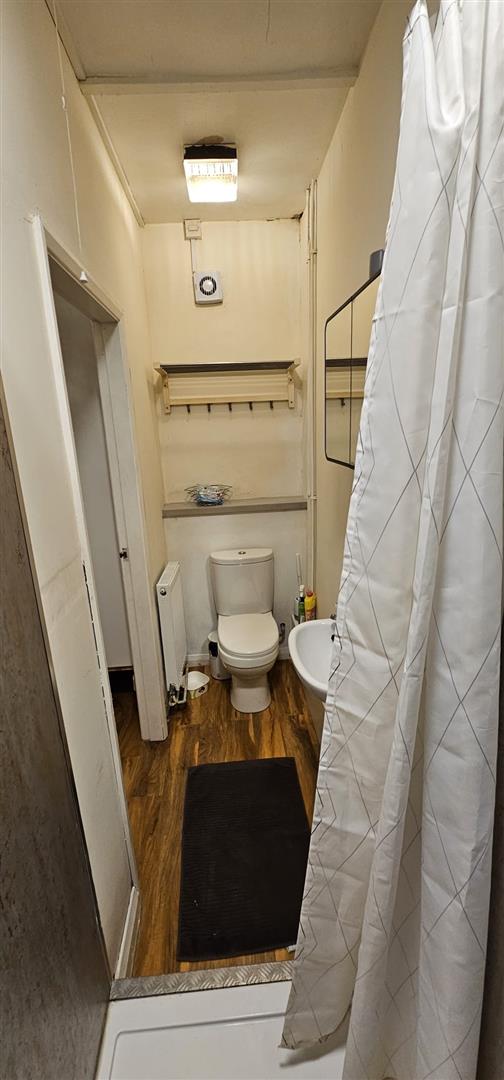
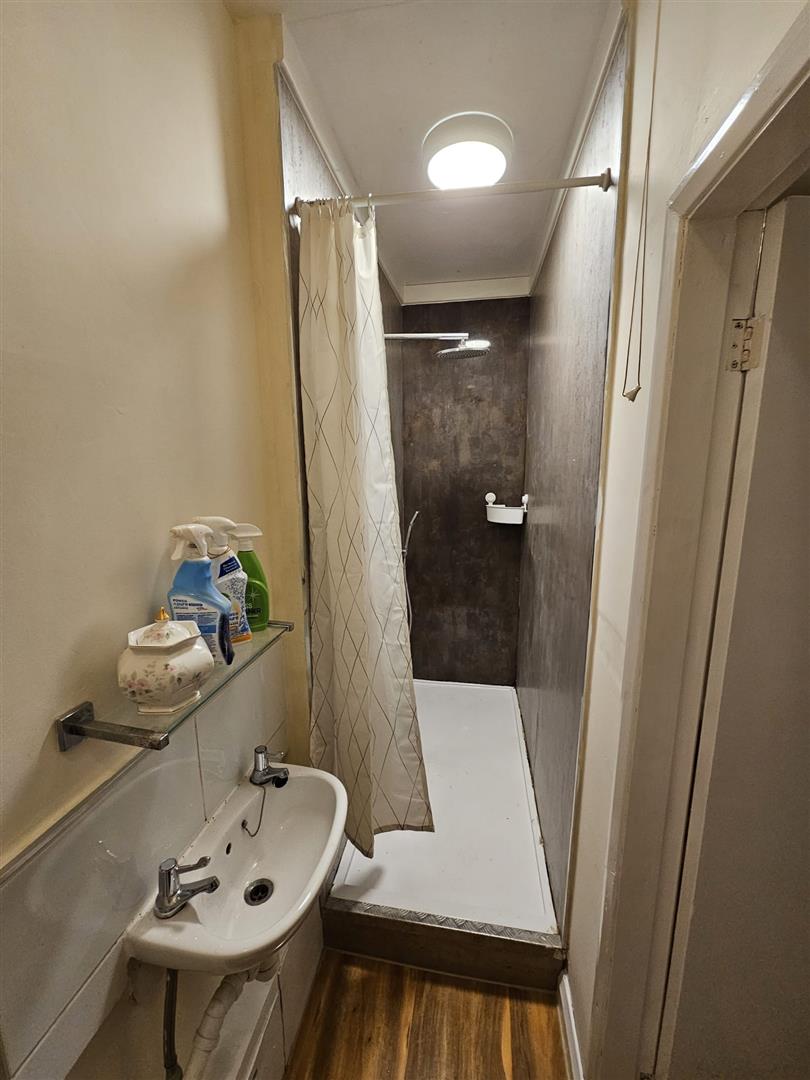
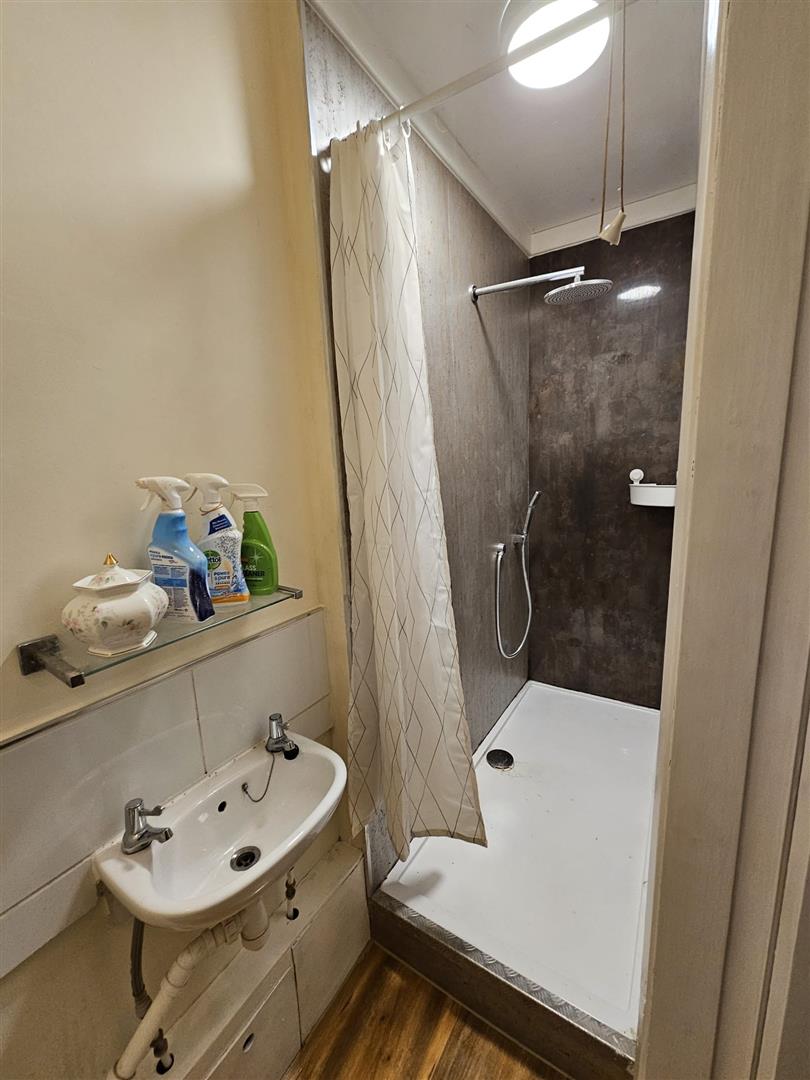
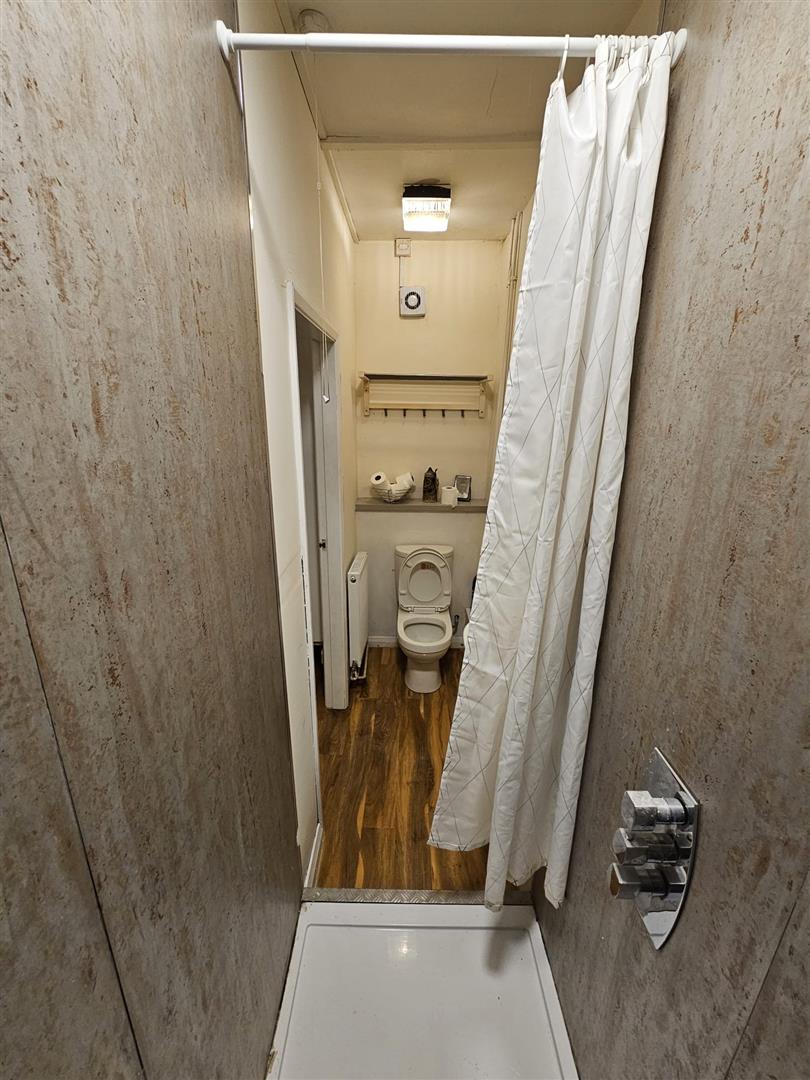
EN-SUITE 13'1" x 3'3" (4 x 1)
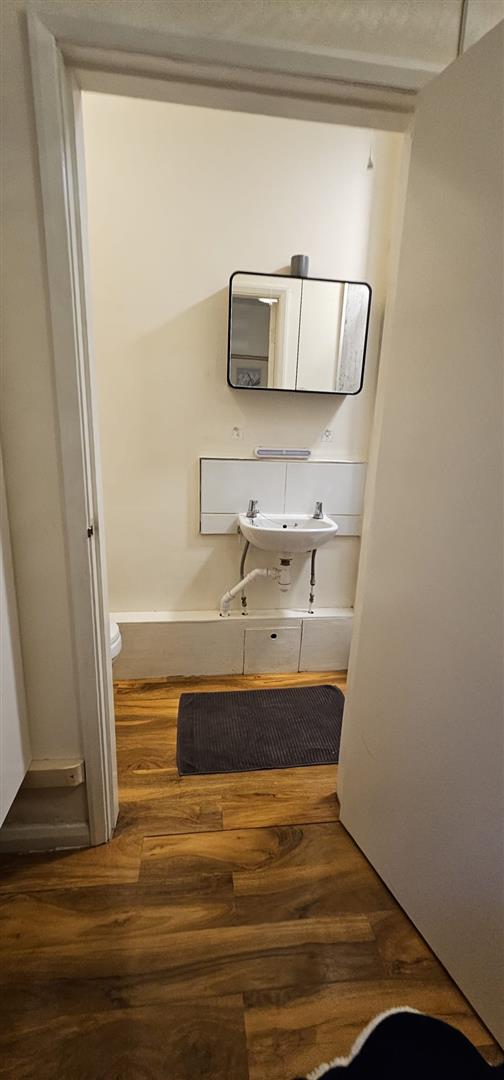
Three piece suite comprising shower cubicle area with mains shower, additional handheld shower attachment, wash hand basin, push flush WC. Laminate flooring, radiator, extractor fan.
APARTMENT TWO
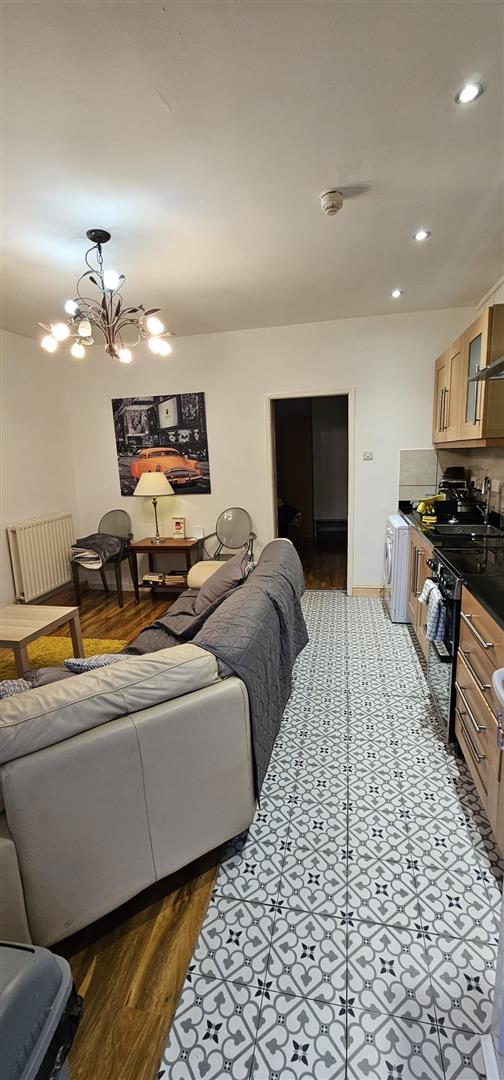
OPEN PLAN LIVING KITCHEN SPACE 16'8" x 13'1" (5.10 x 4.00)
Radiator, media points, door to bedroom, door to inner lobby where the
staircase rises to the first floor, opening through to the kitchen area. The kitchen area comprises a contrasting range of fitted base and wall storage cupboards, with marble-style work surfaces incorporating sink unit with draining board, mixer tap and tiled splashbacks. Plumbing for washing machine, double glazed window to the rear, wall mounted gas combination boiler (for central heating and hot water purposes), laminate flooring.
INNER LOBBY 3'4" x 3'1" (1.03 x 0.94)
Staircase rising to the first floor, double glazed window.
BEDROOM 13'4" x 10'9" (4.07 x 3.29)
Double glazed window to the front, radiator, door to en-suite.
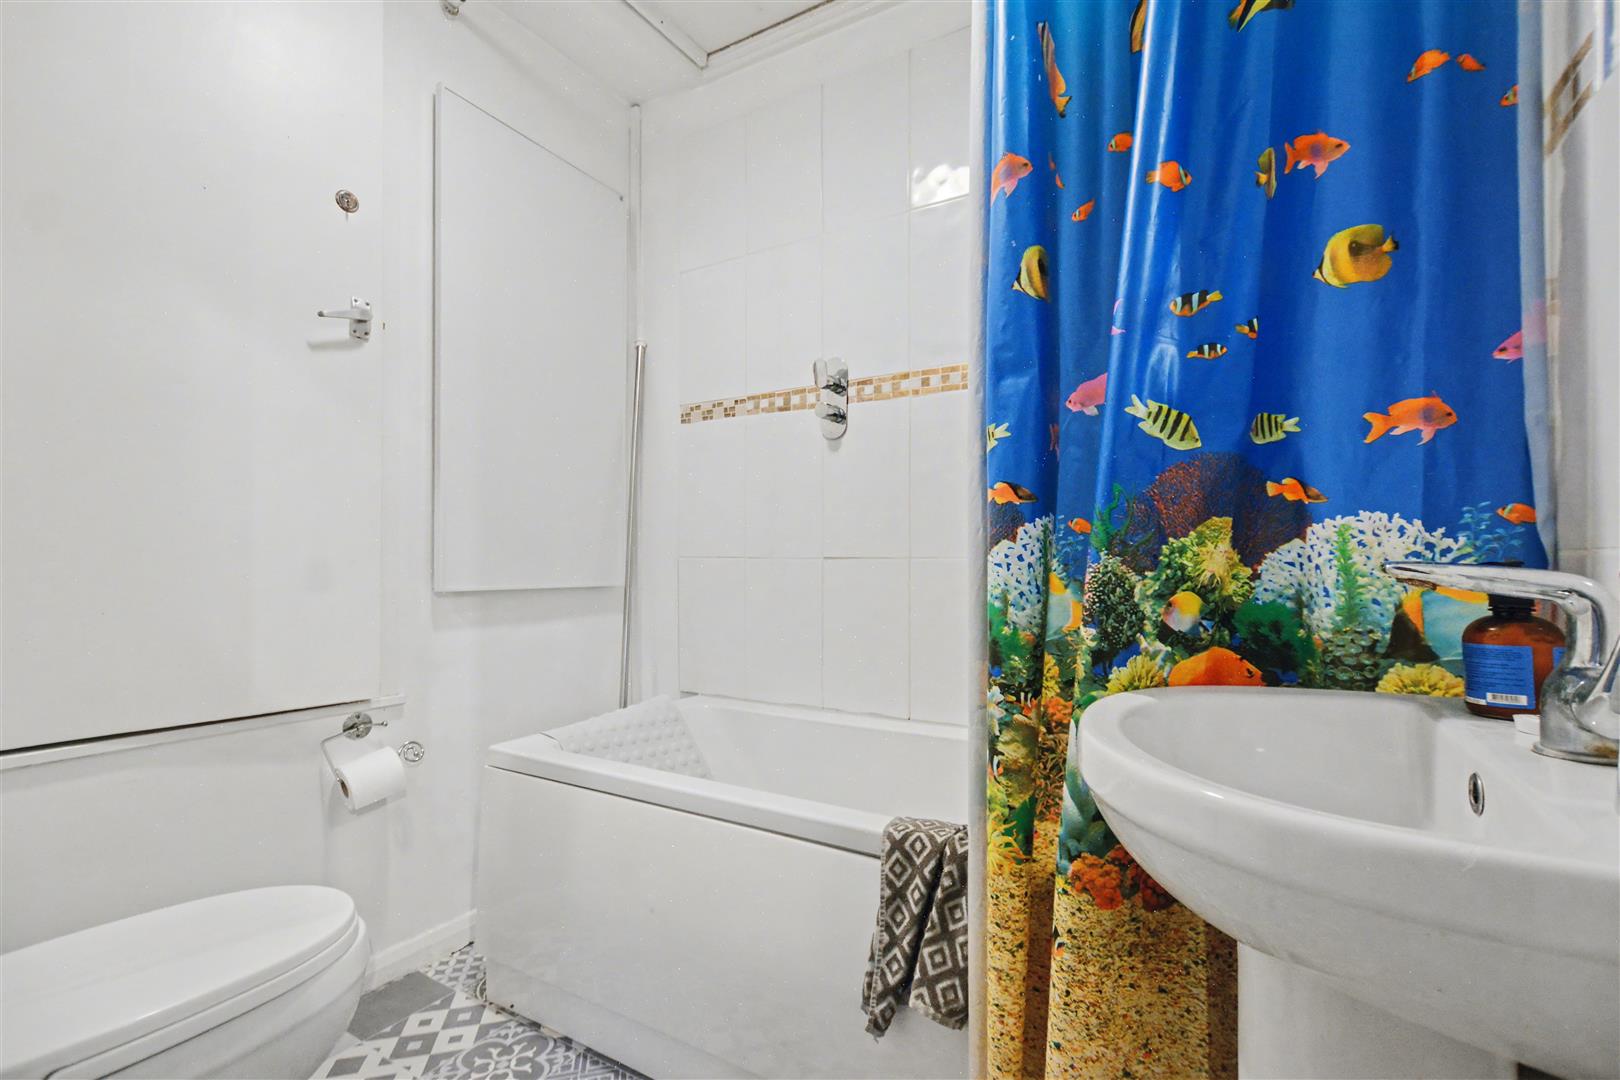
EN-SUITE 7'5" x 6'0" (2.27 x 1.83)
Modern white three piece suite comprising panel bath with mixer tap and mains shower over, wash hand basin, push flush WC. Radiator, double glazed window to the front, partial wall tiling.
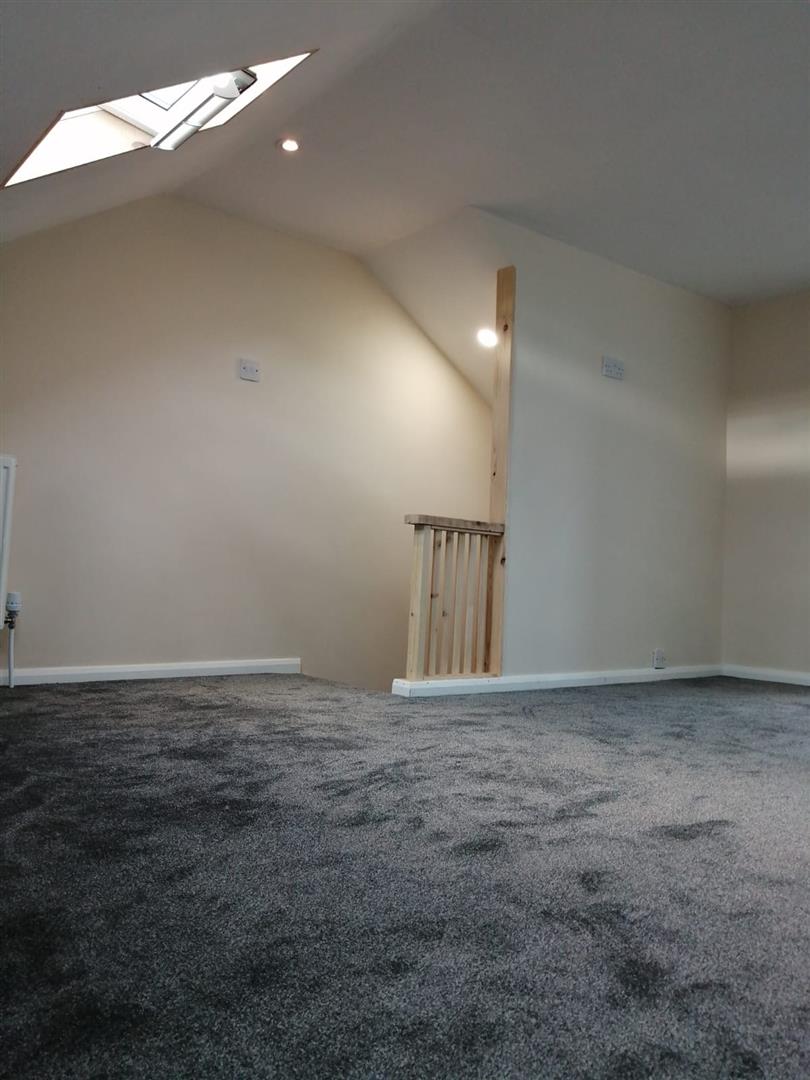
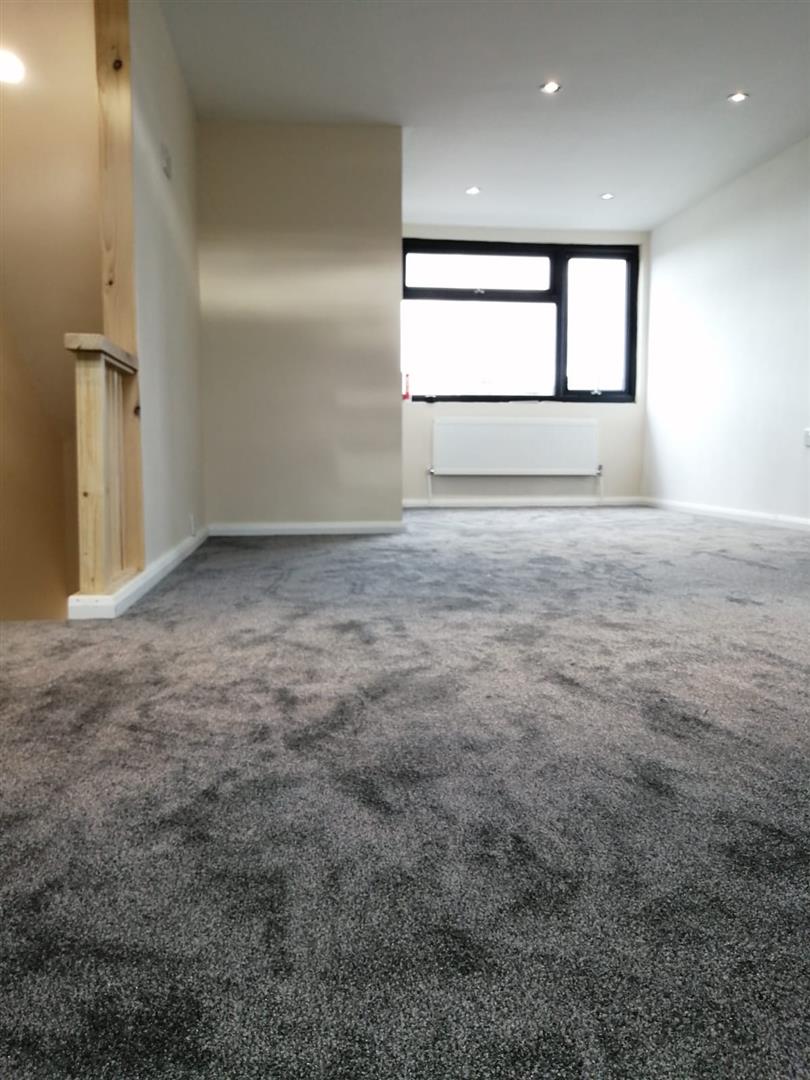
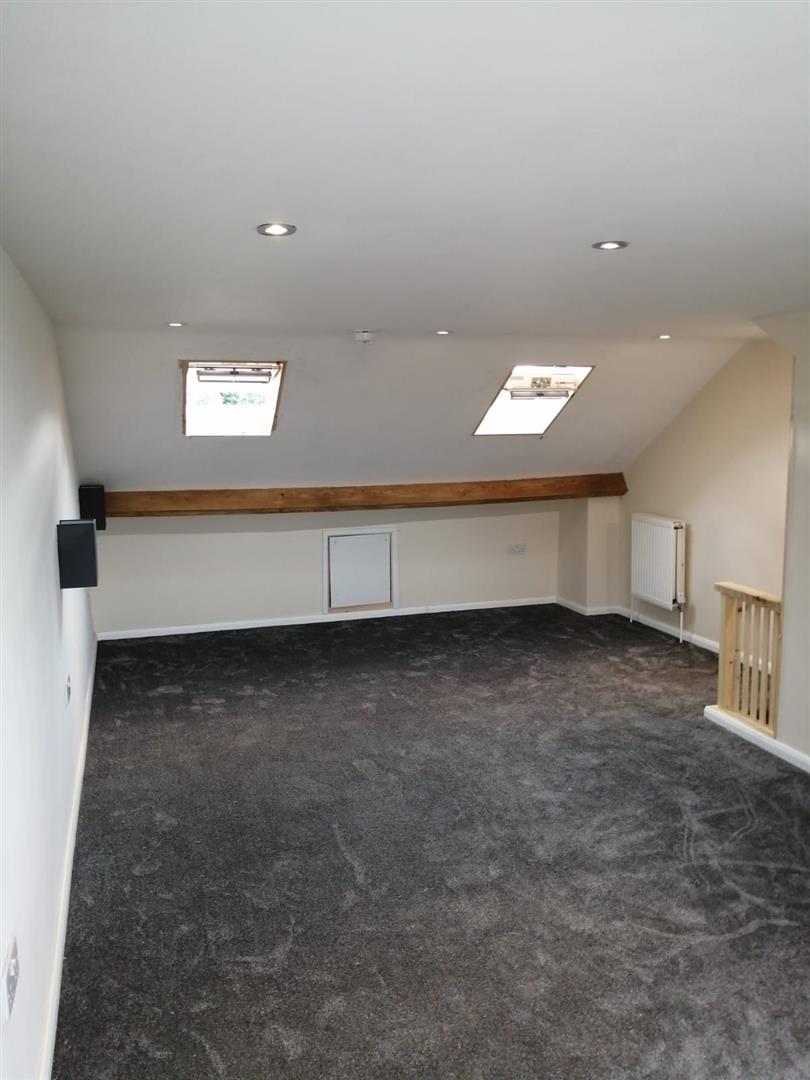
TOP FLOOR BEDROOM 19'8" x 11'10" (6.00 x 3.61)
Double glazed dormer-style window to the rear, two Velux roof windows to the front, two radiators, eaves storage space, decorative wood spindle balustrade, door to en-suite
TOP FLOOR EN-SUITE 5'7" x 5'4" (1.71 x 1.64)
Three piece suite comprising a tiled and enclosed shower cubicle with sliding
glass screen/door and shower attachment, wash hand basin with mixer tap and storage cabinets beneath, push flush WC. Extractor fan, partial wall tiling.
APARTMENT THREE
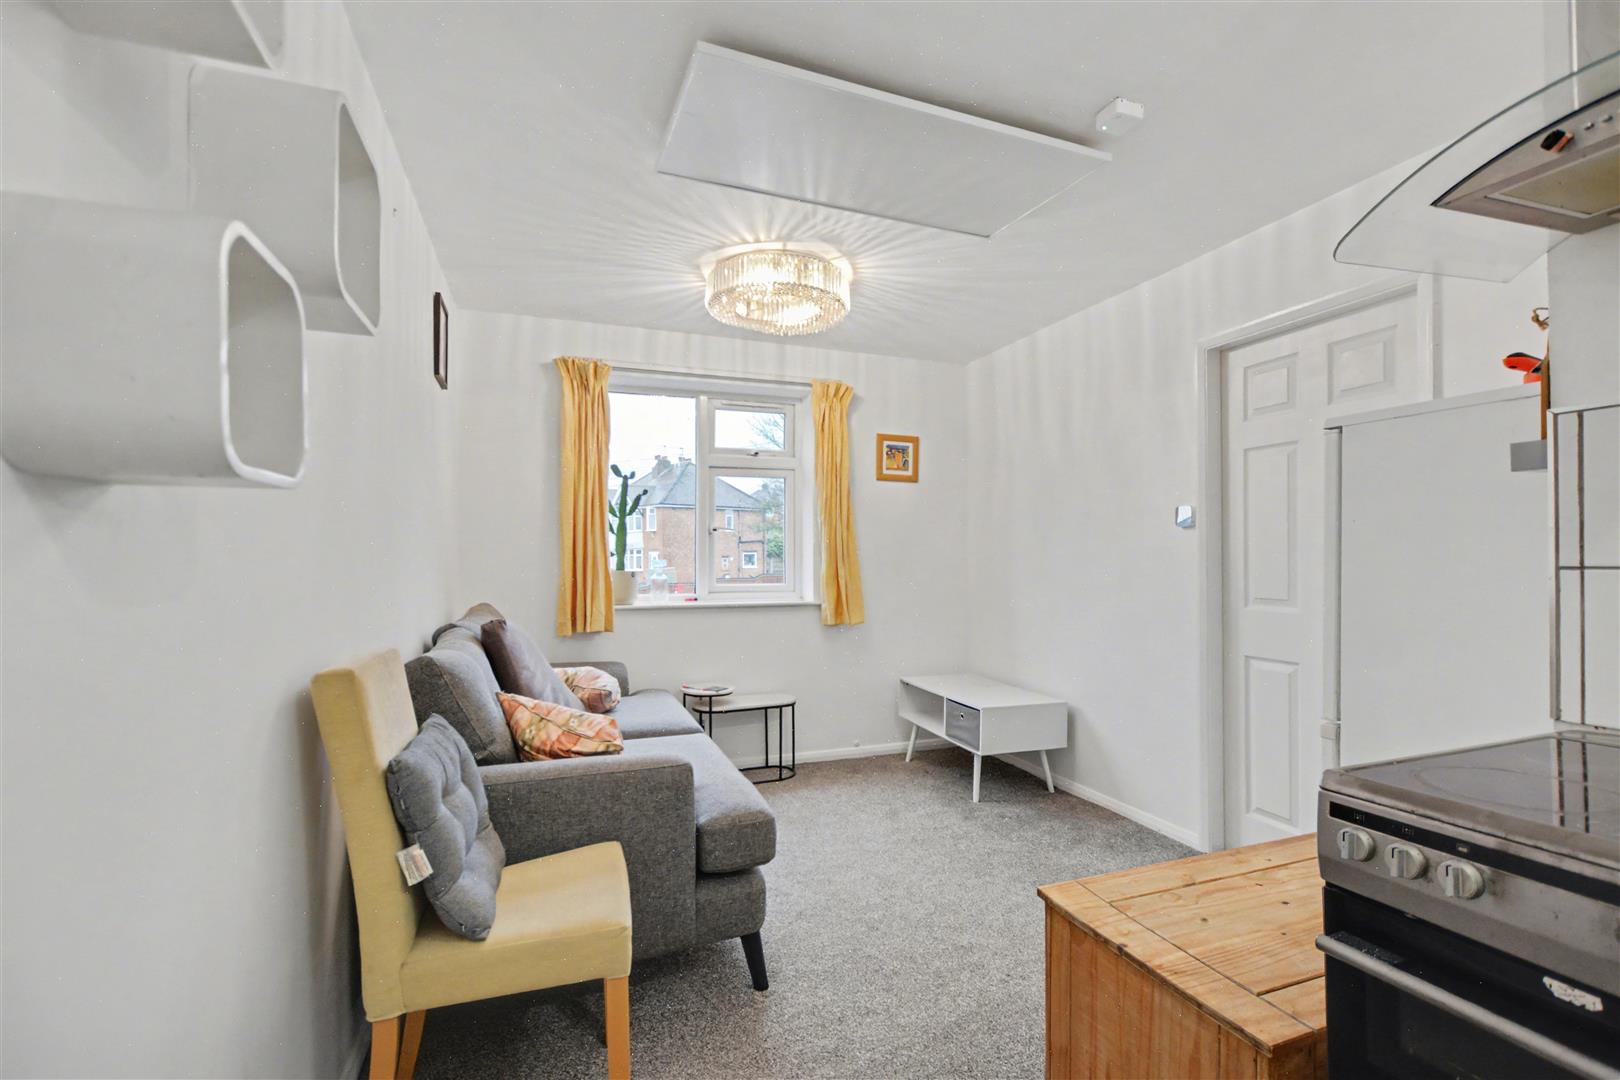
OPEN PLAN LIVING KITCHEN SPACE 17'7" x 9'2" (5.37 x 2.81)
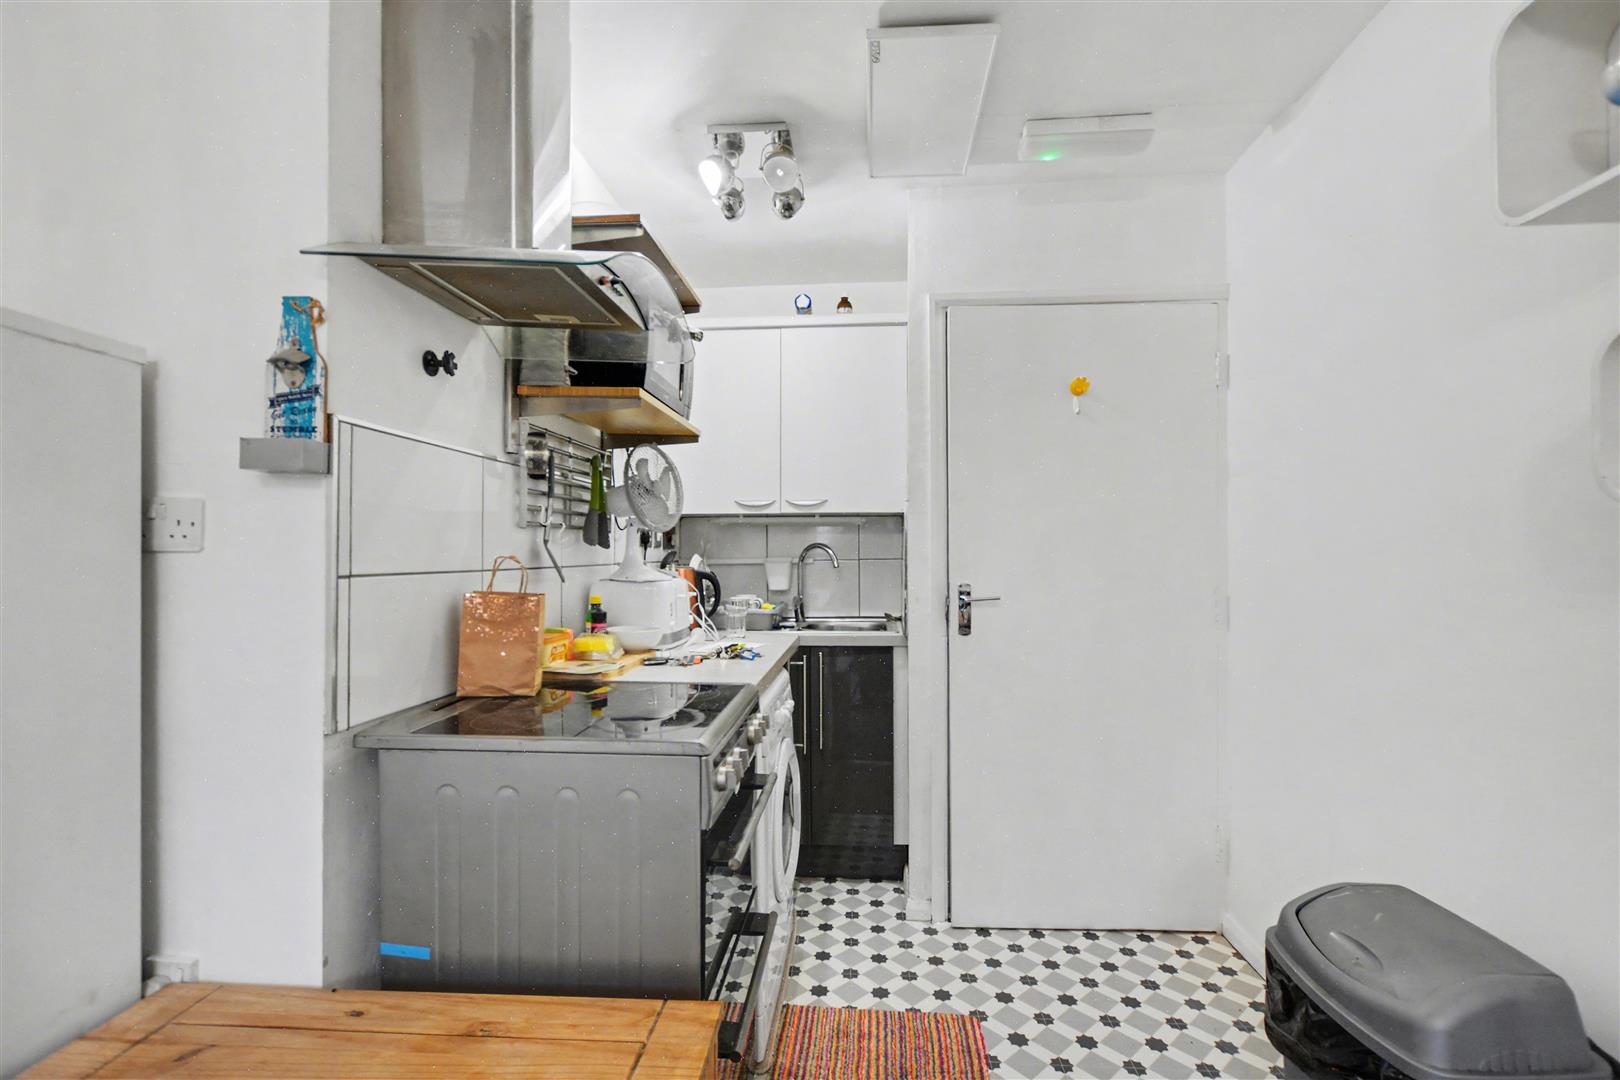
Electric panel heater to the ceiling, double glazed window to the side, media points. The kitchen area comprises a contrasting range of fitted base and wall storage cupboards, with square edge marble-style work surfacing with single sink and draining board with central swan-neck mixer tap and tiled splashbacks. Space for cooker and plumbing for washing machine, door to bedroom.
BEDROOM 13'5" x 8'10" (4.09 x 2.70)
Double glazed window, electric panel ceiling heater, door to en-suite.
EN-SUITE 6'5" x 5'8" (1.97 x 1.75)
Three piece bathroom comprising panel bath with mixer tap, handheld shower attachment and tiled splashback, with an additional "drench" shower over, wash hand basin with mixer tap with tiled splashbacks, push flush WC. Tile effect flooring, loft access point, airing cupboard housing the water tank and shelving.
APARTMENT FOUR
LOBBY 2'10" x 2'10" (0.87 x 0.87)
uPVC double glazed entrance door from the front, useful storage closet,
laminate-style flooring, door to open plan living kitchen bedroom space
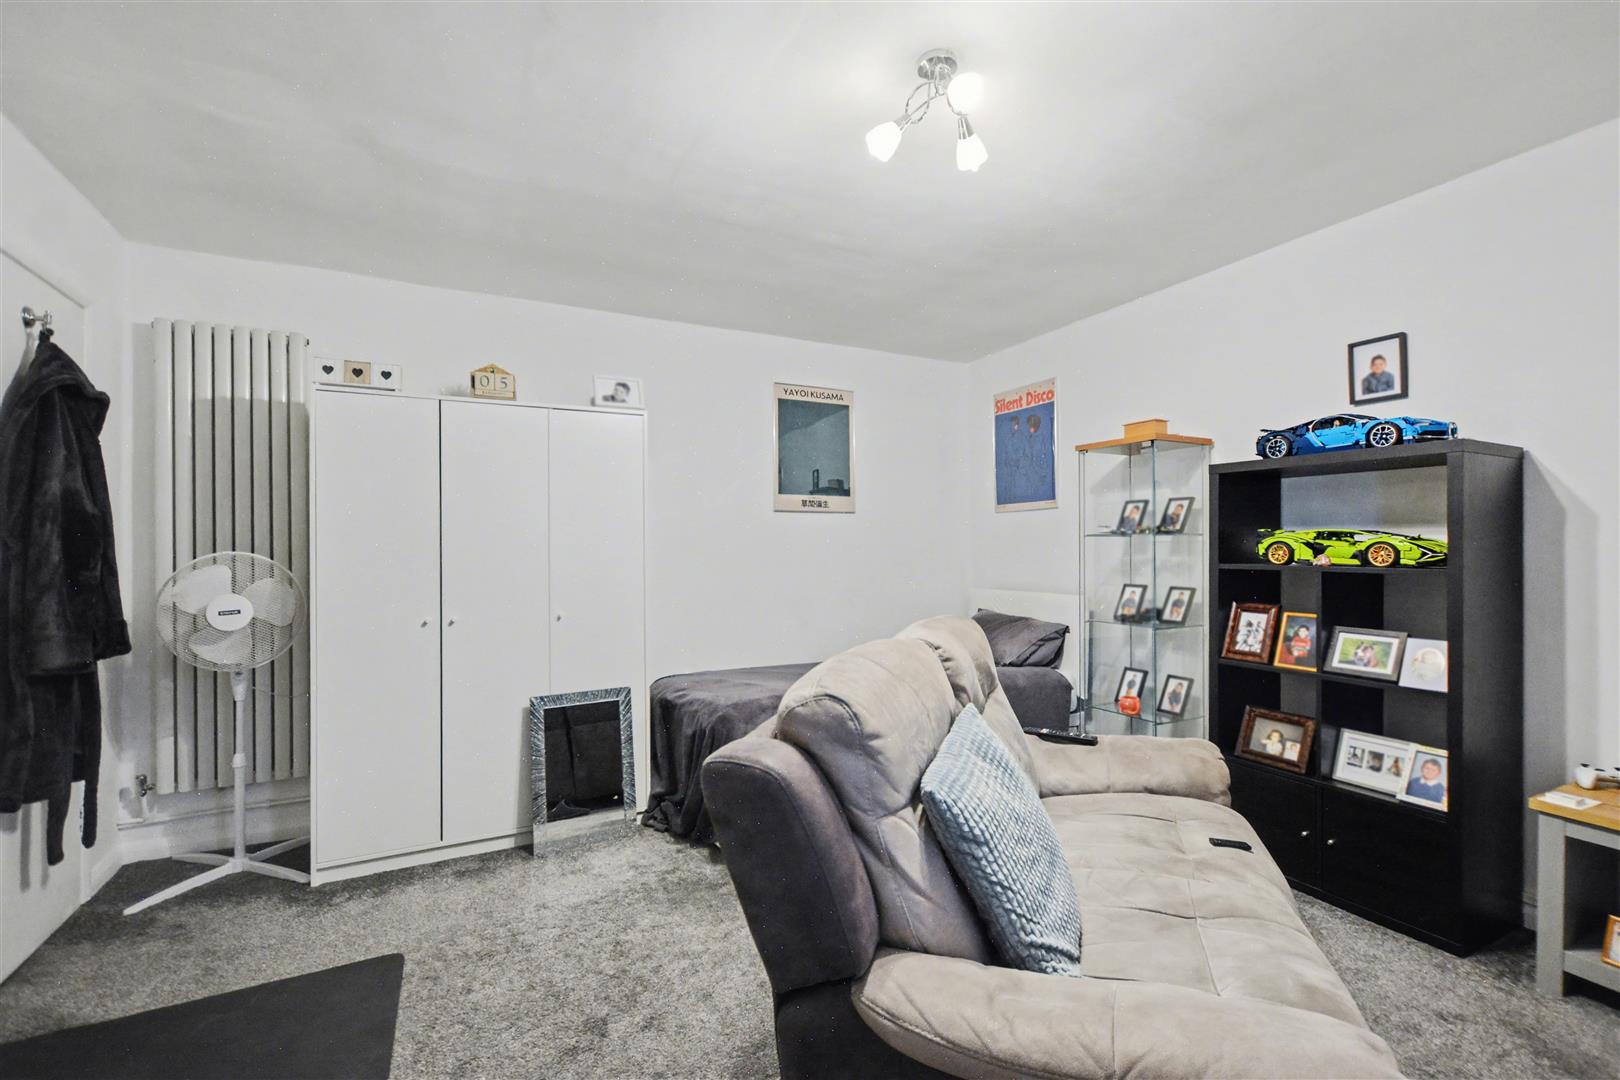
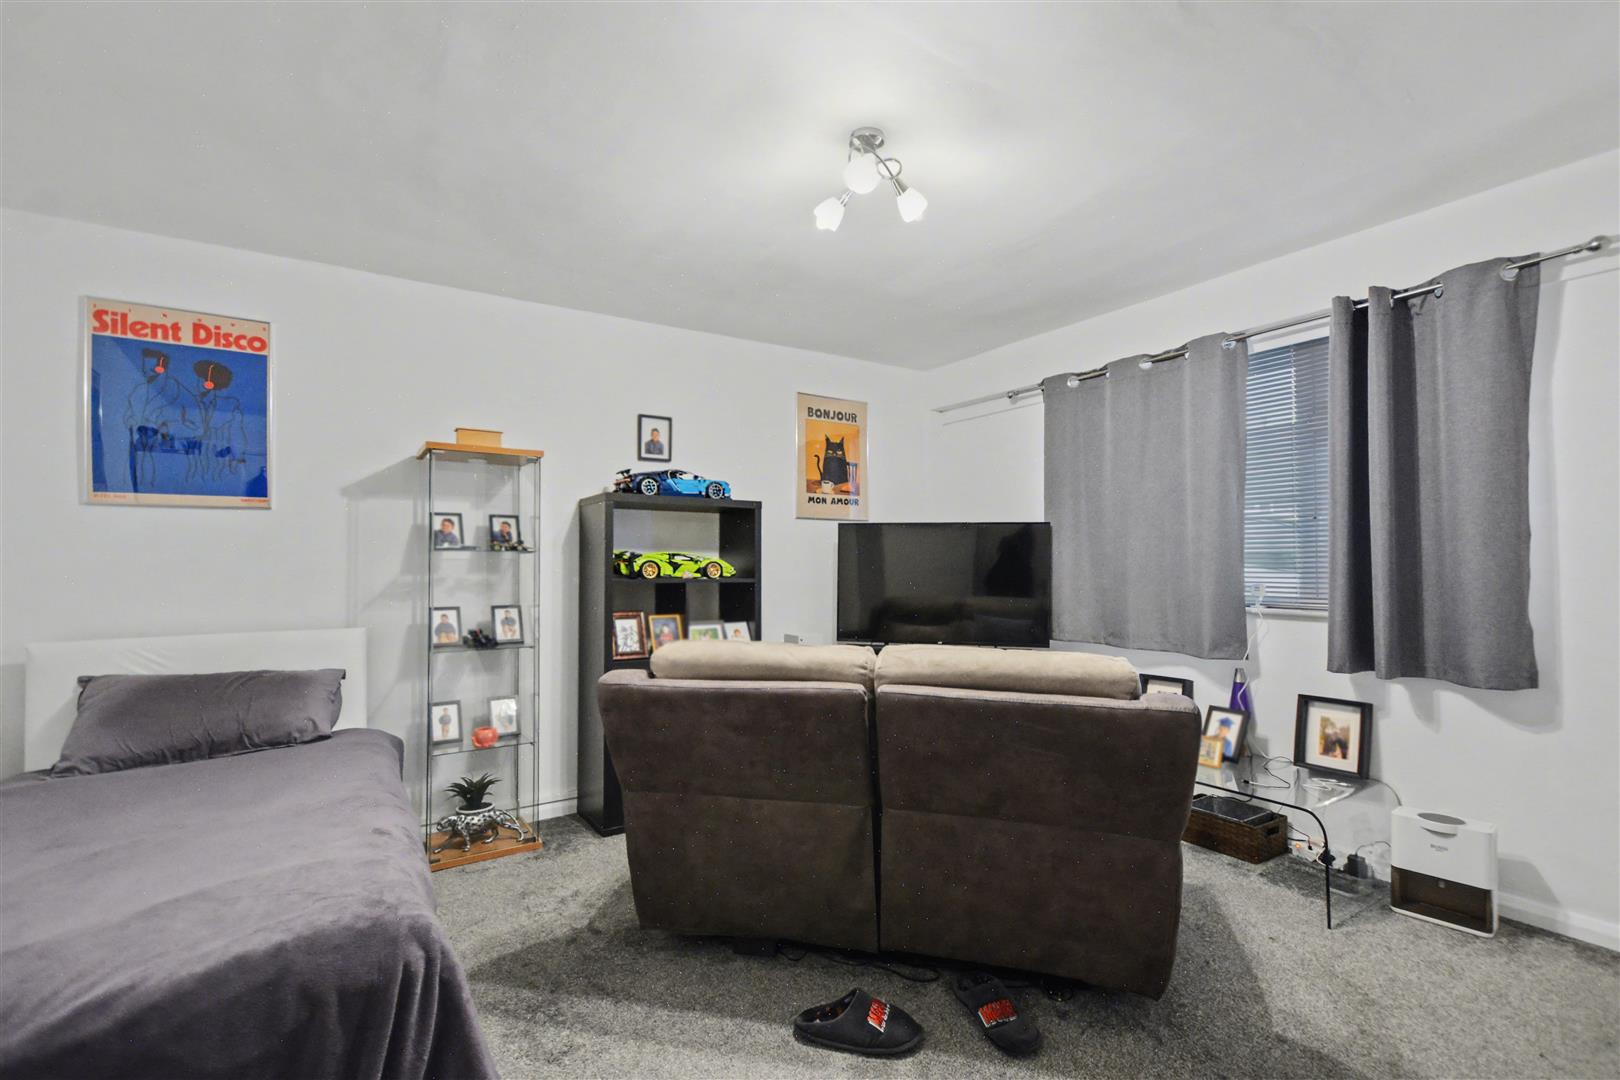
OPEN PLAN LIVING KITCHEN BEDROOM SPACE 16'7" x 13'9" (5.08 x 4.21)
The kitchen area comprises a range of matching storage cabinets, with laminate style square edge work surfacing with inset circular bowl sink unit with mixer tap and tiled splashbacks, space for cooker. Open plan to the living bedsit space comprises double glazed window to the front (with fitted blinds), media points, door to shower room.
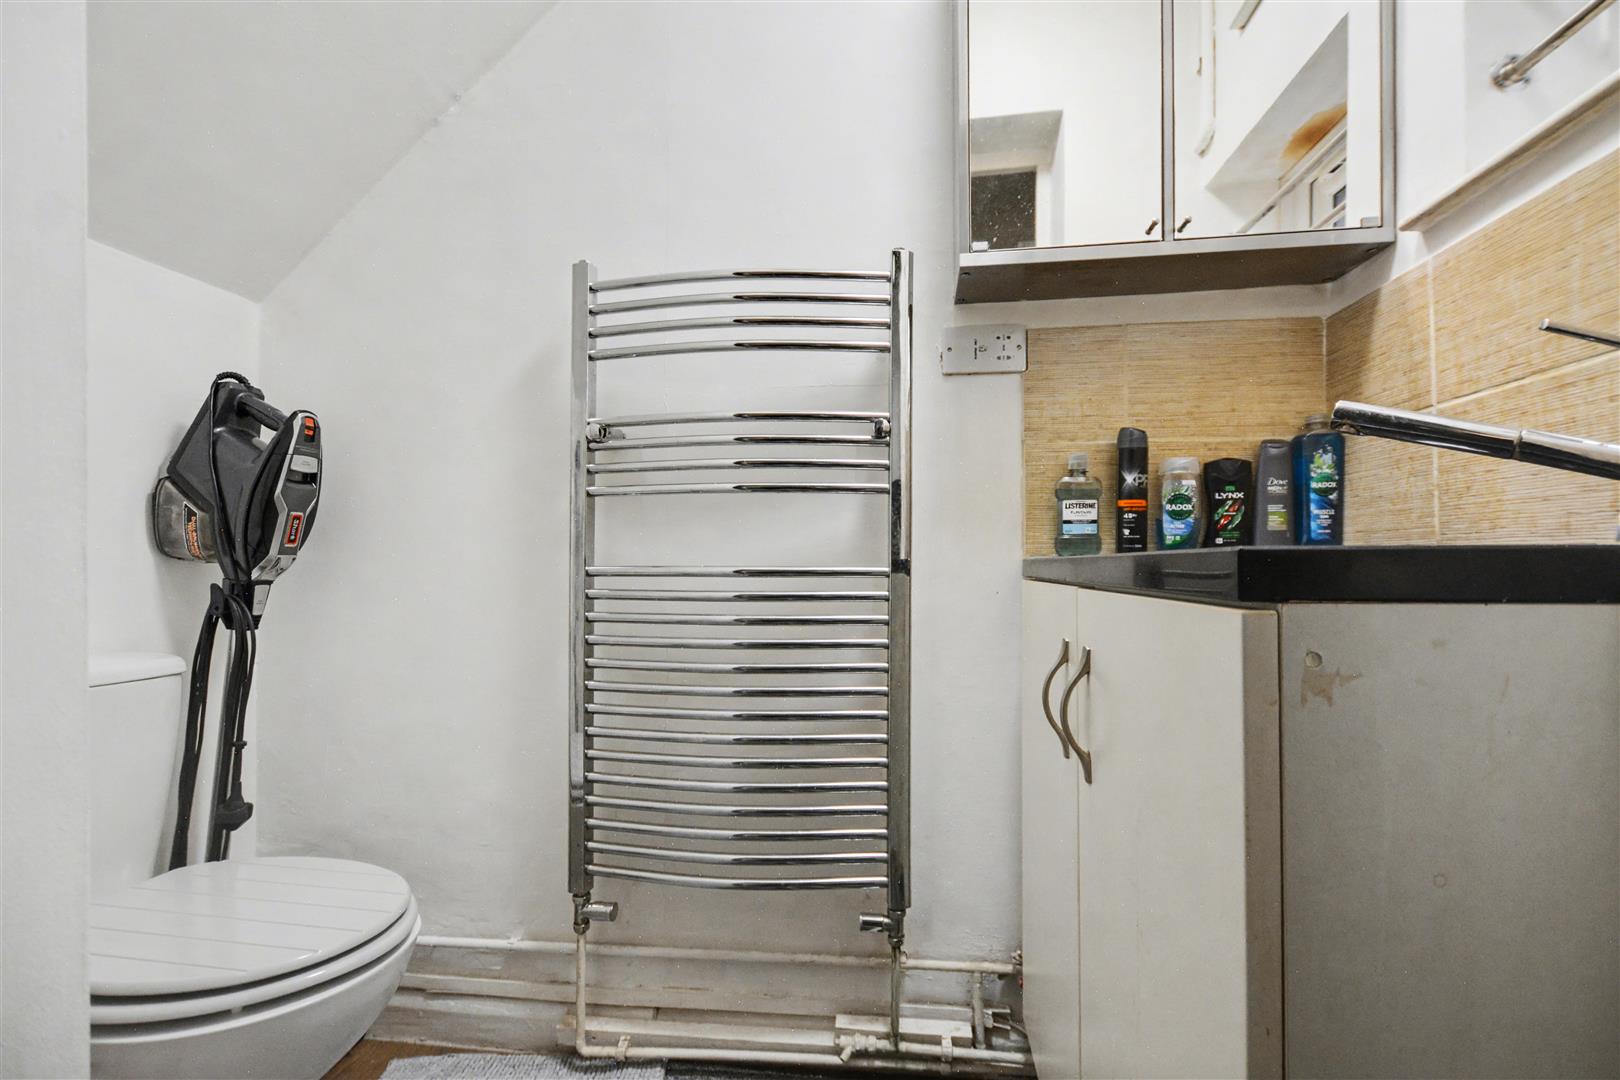
WC 6'5" x 3'6" (1.97 x 1.08)
Two piece suite comprising push flush WC and circular wash hand basin set
within worktop space with pull-out spray hose mixer tap and storage cabinets beneath, with tiled splashbacks, chrome ladder towel radiator
SHOWER ROOM 6'5" x 3'2" (1.98 x 0.97)
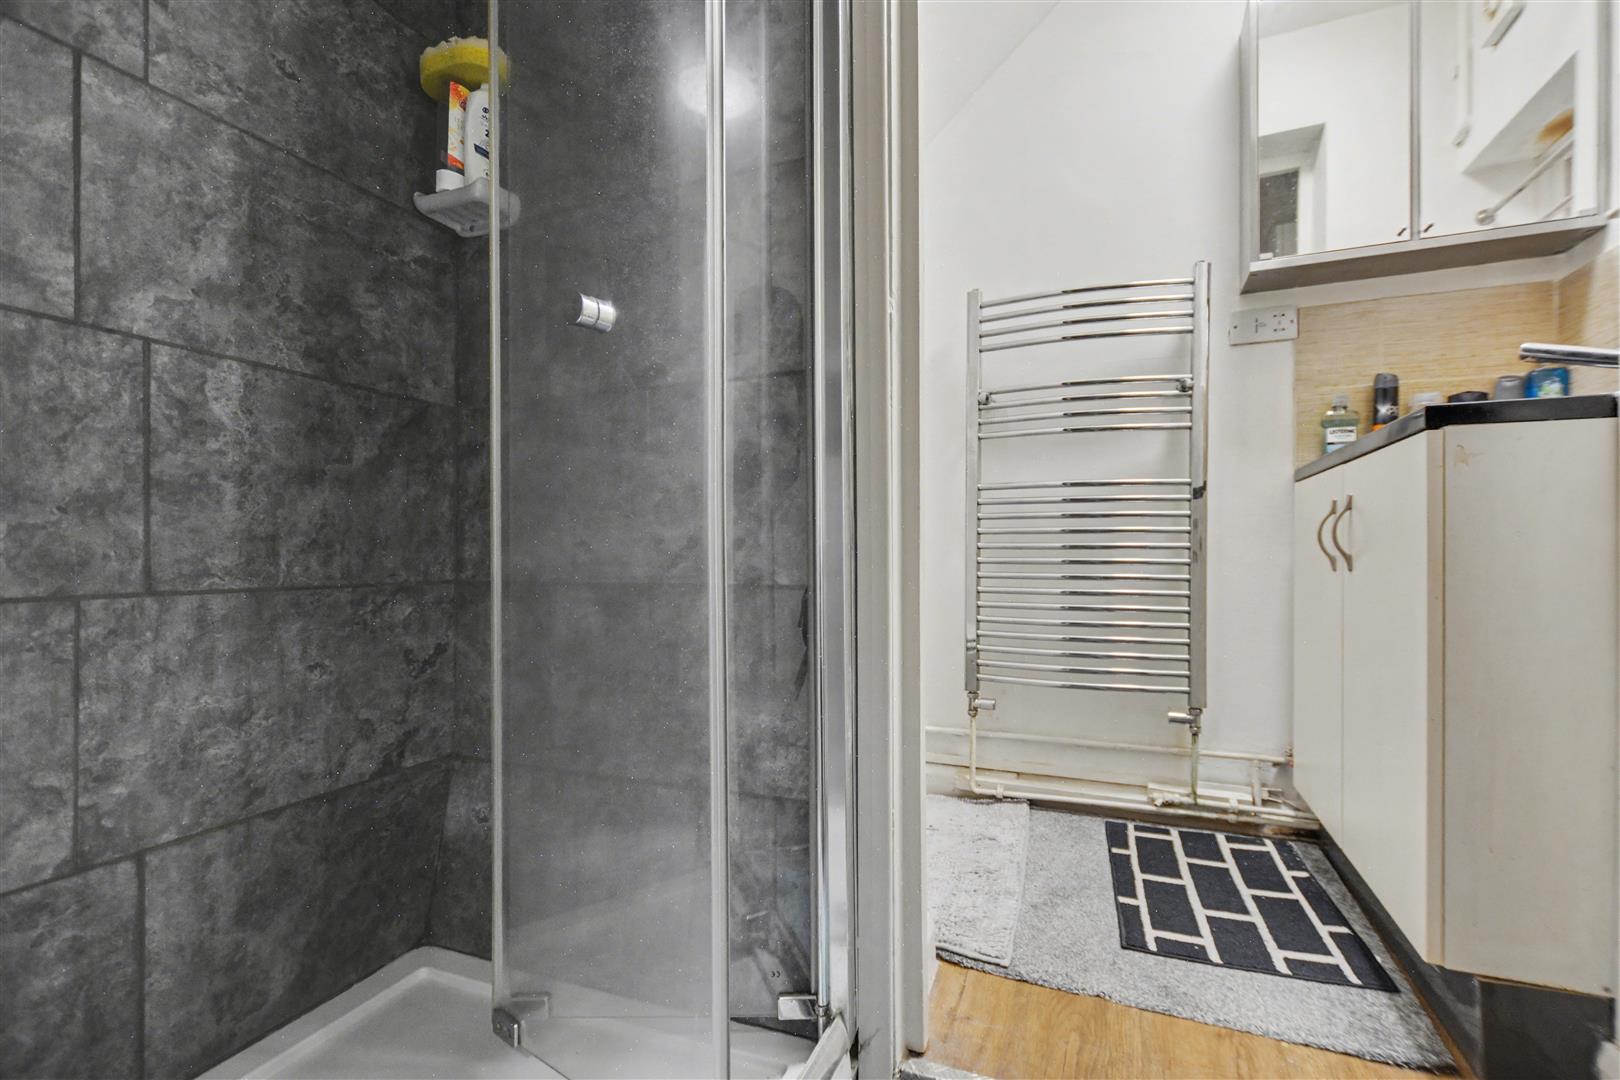
Tiled and enclosed shower cubicle with foldaway glass screen, shower
attachment. Wall mounted gas fired boiler (for central heating and hot water), opening through to WC.
OUTSIDE
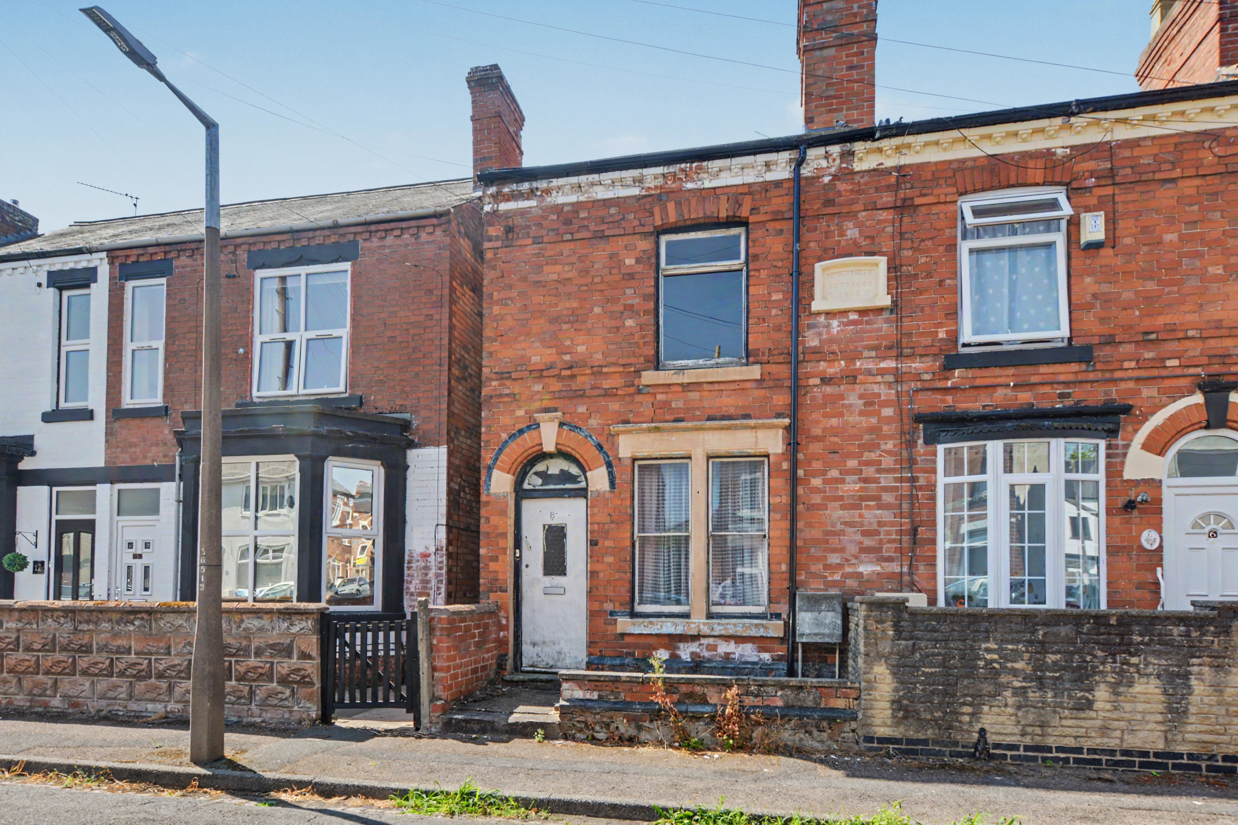
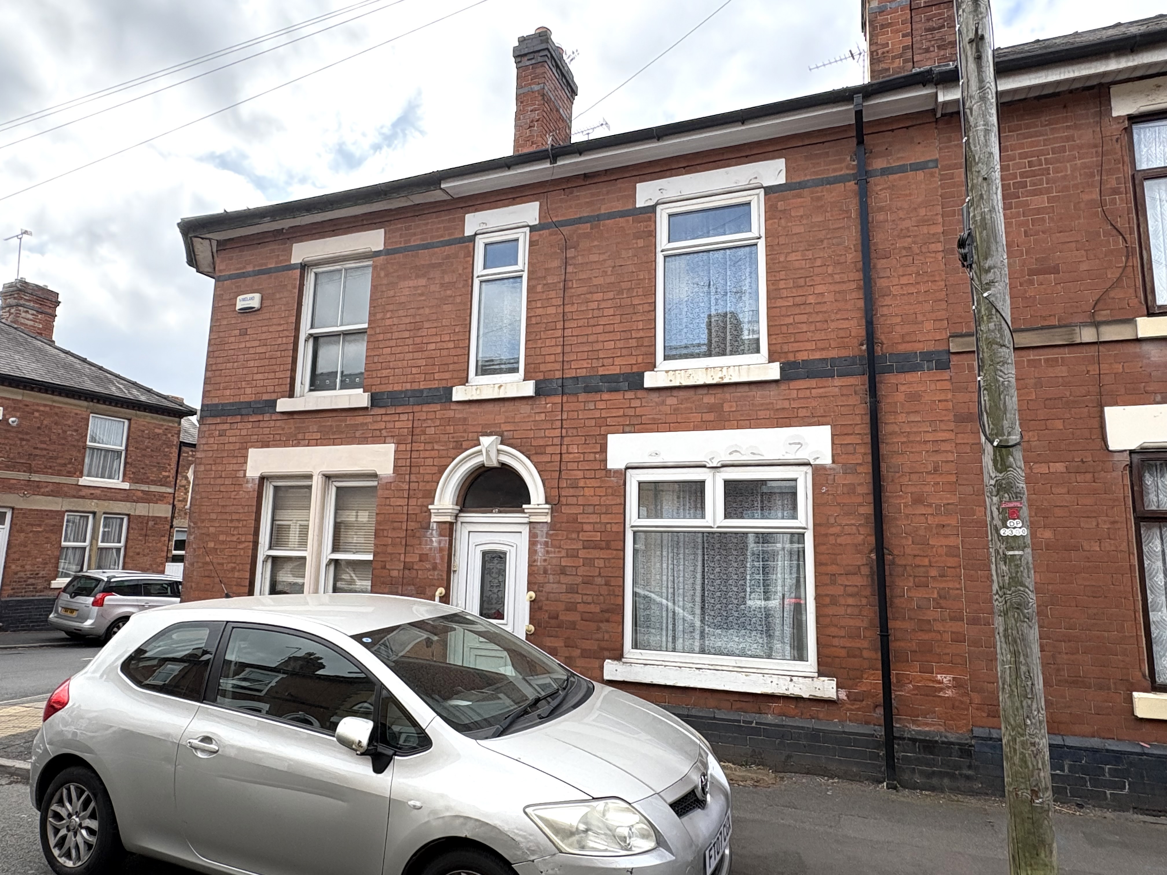
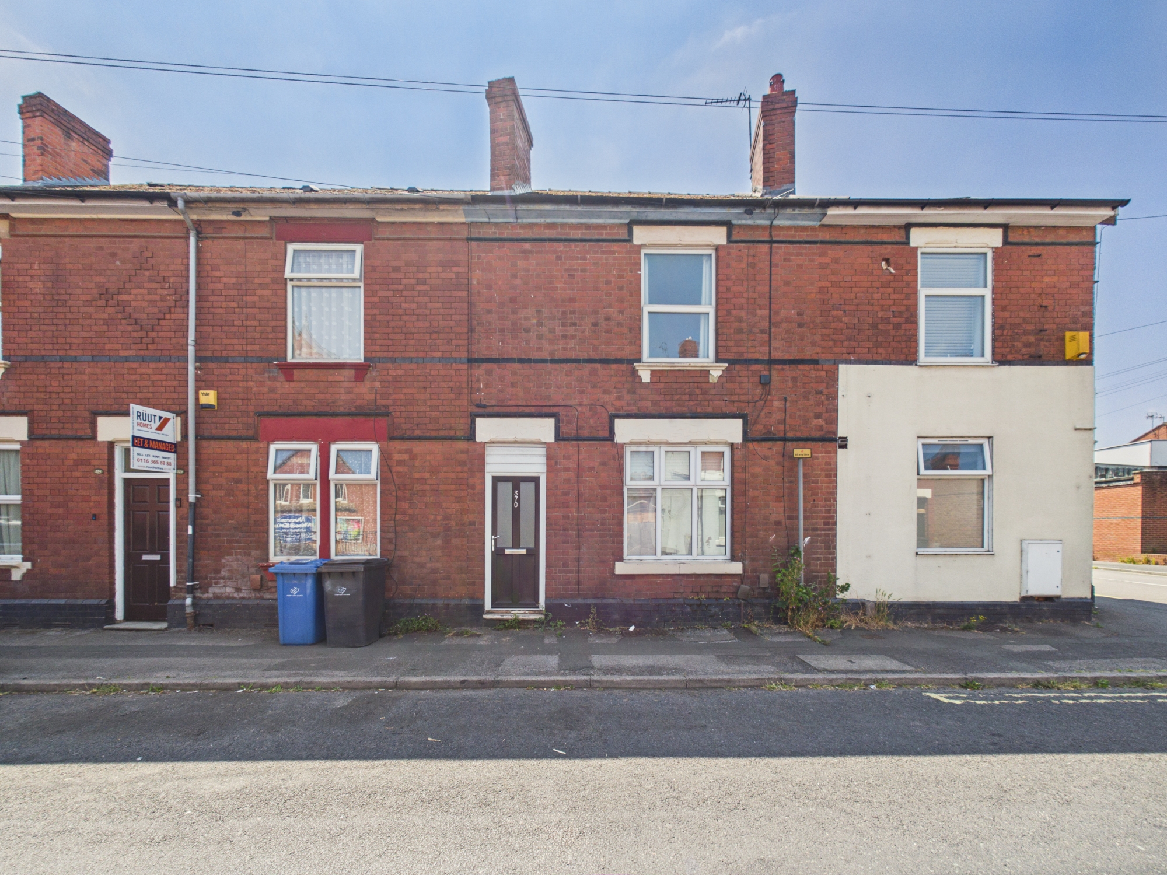
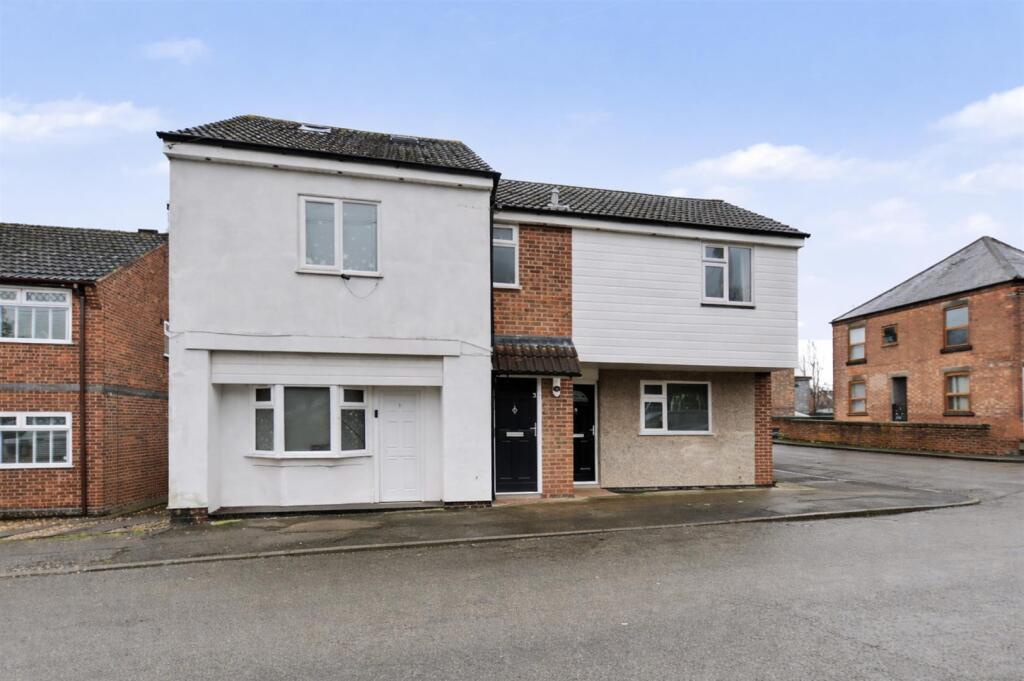
To the front of the property there is access to apartments one and four, whilst a central door provides access via a staircase to apartments two and three on the first floor. To the rear of the property there is an enclosed courtyard-style garden with a storage shed.
Note
Please be advised that whilst our joint agent has conducted an inspection the auctioneers have not personally inspected the property. Prospective buyers are advised to make a viewing enquiry and any other necessary independent enquiries before placing their bid, as this will be binding.
Note to Buyers
Not all the tenancy agreements (flats 1, 2 & 3) and associated tenancy documents are provided in the legal pack (these been requested), therefore we cannot confirm the rental figure given in our marketing.

Nottingham
Guide Price: £49,500 plus
Guide Price: £15,000 plus
Guide Price: £30,000 plus
Guide Price: £25,000 plus
Guide Price: £90,000 plus
Guide Price: £90,000 plus
Thank you for your viewing request. A member of our team will be in touch shortly to arrange this with you.
Thank you for your viewing request. A member of the team will be in touch to confirm the viewing details shortly.
Unfortunately, there is currently no access to this property, so no viewings are possible.
We've noted your request and should the situation change we would be in touch however this is unlikely to be the case.
Before you proceed, please head over to your account and complete your profile. We just need your name, email address and phone number, thank you.
Property: 142 Norman Street, Ilkeston DE7 8NR
Auction: 27/08/2026
Before you proceed, please head over to your account and complete your profile. We just need your name, email address and phone number, thank you.
Property: 142 Norman Street, Ilkeston DE7 8NR
Auction: 27/08/2026
Before you proceed, please head over to your account and complete your profile. We just need your name, email address and phone number, thank you.
We are not yet in receipt of the legal pack.
As soon as the documents arrive, they will be available to download.
We recommend monitoring for any updates or changes on the lead up to the auction.
Please wait while we prepare your download.
Before you proceed, please head over to your account and complete your profile. We just need your name, email address and phone number, thank you.
Online legal documents are made available for assistance purposes only and without guarantee or warranty as to their accuracy or completeness. It is your responsibility as the buyer to check whether the legal documents for the lot you are interested in are complete and/or whether any document has been revised or replaced in the lead up to the Auction.
Import Note on Legal Packs
Hard copies of legal packs will no longer be provided at our auctions venue, so please make sure you download them via our website prior to the auction.