Plots 3, 4, 5 & 6 St. Michaels Gardens, Cockerham, Lancaster, Lancashire LA2 0DD
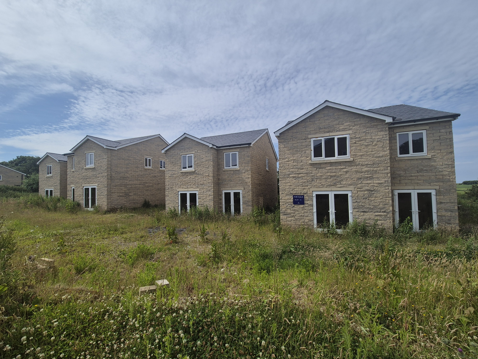
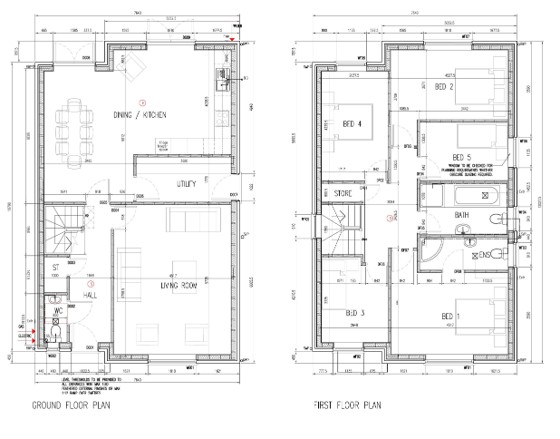
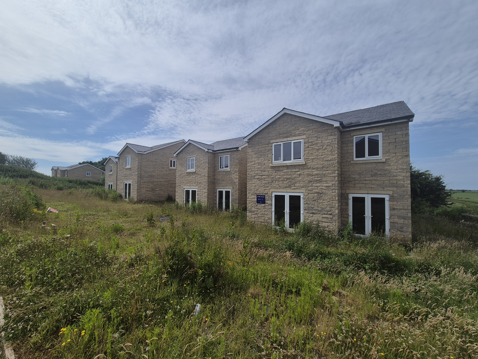
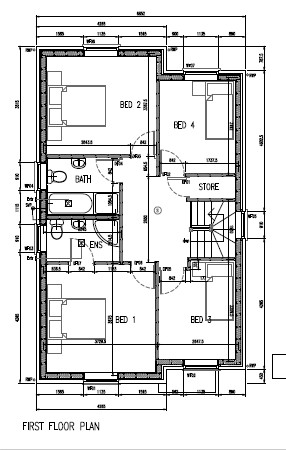
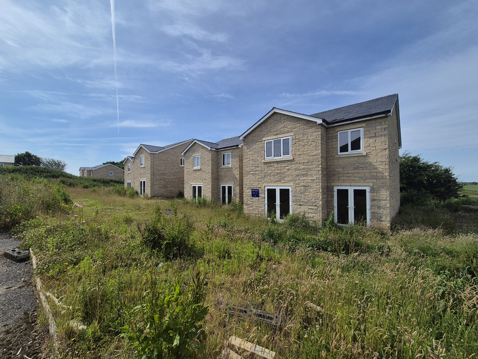
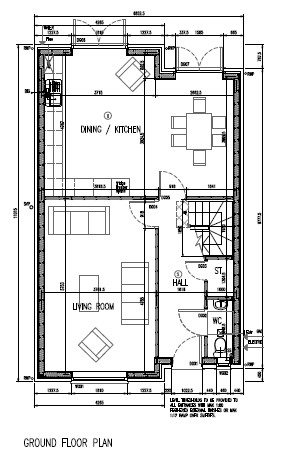
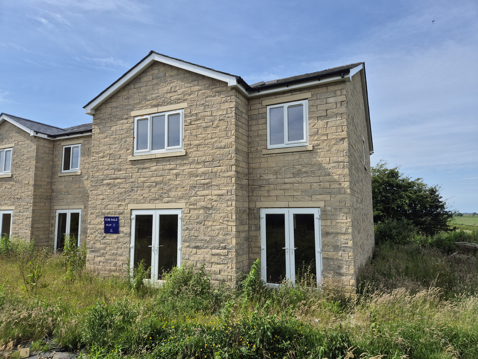
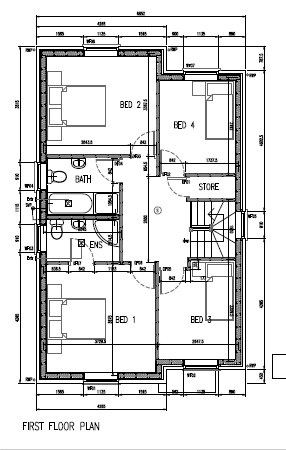
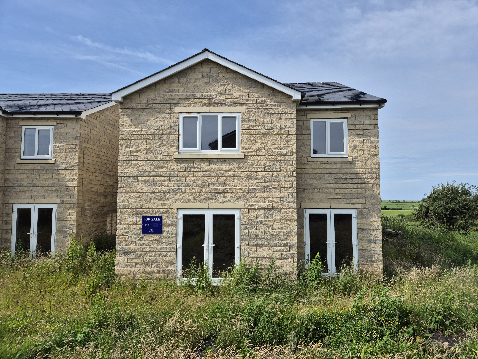
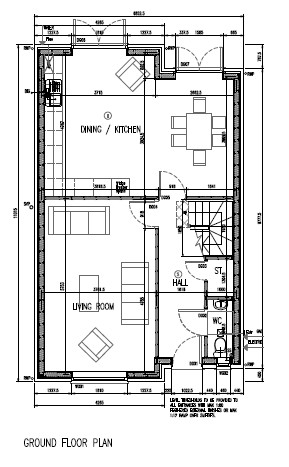
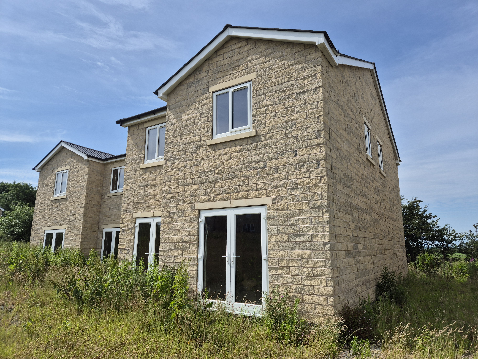
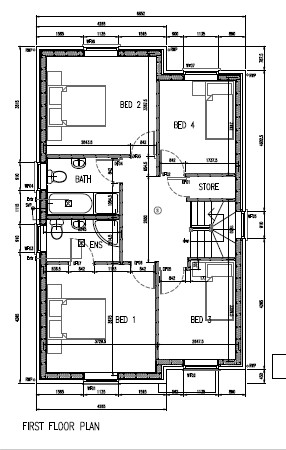
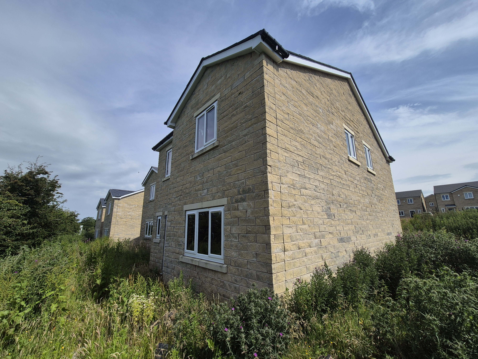
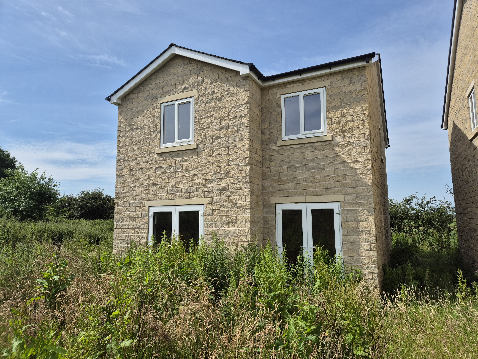
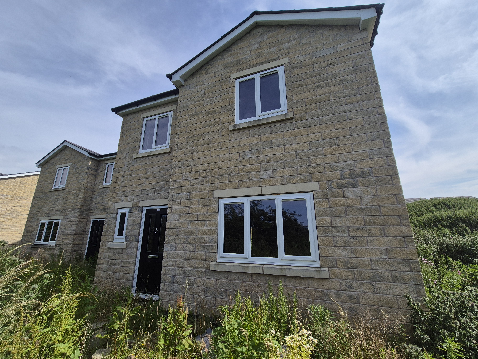
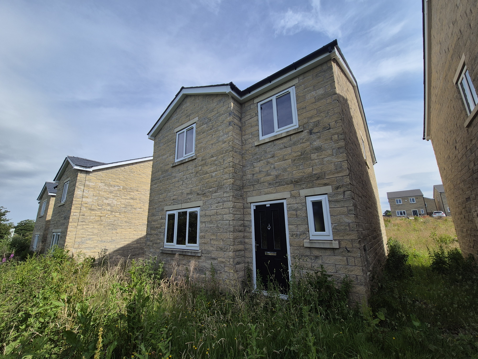
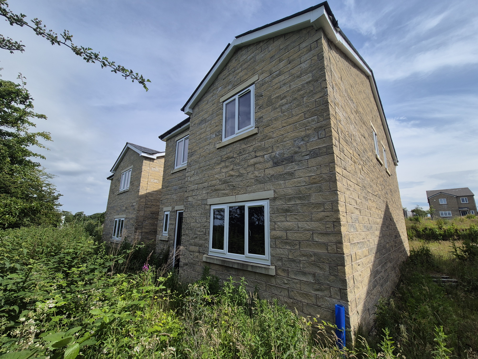
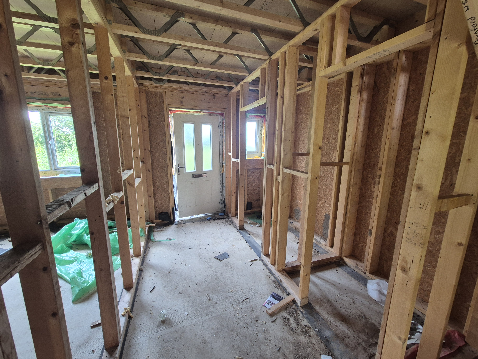
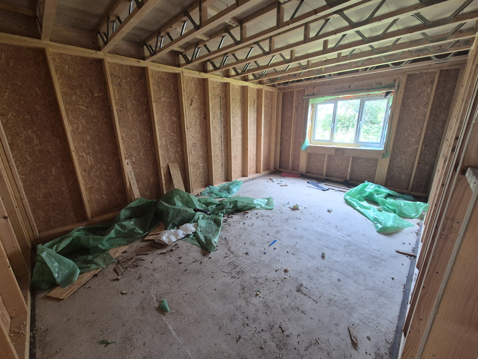
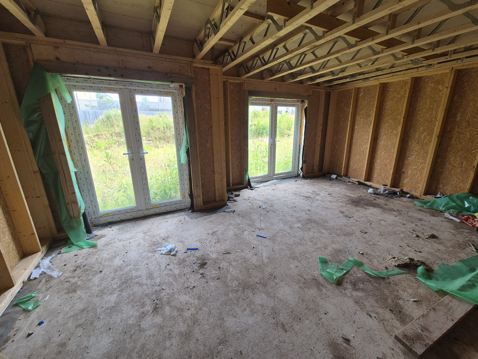
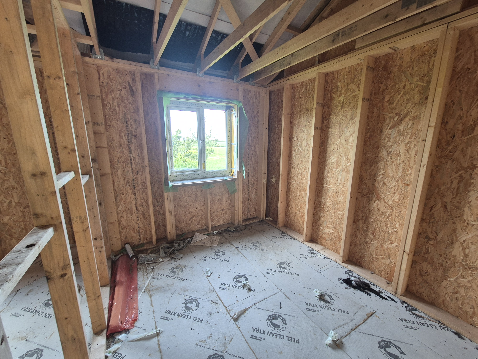
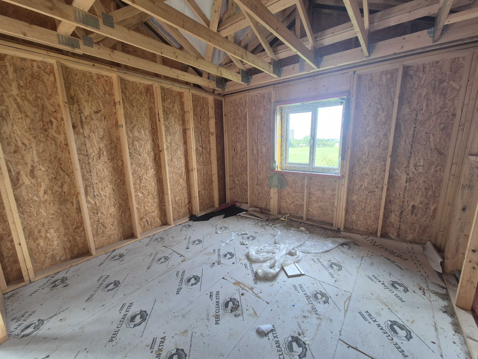
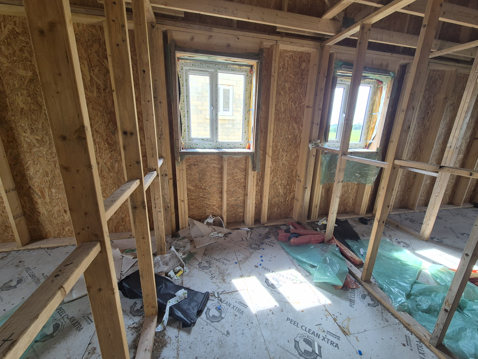
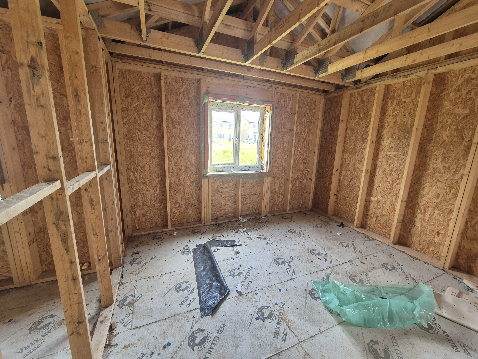
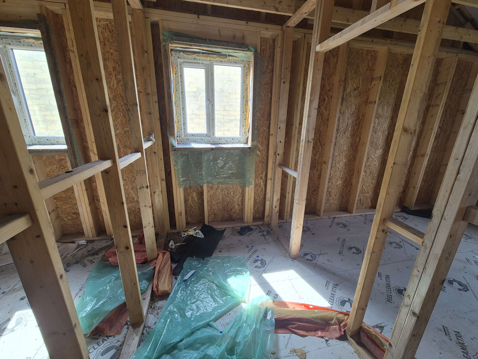
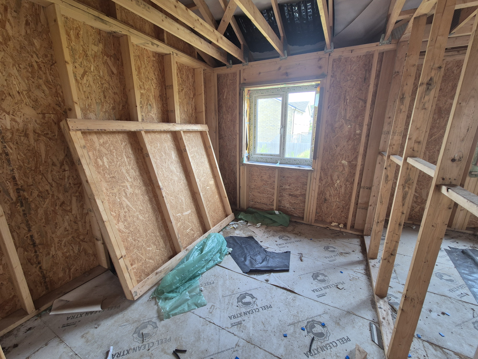
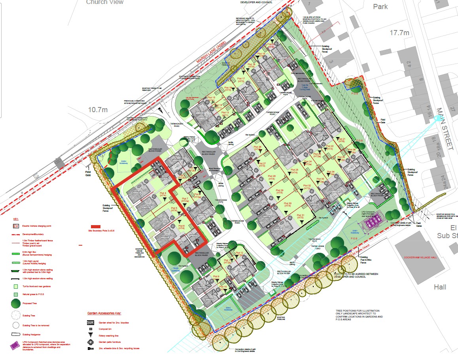
Plot 3 (approximately 150 Sq M / 1,615 Sq Ft):
GROUND FLOOR:
Entrance Hall - Central hallway with staircase rising to the first floor
Cloakroom / WC - off the hallway
Living Room - Generous principal reception room to the front
Dining Kitchen - Spacious open-plan dining kitchen to the rear
Utility - Separate utility room with external access
Store - Useful understairs storage
FIRST FLOOR:
Bedroom 1 - Principal double bedroom with en-suite shower room
Bedroom 2 - Double bedroom
Bedroom 3 - Double bedroom
Bedroom 4 - Double bedroom
Bedroom 5 - Equally suited as a study, nursery or dressing room
Family Bathroom - Generous family bathroom
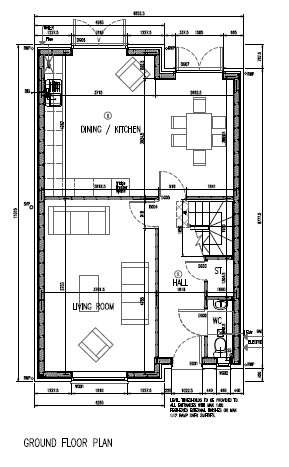
Plot 4 (approximately 120 Sq M / 1,292 Sq Ft):
GROUND FLOOR:
Entrance Hall - Central hallway with staircase rising to the first floor
Cloakroom / WC - off the hallway
Living Room - Generous principal reception room to the front
Dining Kitchen - Spacious open-plan dining and kitchen to the rear
Utility - Separate utility room with external access
Store - Useful understairs storage
FIRST FLOOR:
Bedroom 1 - Principal double bedroom with en-suite shower room
Bedroom 2 - Double bedroom
Bedroom 3 - Double bedroom
Bedroom 4 - Double bedroom
Family Bathroom - Generous family bathroom
Plot 5 (approximately 120 Sq M / 1,292 Sq Ft):
GROUND FLOOR:
Entrance Hall - Central hallway with staircase rising to the first floor
Cloakroom / WC - off the hallway
Living Room - Generous principal reception room to the front
Dining Kitchen - Spacious open-plan dining and kitchen to the rear
Utility - Separate utility room with external access
Store - Useful understairs storage
FIRST FLOOR:
Bedroom 1 - Principal double bedroom with en-suite shower room
Bedroom 2 - Double bedroom
Bedroom 3 - Double bedroom
Bedroom 4 - Double bedroom
Family Bathroom - Generous family bathroom
Plot 6 (approximately 120 Sq M / 1,292 Sq Ft):
GROUND FLOOR:
Entrance Hall - Central hallway with staircase rising to the first floor
Cloakroom / WC - off the hallway
Living Room - Generous principal reception room to the front
Dining Kitchen - Spacious open-plan dining and kitchen to the rear
Utility - Separate utility room with external access
Store - Useful understairs storage
FIRST FLOOR:
Bedroom 1 - Principal double bedroom with en-suite shower room
Bedroom 2 - Double bedroom
Bedroom 3 - Double bedroom
Bedroom 4 - Double bedroom
Family Bathroom - Generous family bathroom
Council Tax:
The properties will be entered into the Council Tax list in the appropriate Band on completion of construction.

Liverpool
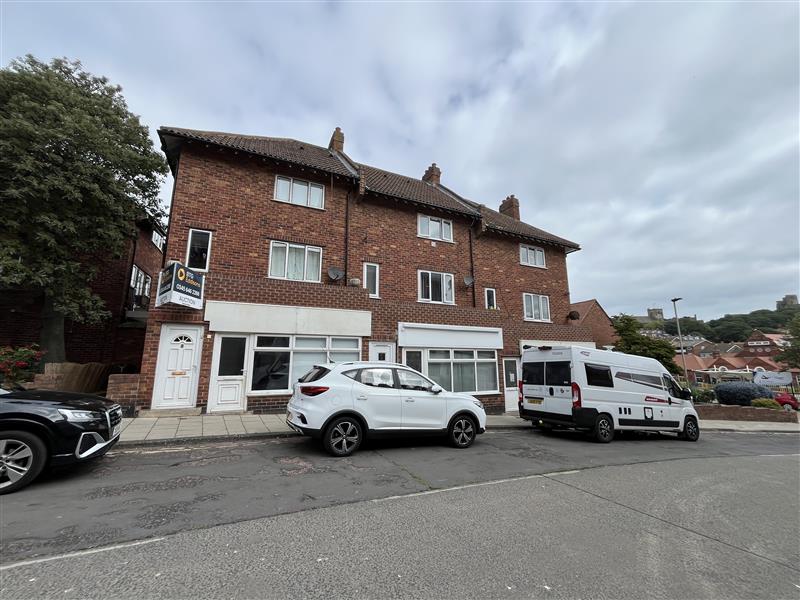
2-7 Market Way, Scarborough, North Yorkshire YO11 1HR
Guide Price: £25,000
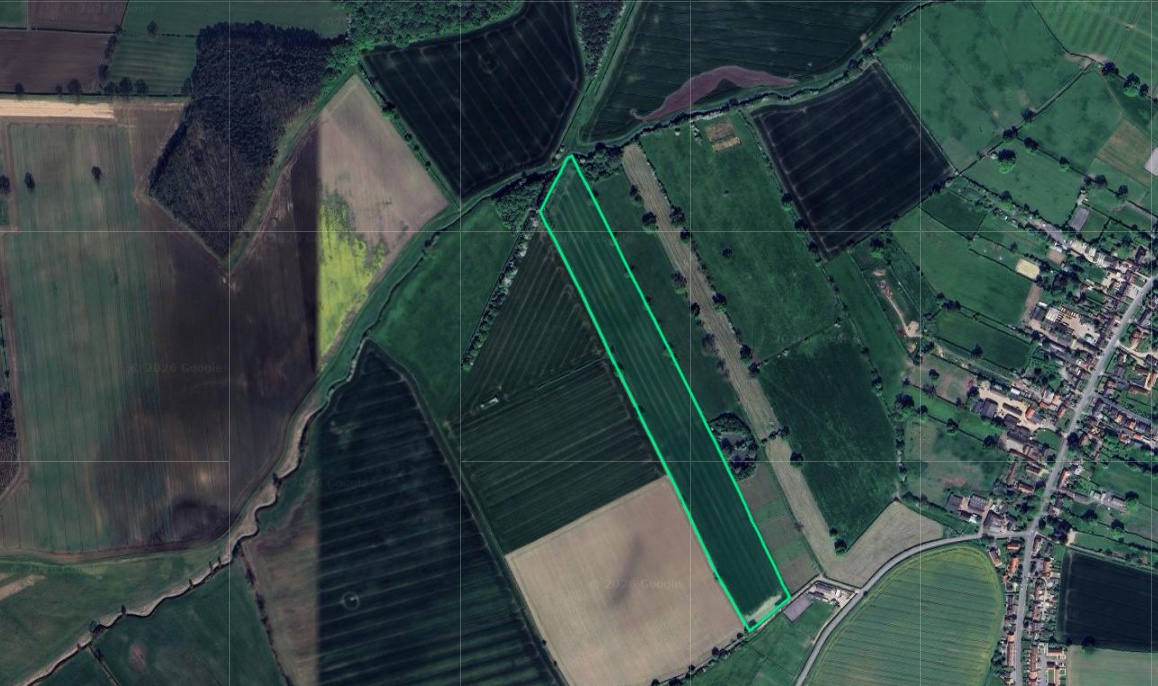
Land at Peach Tree Farm, Minskip, York, North Yorkshire YO51 9JF
Guide Price: £110,000 plus
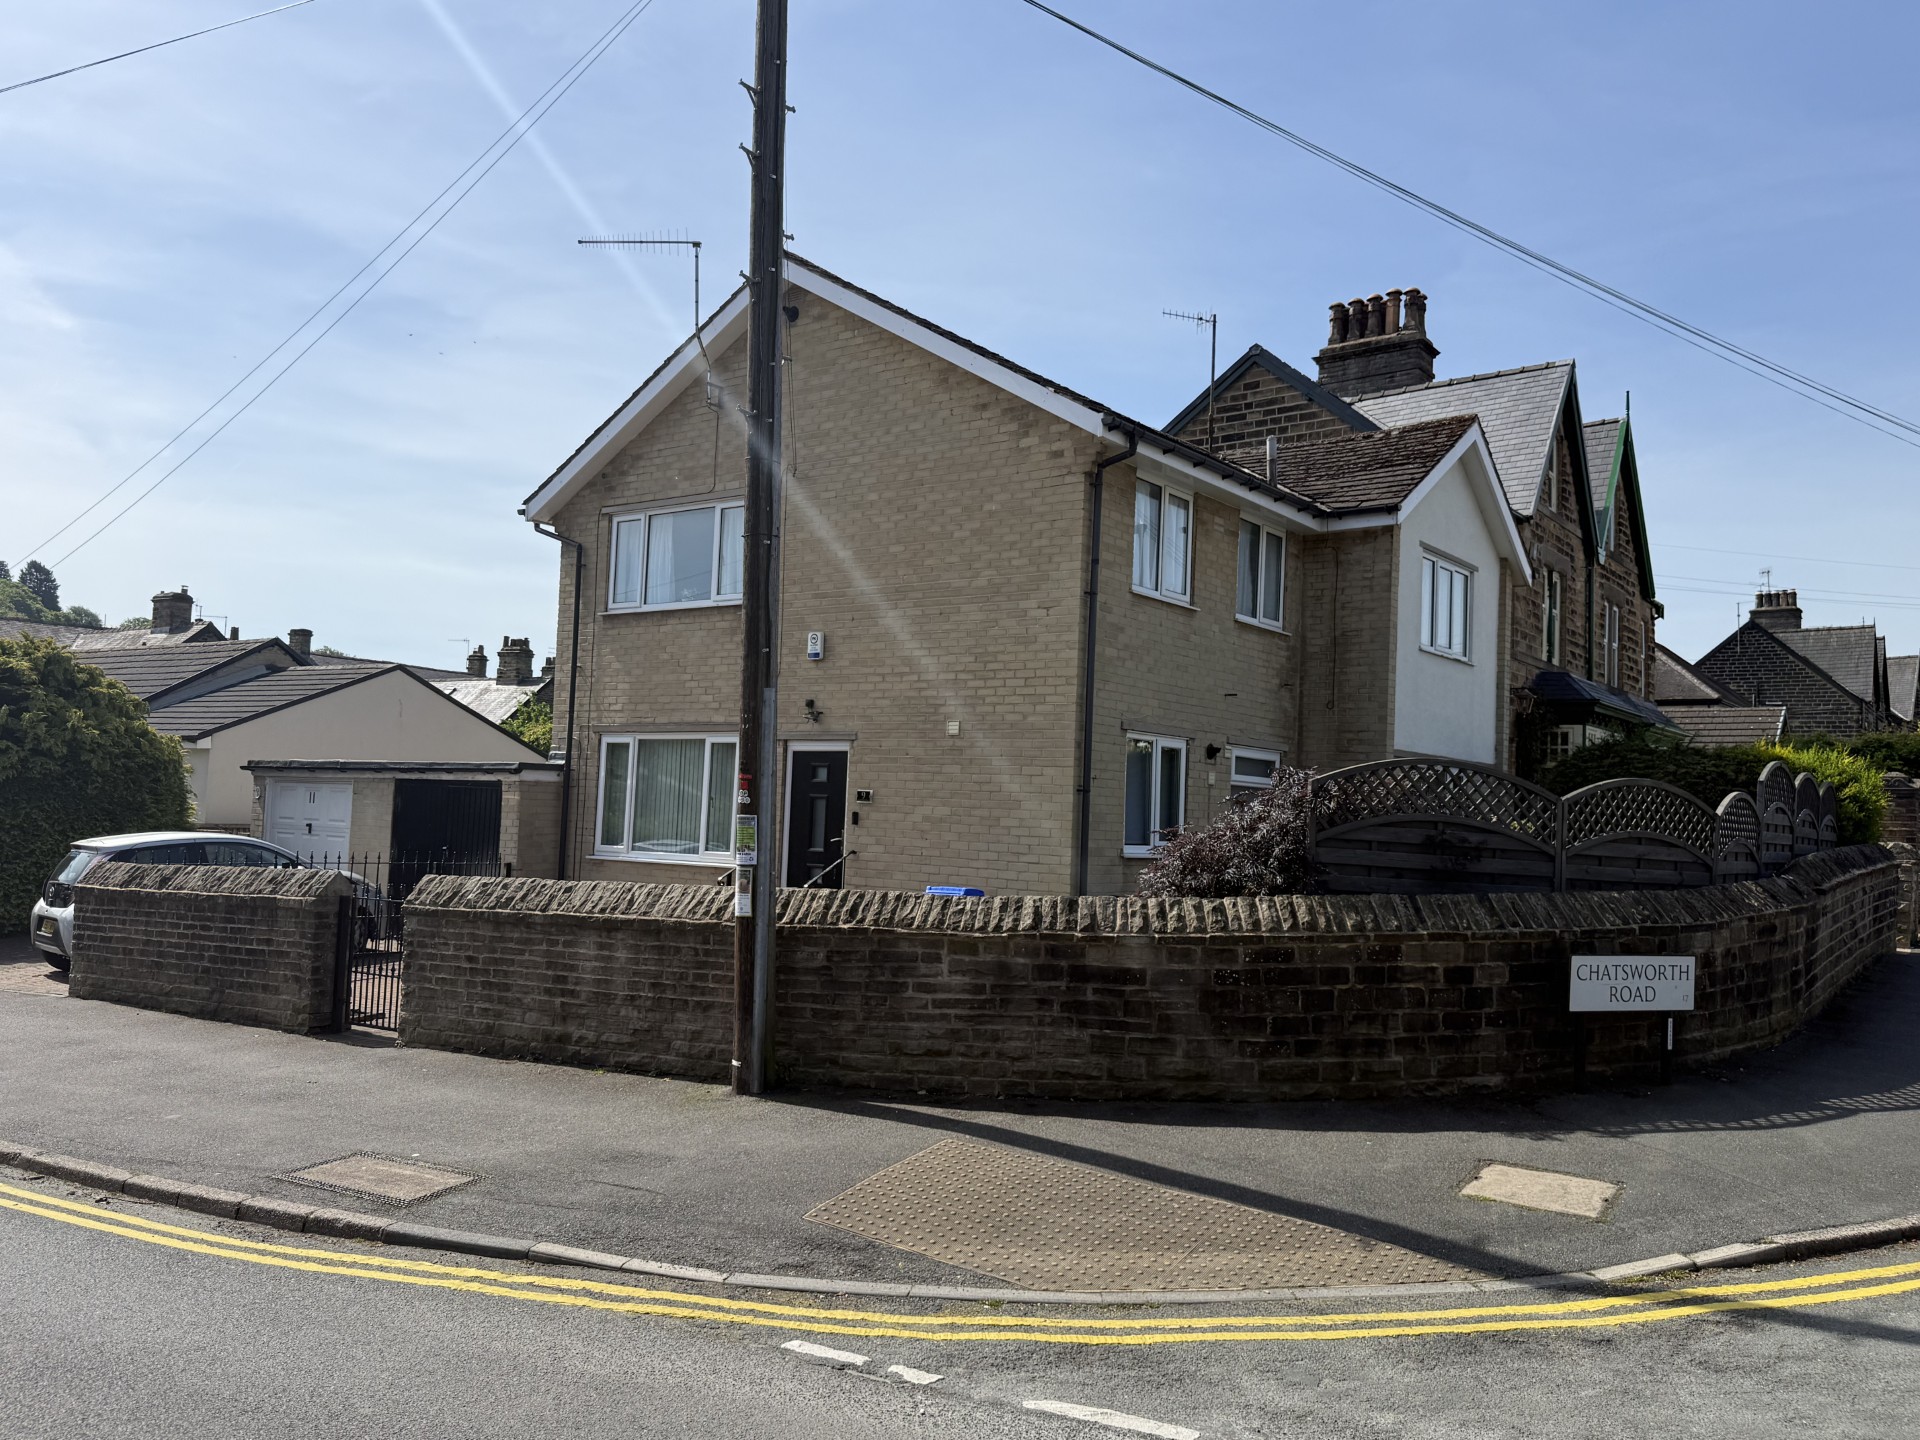
Ground Rent Investment At, 9 & 11 Bushey Wood Road, Sheffield, South Yorkshire S17 3QA
Guide Price: £200 plus
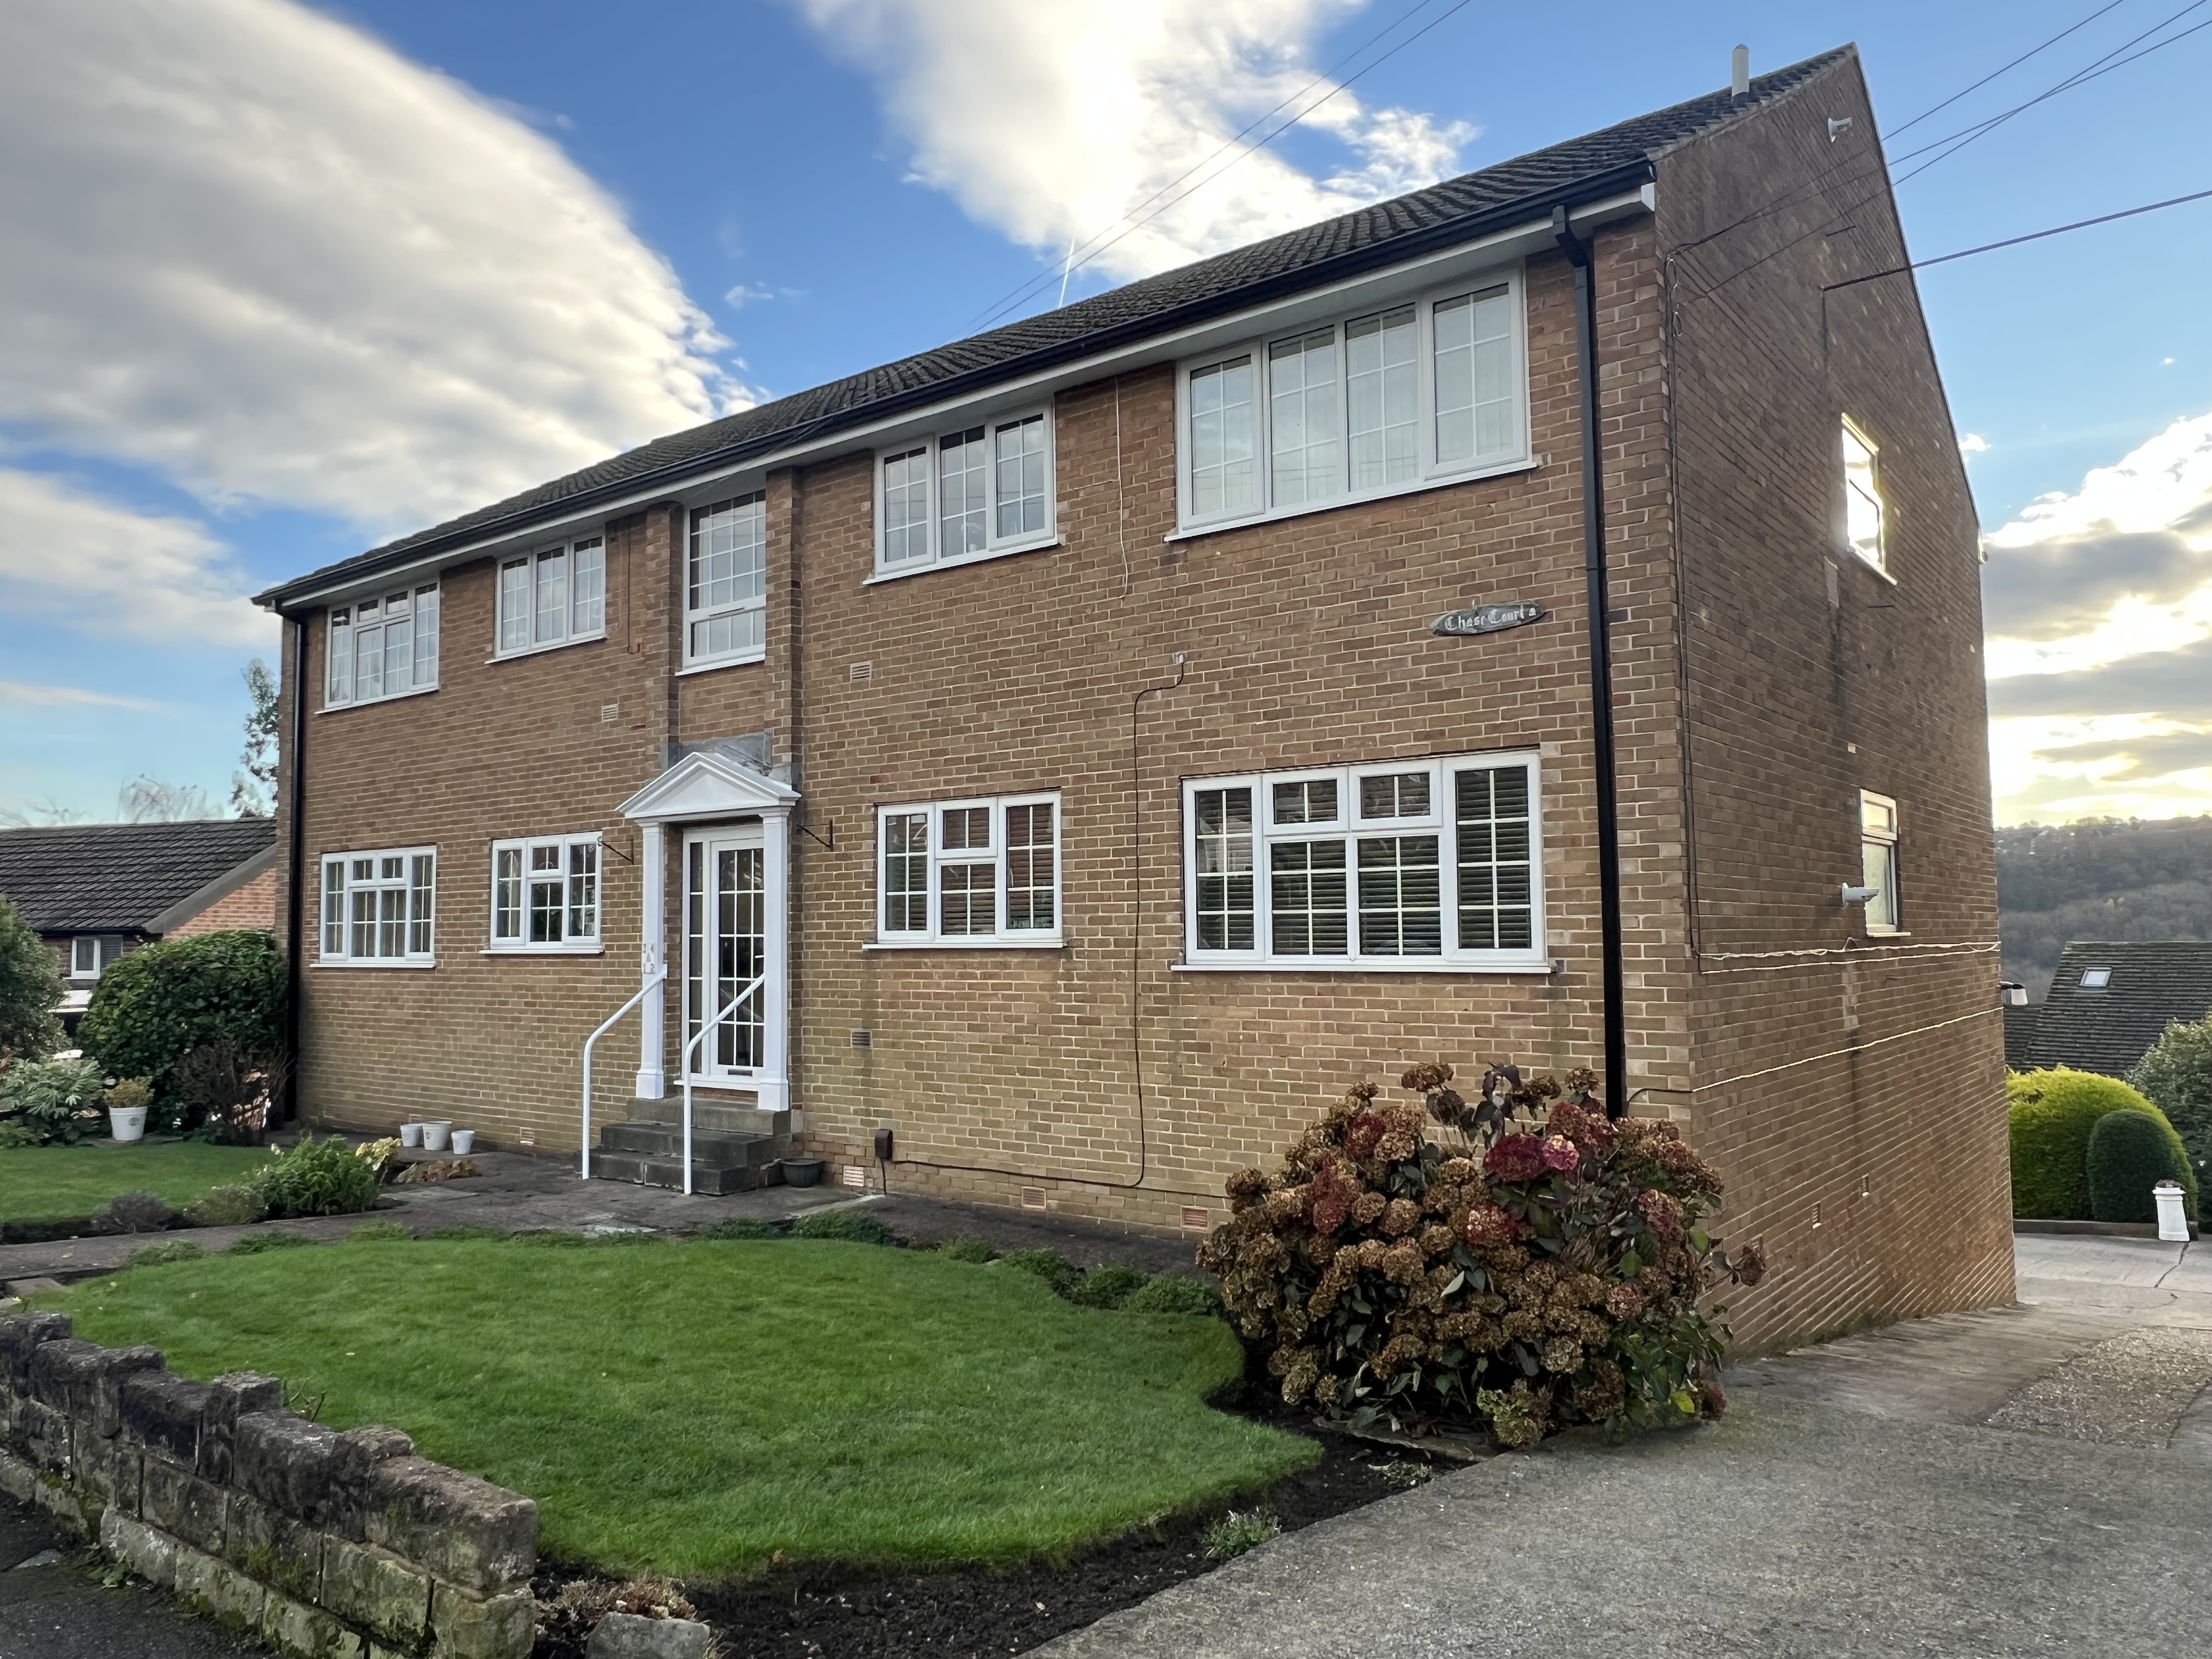
Freehold Grounds 1A, 2A, 3A & 4A Chase Court , Chase Road, Loxley, Sheffield, South Yorkshire S6 6QZ
Guide Price: £500 plus
Freehold Ground Rent Investment At , 11 Hanover Square, Leeds, West Yorkshire LS3 1AP
Guide Price: £2,500 plus
Freehold Ground Rent, Croft Court off Town Street, Horsforth, Leeds, West Yorkshire LS18 4BA
Guide Price: £7,500 plus
Guide Price: £750,000 plus
Ground Rent Investment at Kerry Garth, Horsforth, Leeds, West Yorkshire LS18 4TL
Guide Price: £5,000 plus
Thank you for your viewing request. A member of our team will be in touch shortly to arrange this with you.
Thank you for your viewing request. A member of the team will be in touch to confirm the viewing details shortly.
Unfortunately, there is currently no access to this property, so no viewings are possible.
We've noted your request and should the situation change we would be in touch however this is unlikely to be the case.
Before you proceed, please head over to your account and complete your profile. We just need your name, email address and phone number, thank you.
Property: Plots 3, 4, 5 & 6 St. Michaels Gardens, Cockerham, Lancaster, Lancashire LA2 0DD
Auction: 28/09/2026
Before you proceed, please head over to your account and complete your profile. We just need your name, email address and phone number, thank you.
Property: Plots 3, 4, 5 & 6 St. Michaels Gardens, Cockerham, Lancaster, Lancashire LA2 0DD
Auction: 28/09/2026
Before you proceed, please head over to your account and complete your profile. We just need your name, email address and phone number, thank you.
We are not yet in receipt of the legal pack.
As soon as the documents arrive, they will be available to download.
We recommend monitoring for any updates or changes on the lead up to the auction.
Please wait while we prepare your download.
Before you proceed, please head over to your account and complete your profile. We just need your name, email address and phone number, thank you.
Online legal documents are made available for assistance purposes only and without guarantee or warranty as to their accuracy or completeness. It is your responsibility as the buyer to check whether the legal documents for the lot you are interested in are complete and/or whether any document has been revised or replaced in the lead up to the Auction.
Import Note on Legal Packs
Hard copies of legal packs will no longer be provided at our auctions venue, so please make sure you download them via our website prior to the auction.